← Dashboard
38th Place
120 S 38Th St, Omaha 68131
· map ↗
· ☎ 4029985820
$1,000
2 bd
44% under band
Studio to 2 bd
360 to 720 sqft
no 2-bed available now
6.0
of 14.0 scorable · 4 unknown
in-unit laundry unclear
new
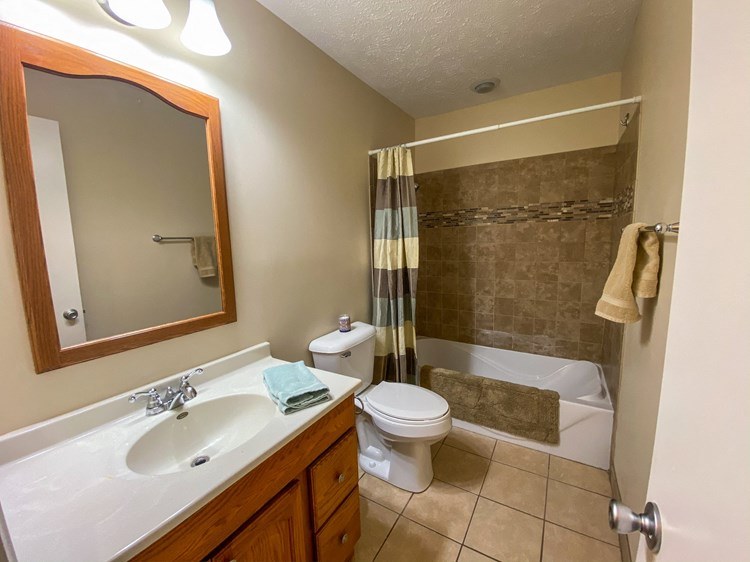
Bathtub
seen in photos (95% sure)
Private balcony
seen in photos (70% sure)
In-unit laundry
photos inconclusive
Strengths
Nothing stands out yet.
Also listed:DishwasherAir conditioning
Weaknesses
Little or no carpet0.0 of 1.5 pts
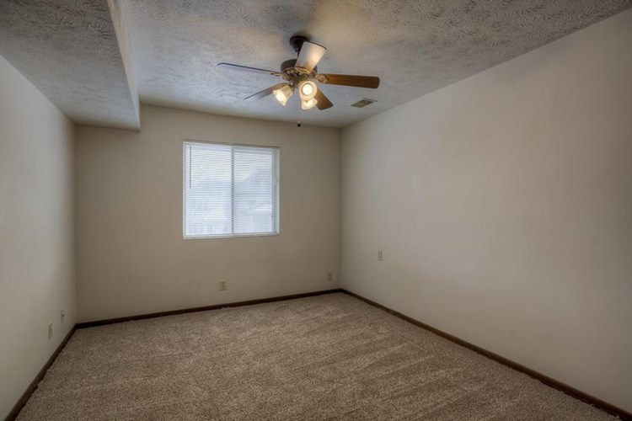
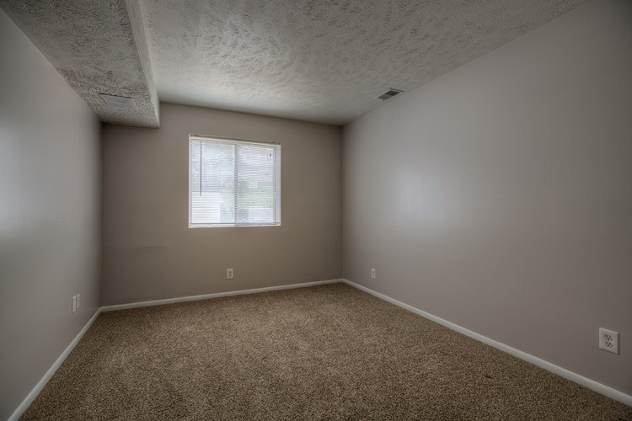
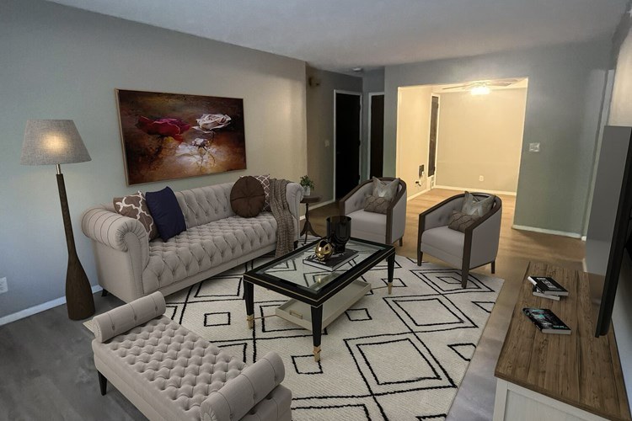
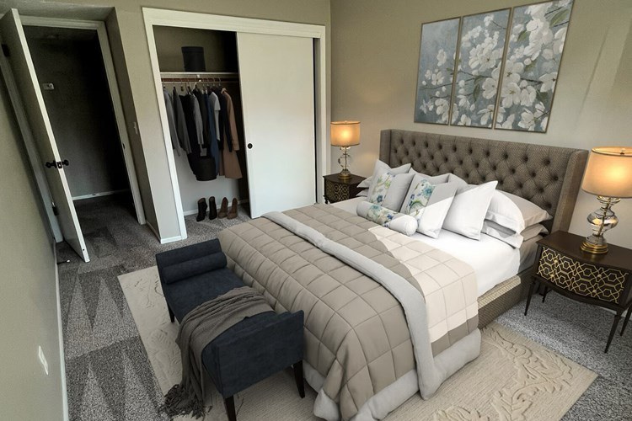
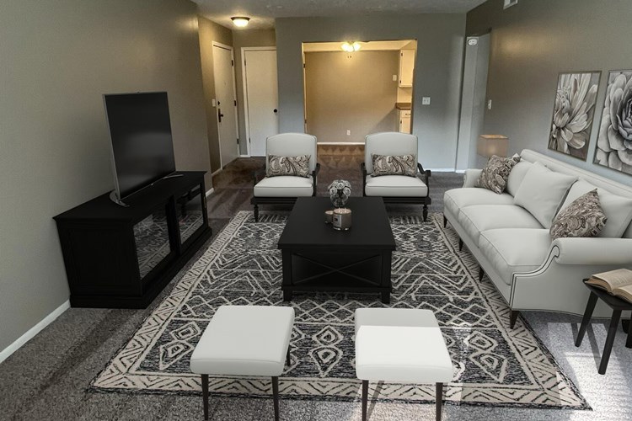
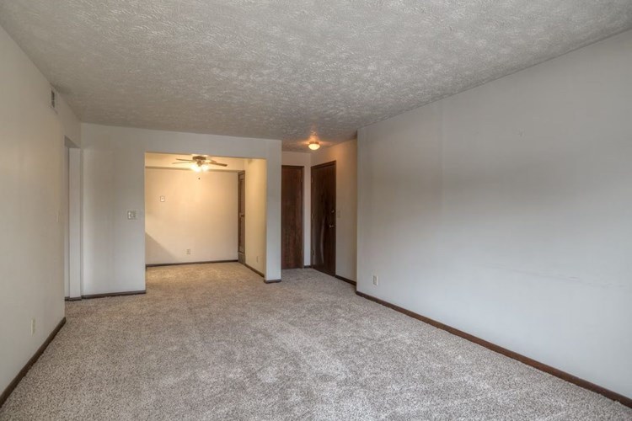
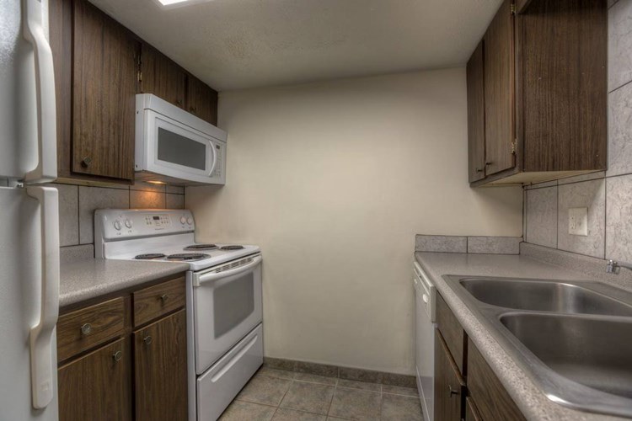
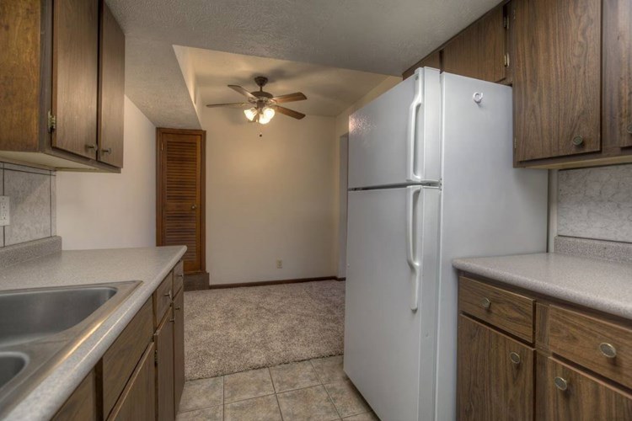
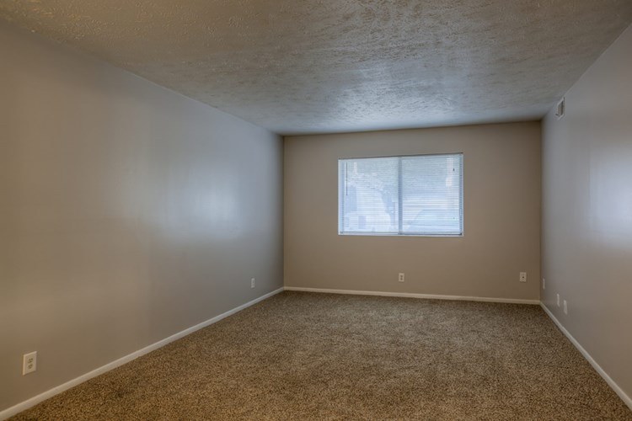
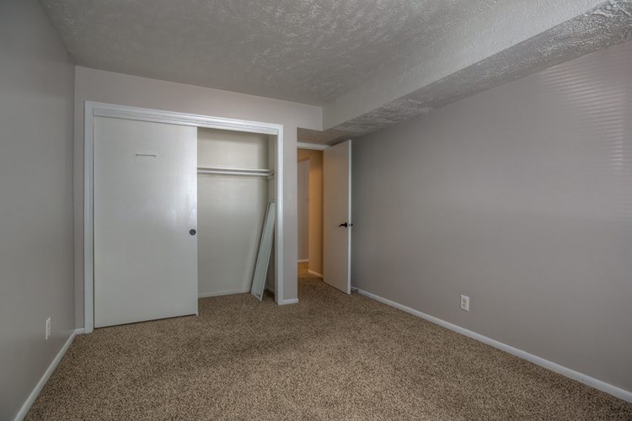
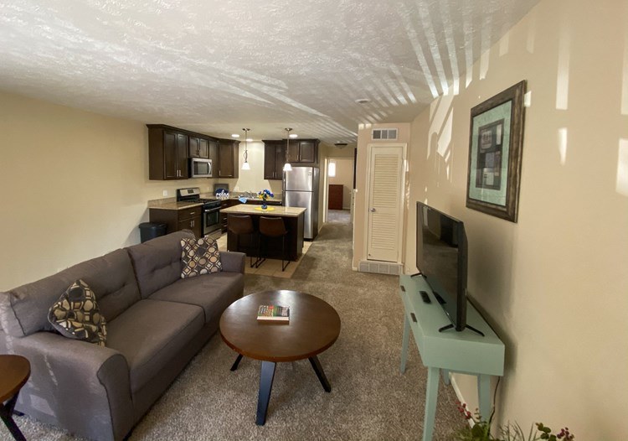
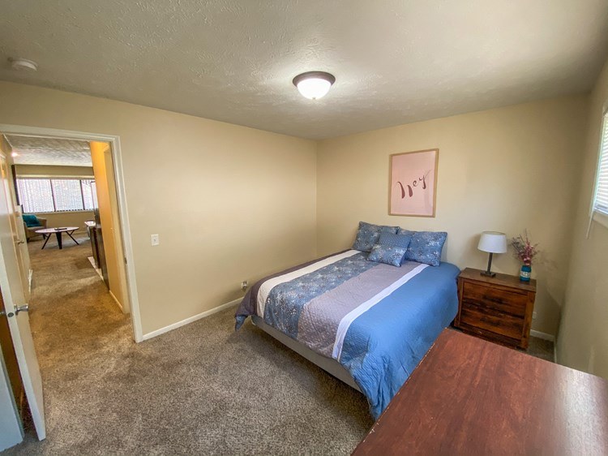
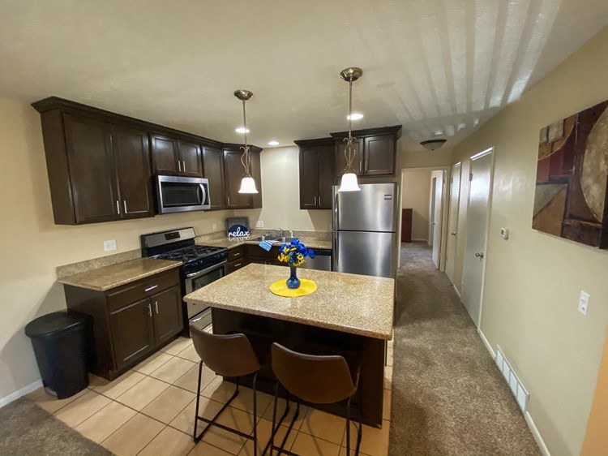
The empty rooms (living area and bedrooms) shown in photos 5, 10, and 11 are fully carpeted. Kitchen photos 7 and 9 and the bathroom photo 0 show tile flooring. The staged renders (4, 6, 8) show area rugs over carpet/hardwood-look flooring. Overall the unit is predominantly carpet in living/sleeping spaces with tile in wet areas.
Second bathroom0.0 of 1.0 pts
no floorplan has a second bath
Watch out:Carpet (listed)
Middling: Natural light (50%), Price fit (56%), Construction quality (50%), Modern finishes (50%), Home-office space (60%)
Unknown: Corner unit, Soundproofing, High floor, Sauna
AI reading of the photos
ornith1.5:35b · 20 photos across 3 listings (rentcafe ×2, redfin) · 2026-09-09 06:45Photo numbers in the notes are the ones printed on the thumbnails and in the galleries below. Hover a number to find its photo, click it to open it.
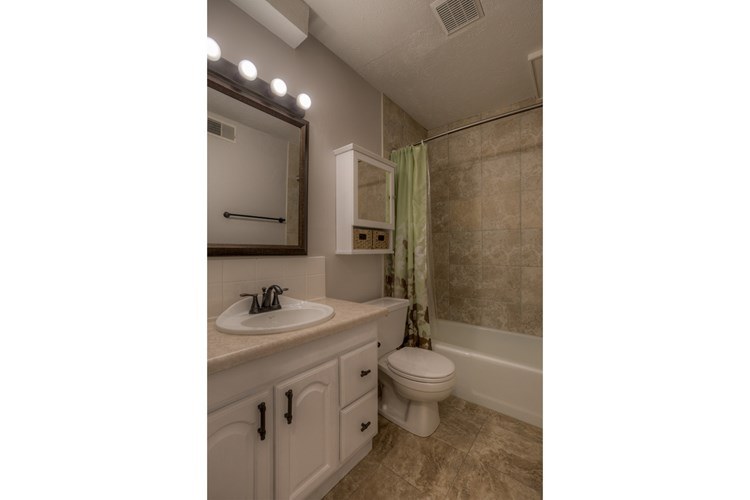
Bathtub
95% sure
Photo 0 shows a bathroom with a white bathtub/shower combination along the back wall, featuring a green shower curtain and a tiled shower surround. The tub is clearly visible next to the toilet and vanity. from rentcafe #11 ↗
In-unit laundry
40% sure
No photo shows a washer or dryer inside the unit. Photo 0 is a bathroom with no laundry appliances. Photo 1 is a placeholder floor plan marked 'COMING SOON' with no details. There is no evidence of a laundry closet, W/D, or floor plan marking the unit. from rentcafe #11 ↗
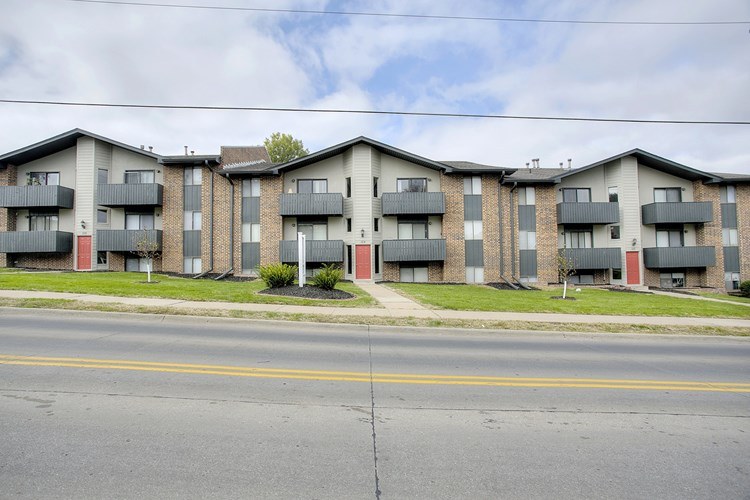
Private balcony
70% sure
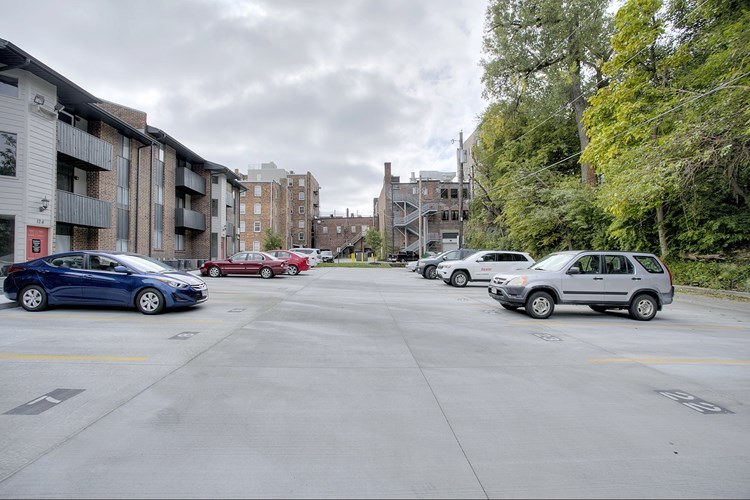
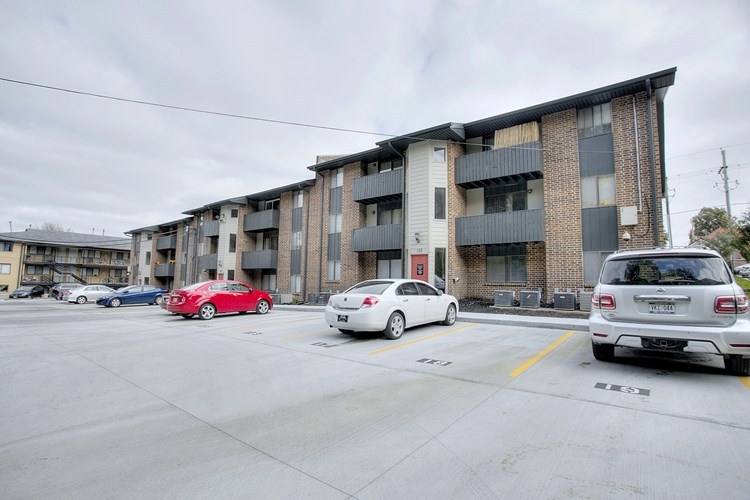
The exterior photo (Photo 2) shows the building facade with individual balconies, each with its own railing and small outdoor floor plate, consistent with private balconies attached to units. No interior photo shows a balcony door or private outdoor surface directly. from rentcafe #11 ↗
Corner unit
90% sure
The photos show only interior living spaces (living rooms and a bedroom). No floor plans or exterior views are visible, so there is no evidence of windows on two or more exterior sides of the unit. No photos show the outside of the unit at all. from redfin #1156 ↗
no photo cited
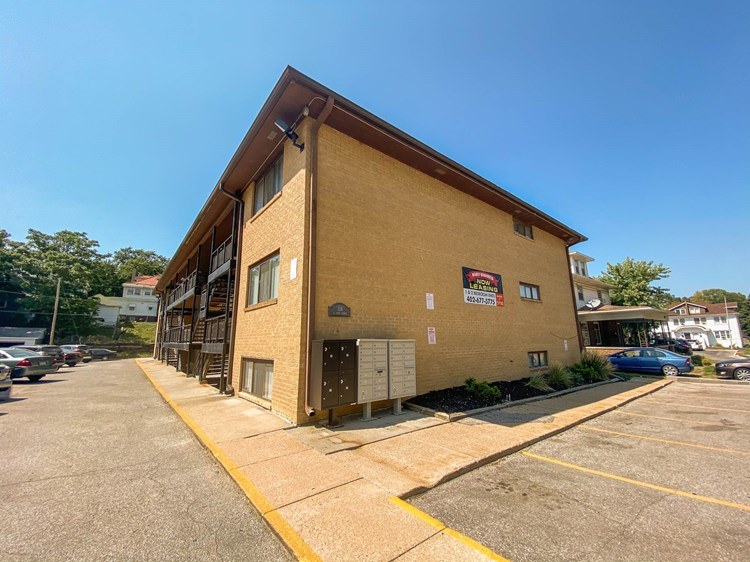
High floor
Photo 15 shows the building is only 3 stories tall, so the unit cannot be on the 4th floor or higher. Photo 17's window view shows nearby structures at roughly eye level, consistent with a lower floor. from rentcafe #63 ↗
Natural light
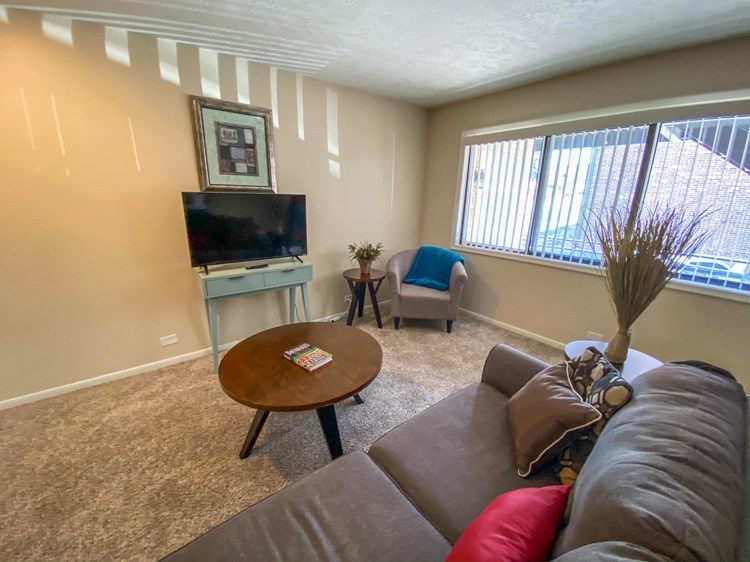
/10
Standard rectangular windows in photos 10 and 11 admit moderate daylight but are not large or floor-to-ceiling. Living areas in renders (4, 8) appear lit but no clear window exposure is shown. Daylight is adequate but not abundant. from rentcafe #11 ↗
Modern & attractive
/10
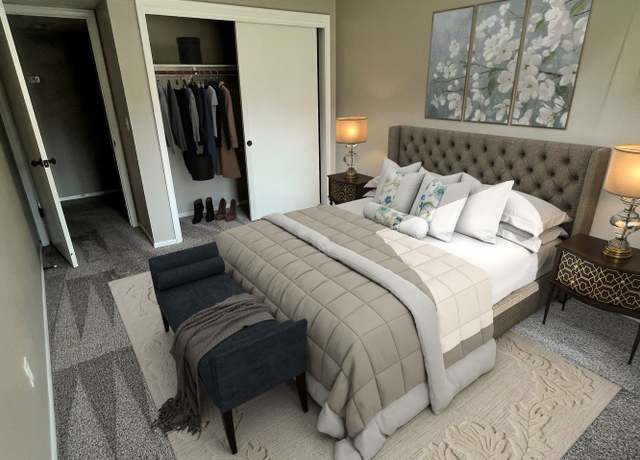
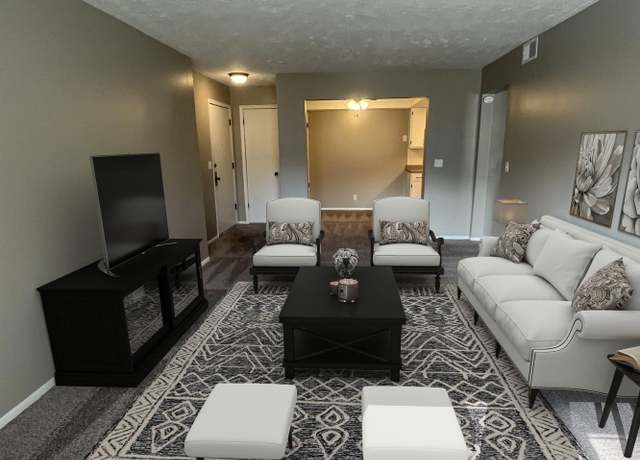
The staged renders (4, 6, 8) depict modern, attractive furniture and gray wall tones, but these are virtual staging. The actual empty rooms (5, 10, 11) and kitchens (7, 9) show dated wood-grain cabinets and plain finishes. Mixed impression. from rentcafe #11 ↗
Construction quality
/10
Standard apartment stick-built construction. Basic laminate/linoleum-look tile, flat-panel cabinetry, and simple trim. Ceiling fans and standard window units. Nothing premium or solid-looking; typical builder-grade finishes. from rentcafe #11 ↗
Office potential
/10
A floor plan is shown as 'coming soon' (photo 1), so room count/layout is unconfirmed. Empty rooms like 5, 10, and 11 are clearly usable as a home office/den. At least one spare room appears available based on the empty spaces shown. from rentcafe #11 ↗
Carpet
The empty rooms (living area and bedrooms) shown in photos 5, 10, and 11 are fully carpeted. Kitchen photos 7 and 9 and the bathroom photo 0 show tile flooring. The staged renders (4, 6, 8) show area rugs over carpet/hardwood-look flooring. Overall the unit is predominantly carpet in living/sleeping spaces with tile in wet areas. from rentcafe #11 ↗
Floorplans & availability 1 plan image as of 2026-09-09
Studio
$850 · 360 sqft · 1 ba
1 plan
Studio, 1 Bathroom
$850
360 sqft · 1 ba
none available
1 bd
$875 to $925 · 578 to 720 sqft · 1 ba
6 plans · 2 units available
1 Bedroom, 1 Bathroom
2
$875
578 sqft · 1 ba
available now
Renovated
06
$925
720 sqft · 1 ba
available now
Brown Cabinet w/ Balcony
—
720 sqft · 1 ba
none available
Classic
—
720 sqft · 1 ba
available
Upgraded Flooring
—
720 sqft · 1 ba
none available
White Cabinet Finish
—
720 sqft · 1 ba
none available
2 bd
$1,000 · 644 sqft · 1 ba
1 plan
2 Bedrooms, 1 Bathroom
$1,000
644 sqft · 1 ba
none available
Cheapest unit, 2026-09-02 → 2026-09-09:
up $5
($845 – $925 over 5 days)
Sources & score breakdown
Listings
| Source | Tier | Rent | Status | First seen | Last seen | |
|---|---|---|---|---|---|---|
| redfin | building | $895 – $950 | active | 2026-09-03 | 2026-09-24 | open ↗ |
| rentcafe | building | $925 | active | 2026-09-02 | 2026-09-24 | open ↗ |
| rentcafe | building | $850 – $1,000 | active | 2026-09-02 | 2026-09-24 | open ↗ |
Score breakdown
| Criterion | Value | Weight | Points | Based on |
|---|---|---|---|---|
| Natural light | 0.50 | 3.0 | 1.5 | 4/10 from photos |
| Price fit | 0.56 | 2.5 | 1.4 | $1,000, 44% under your $1,800 to $2,500 band |
| Construction quality | 0.50 | 2.5 | 1.2 | 5/10 from photos |
| Modern finishes | 0.50 | 2.0 | 1.0 | 5/10 from photos |
| Home-office space | 0.60 | 1.5 | 0.9 | 6/10 from photos |
| Little or no carpet | 0.00 | 1.5 | 0.0 | carpet coverage in photos: most |
| Second bathroom | 0.00 | 1.0 | 0.0 | no floorplan has a second bath |
| Corner unit | n/a | 3.0 | — | photos say unclear (90% sure) |
| Soundproofing | n/a | 2.0 | — | assumption: building era + height |
| High floor | n/a | 2.0 | — | photos say no |
| Sauna | n/a | 1.5 | — | listing |