← Dashboard
3513 Howard St
3513 Howard St, Omaha 68105
· map ↗
$1,850–$2,275
2 bd
Studio to 2 bd
514 to 1,182 sqft
12.4
of 17.0 scorable · 3 unknown
bathtub missingprivate balcony missingin-unit laundry unclear
new
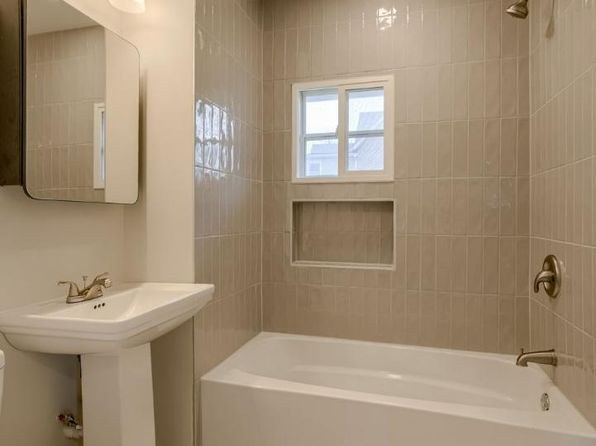
Bathtub
not in photos
Private balcony
not in photos
In-unit laundry
photos inconclusive
Strengths
Corner unit3.0 of 3.0 pts
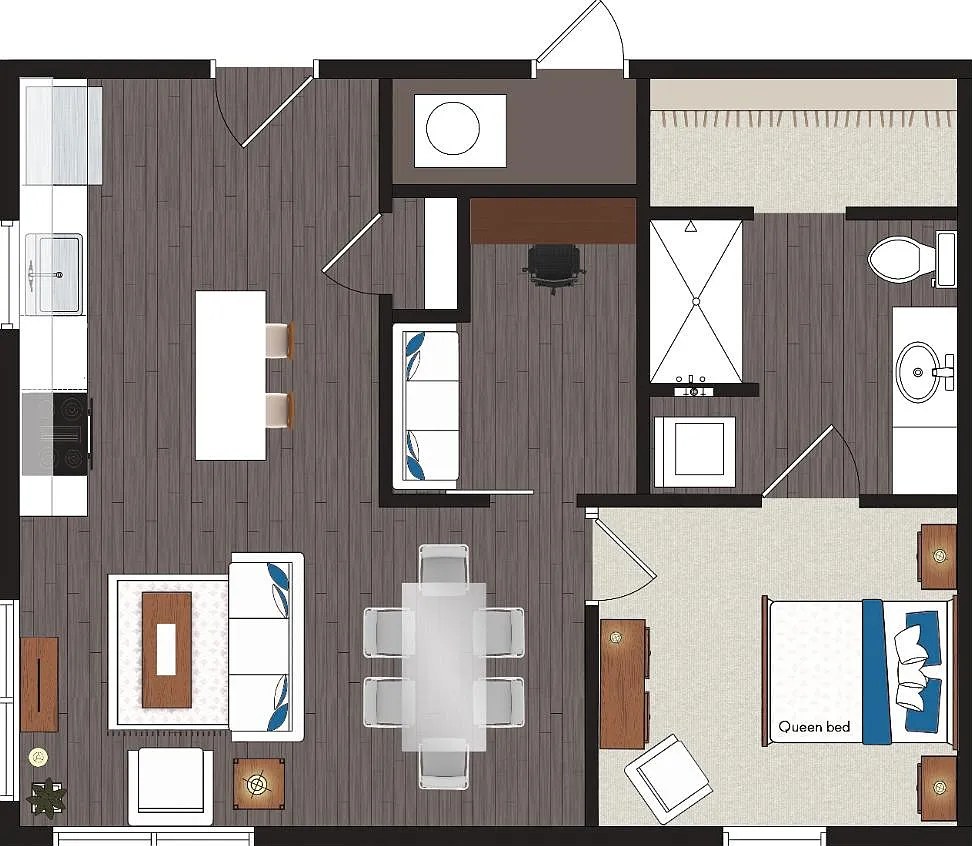
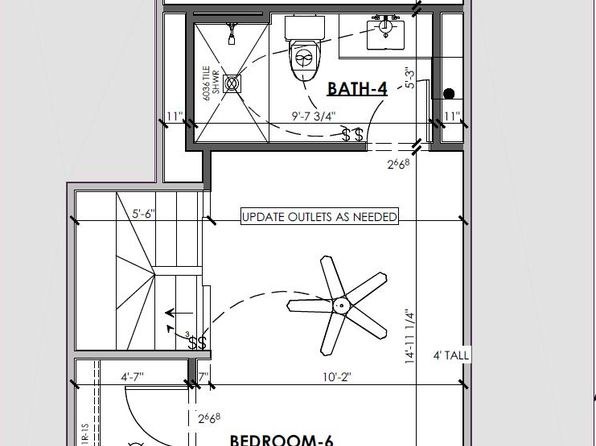
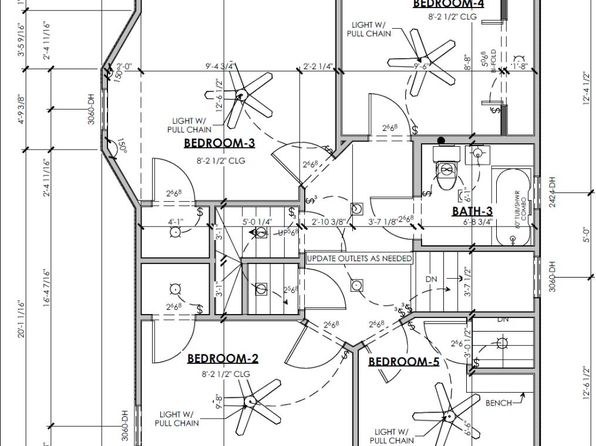
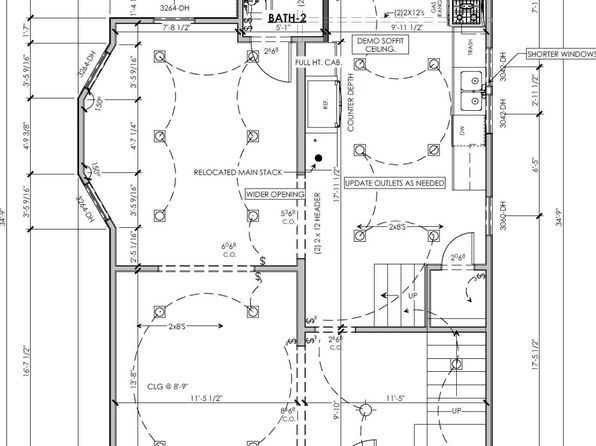
The floor plan (Photo 1) shows windows on two different exterior walls (left side and top side), indicating the unit occupies a corner with exposure on two sides.
Price fit2.5 of 2.5 pts
$1,850 to $2,275 sits inside your $1,800 to $2,500 band
Home-office space1.2 of 1.5 pts
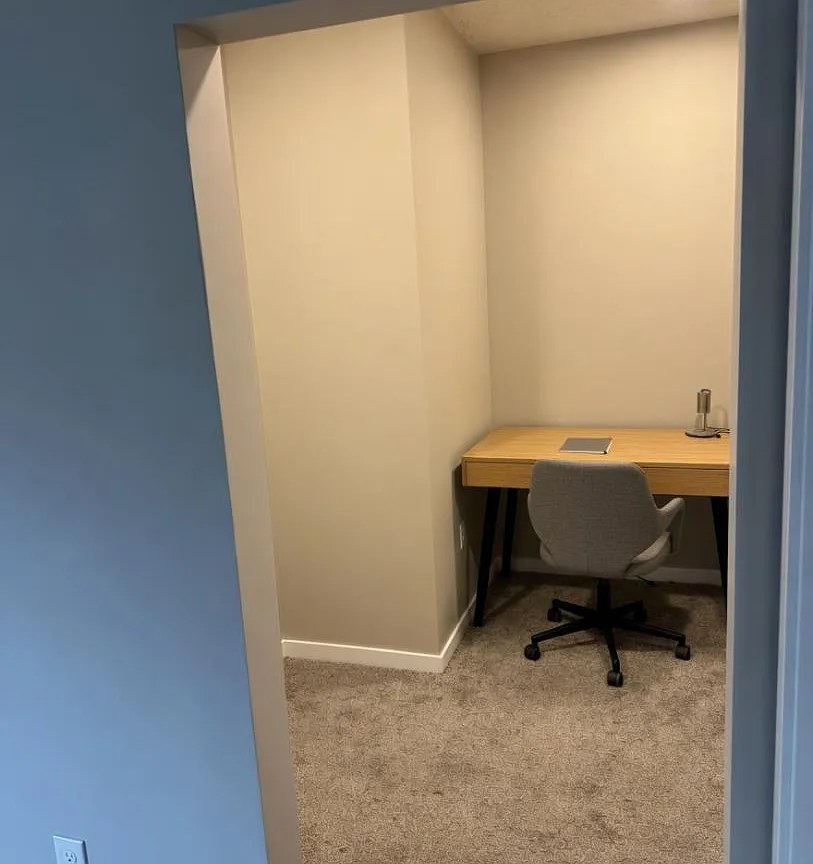
Dedicated den/alcove with a built-in desk setup is shown in Photo 6 and marked on the floor plan (Photo 1). Clearly usable as a home office.
Second bathroom1.0 of 1.0 pts
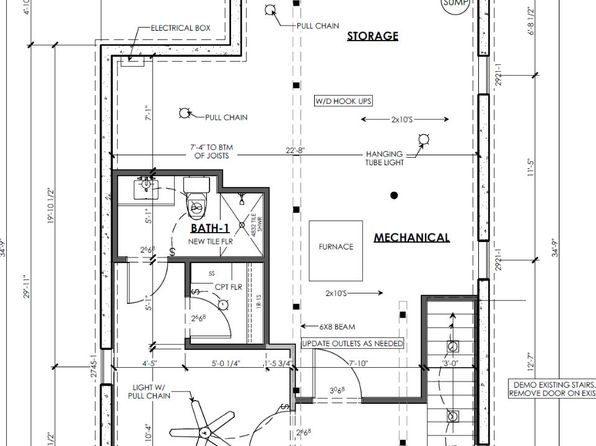
a floorplan has two baths
Weaknesses
Bathtubrequired
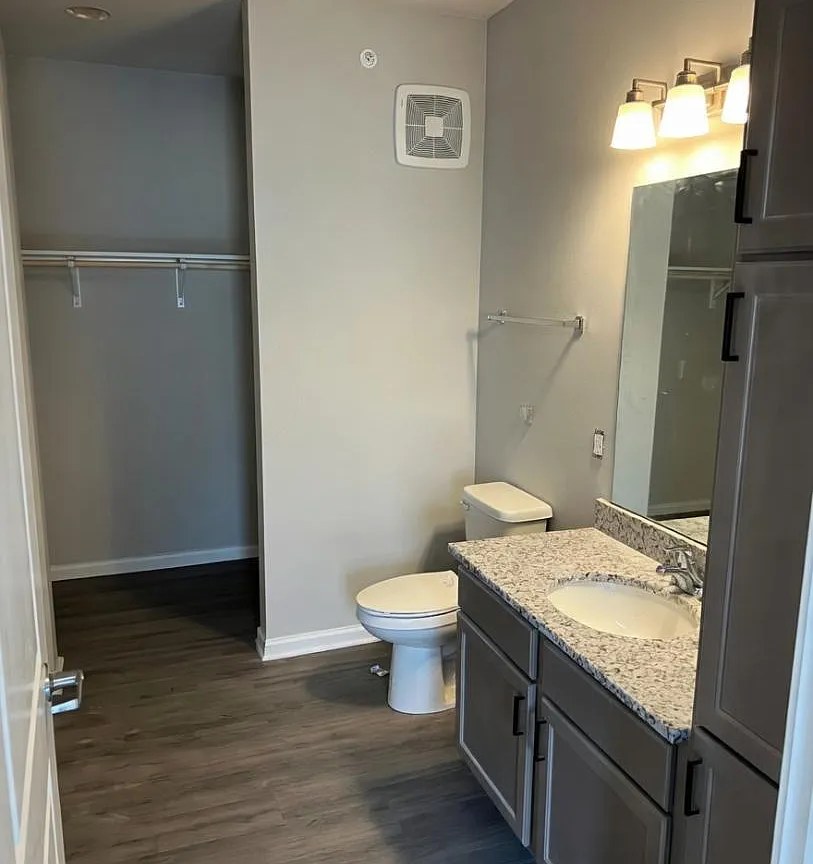
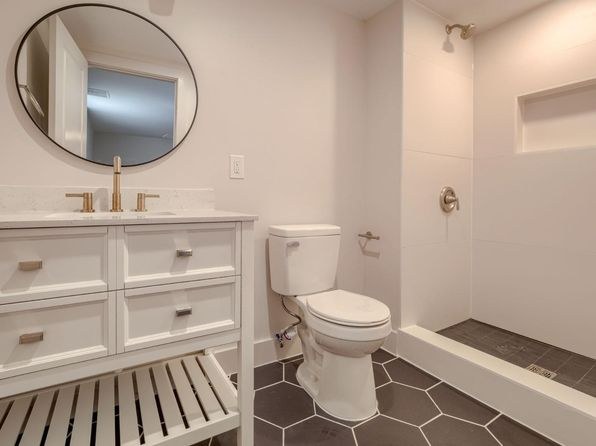
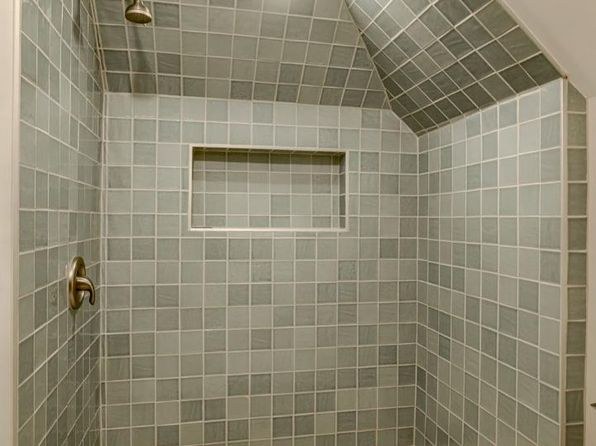
Photo 0 shows the bathroom with a walk-in shower (open enclosure with a curtain rod) and no bathtub. The floor plan in Photo 1 draws the bathroom with a shower (X-pattern stall) and no tub.
Private balconyrequired
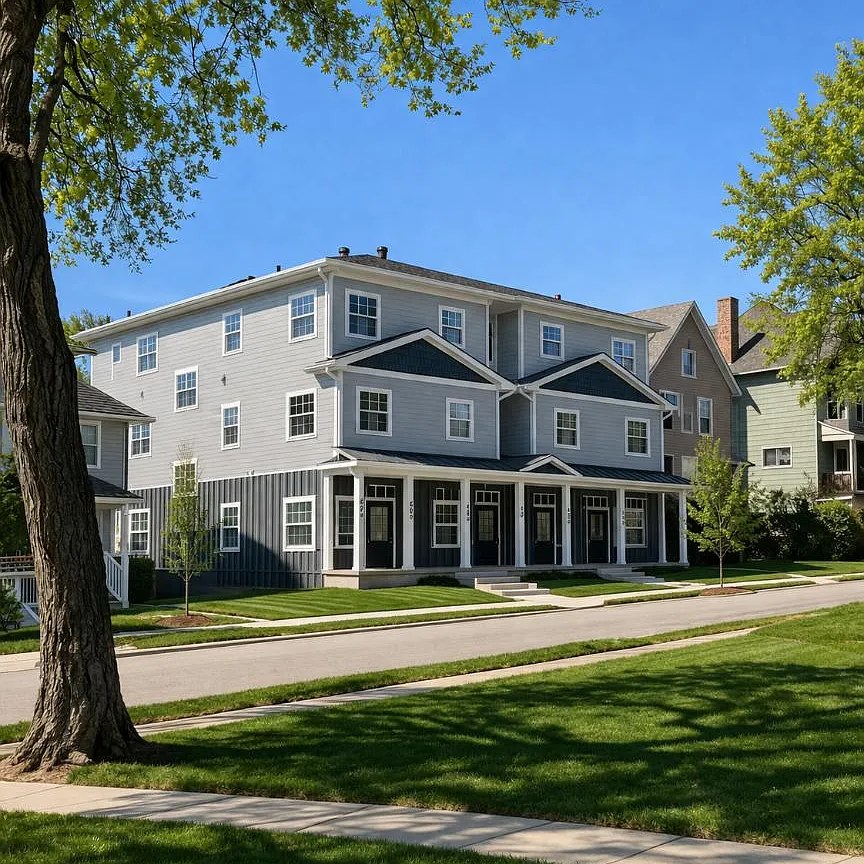
The exterior photo (Photo 2) shows the building's outside, where units have ground-level entry porches and standard windows but no visible private balcony, patio, or balcony door.
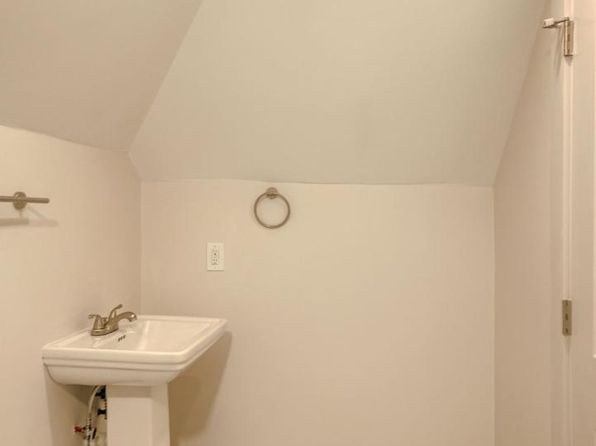
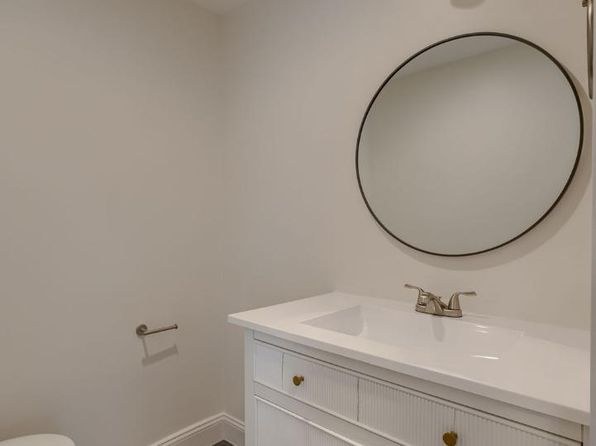
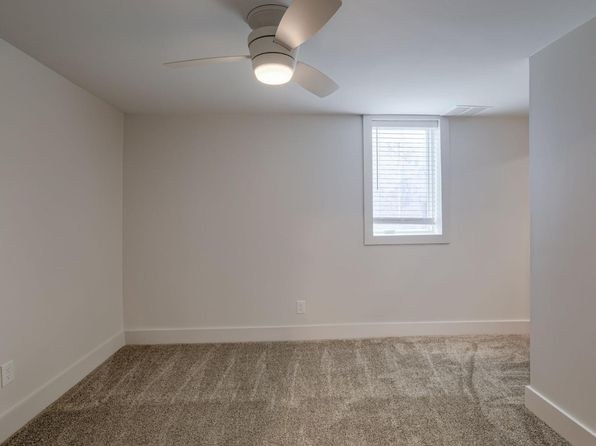
Middling: Natural light (50%), Construction quality (50%), Modern finishes (60%), Little or no carpet (50%)
Unknown: Soundproofing, High floor, Sauna
AI reading of the photos
ornith1.5:35b · 7 photos from zillow · 2026-09-05 04:43Photo numbers in the notes are the ones printed on the thumbnails and in the galleries below. Hover a number to find its photo, click it to open it.
Bathtub
Photo 0 shows the bathroom with a walk-in shower (open enclosure with a curtain rod) and no bathtub. The floor plan in Photo 1 draws the bathroom with a shower (X-pattern stall) and no tub.
In-unit laundry
Neither the bathroom photo nor the floor plan shows a washer/dryer or any laundry space inside the unit. No shared laundry room is shown either, so it cannot be judged as 'no'.
no photo cited
Private balcony
The exterior photo (Photo 2) shows the building's outside, where units have ground-level entry porches and standard windows but no visible private balcony, patio, or balcony door.
Corner unit
The floor plan (Photo 1) shows windows on two different exterior walls (left side and top side), indicating the unit occupies a corner with exposure on two sides.
High floor
The exterior photo (Photo 2) shows a 3-story building, but no photo reveals which floor the listed unit occupies or any window view that would indicate an elevated (4th+) floor.
Natural light
/10
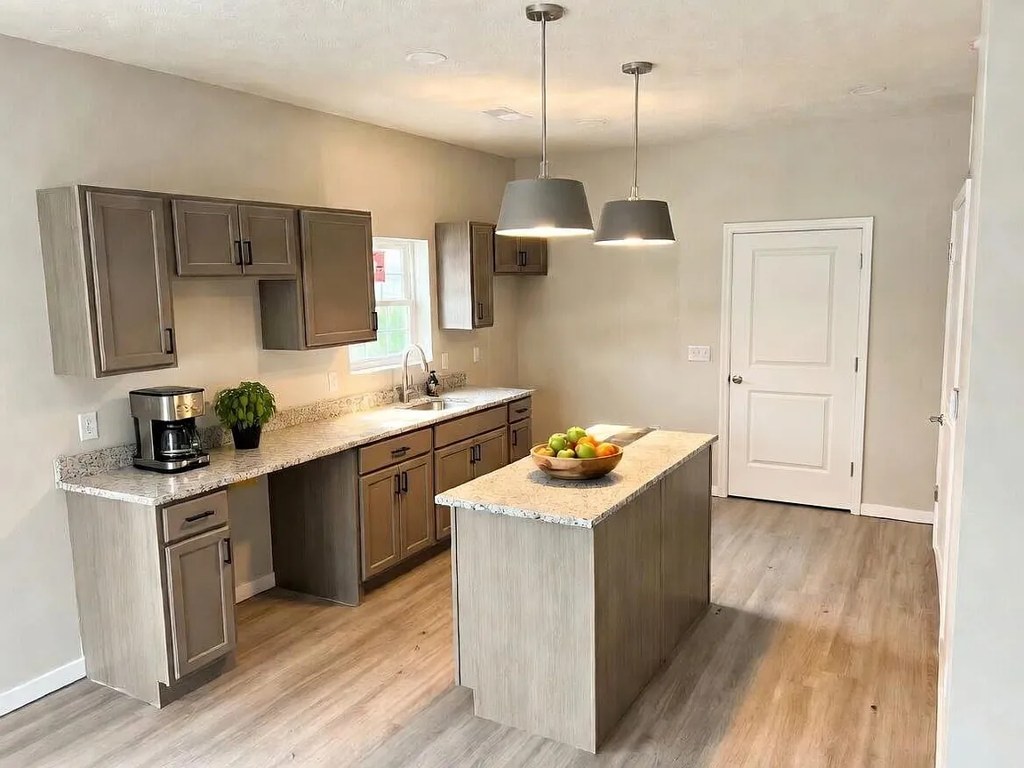
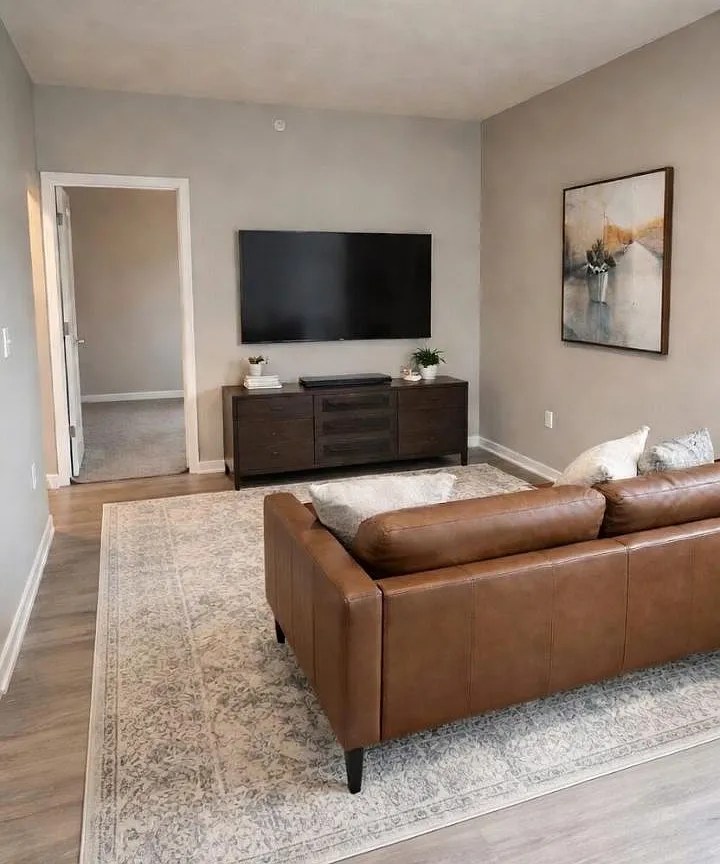
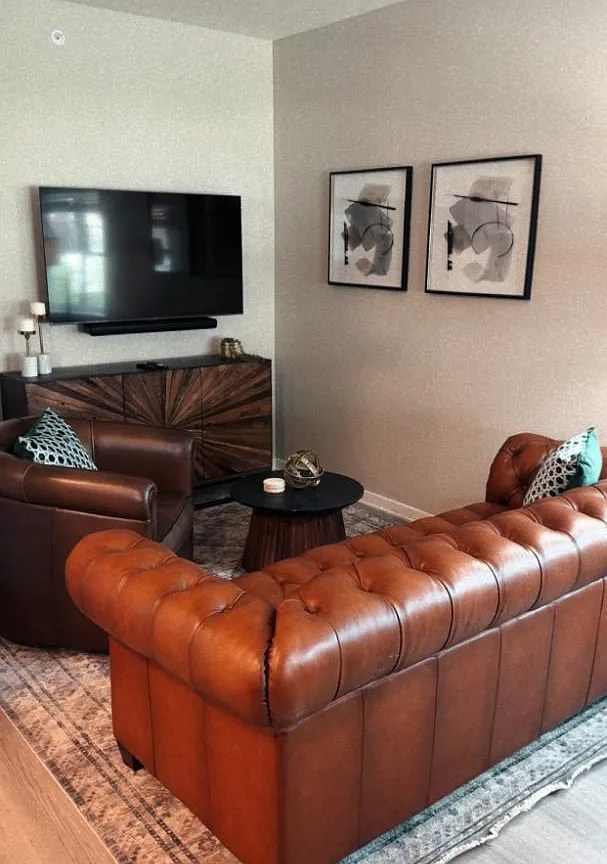
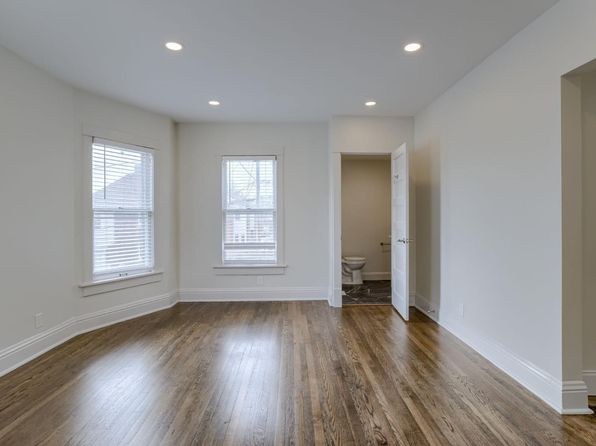
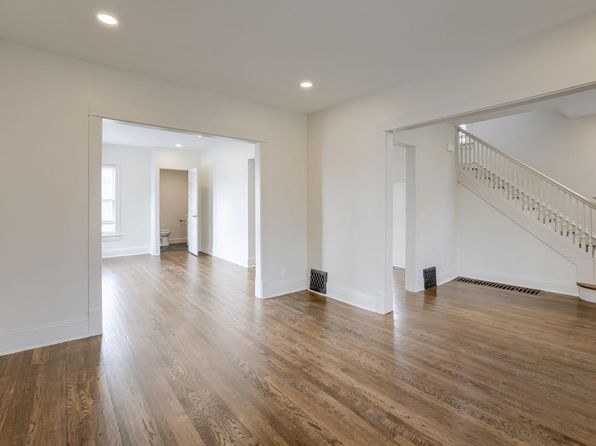
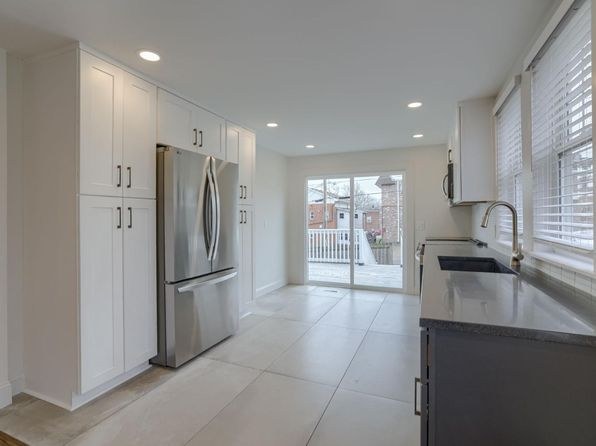
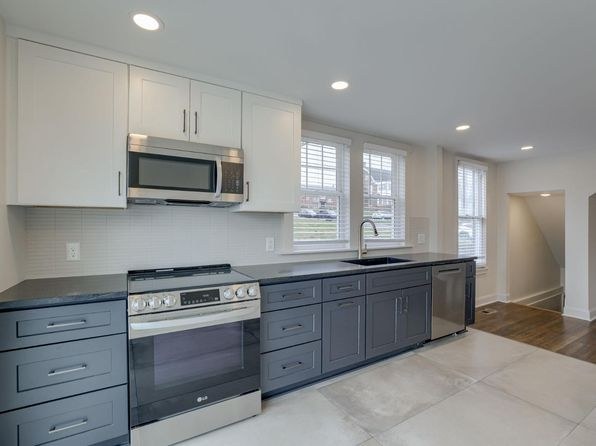
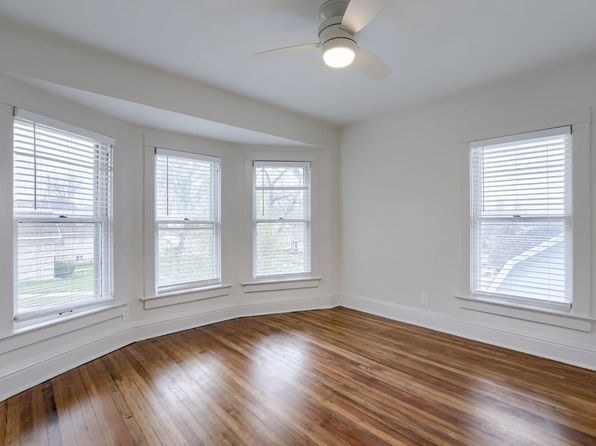
Kitchen (Photo 5) shows a window providing some daylight. Living areas (Photos 3, 4) appear lit but no windows are clearly visible in-frame; no floor-to-ceiling glass. Moderate daylight overall.
Modern & attractive
/10
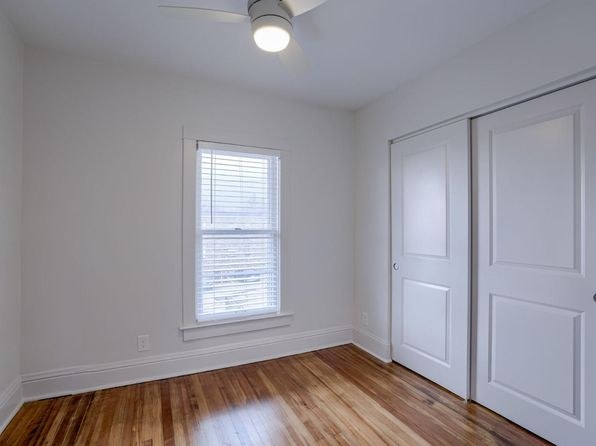
Contemporary finishes: wood-look flooring, neutral walls, granite-look counters, modern pendant lighting, and leather furniture. Clean and updated look but not luxury-grade.
Construction quality
/10
Standard apartment construction: vinyl plank flooring, laminate/granite-look countertops, MDF-style cabinets, standard door hardware. Nothing concrete/steel or high-end; appears to be typical stick-built multifamily.
Office potential
/10
Dedicated den/alcove with a built-in desk setup is shown in Photo 6 and marked on the floor plan (Photo 1). Clearly usable as a home office.
Floorplans & availability 5 plan images as of 2026-09-09
Studio
$1,095 to $1,700 · 514 sqft · 1 ba
1 plan · 6 units available
Studio
$1,095 to $1,700
514 sqft · 1 ba
available now
6 units listed — 305, 303, 203, 105, 103, 205
| Unit | Rent | Sqft | Move in |
|---|---|---|---|
| 305 | $1,100 | 514 | now zillow |
| 303 | $1,100 | 514 | now zillow |
| 203 | $1,100 | 514 | now zillow |
| 105 | $1,700 | 514 | now zillow |
| 103 | $1,700 | 514 | now zillow |
| 205 | $1,095 | 514 | — zillow |
1 bd
$1,280 to $1,500 · 600 to 757 sqft · 1 ba
4 plans · 4 units available
1 bd
301
$1,280
600 sqft · 1 ba
1 available
1 bd
201
$1,350
654 sqft · 1 ba
1 available
1 bd
302
$1,425
709 sqft · 1 ba
available now
1 bd
202
$1,500
757 sqft · 1 ba
1 available
2 bd
$1,850 to $2,275 · 914 to 1,182 sqft · 2 ba
2 plans · 3 units available
2 bd
104
$1,850
914 sqft · 2 ba
1 available
2 bd
$1,950 to $2,275
1,182 sqft · 2 ba
2 available
2 units listed — 204, 304
| Unit | Rent | Sqft | Move in |
|---|---|---|---|
| 204 | $1,950 | 1,182 | — zillow |
| 304 | $2,275 | 1,182 | — zillow |
?
no price listed
1 plan · 1 unit available
Floorplan
—
1 available
Cheapest unit, 2026-09-05 → 2026-09-09:
down $1,405
($1,095 – $2,500 over 2 days)
Sources & score breakdown
Listings
| Source | Tier | Rent | Status | First seen | Last seen | |
|---|---|---|---|---|---|---|
| zillow | building | $1,095 – $2,275 | active | 2026-09-02 | 2026-09-24 | open ↗ |
| zillow | unit | $2,500 | gone | 2026-09-05 | 2026-09-05 | open ↗ |
Score breakdown
| Criterion | Value | Weight | Points | Based on |
|---|---|---|---|---|
| Corner unit | 1.00 | 3.0 | 3.0 | photos say yes |
| Price fit | 1.00 | 2.5 | 2.5 | $1,850 to $2,275 sits inside your $1,800 to $2,500 band |
| Natural light | 0.50 | 3.0 | 1.5 | 5/10 from photos |
| Construction quality | 0.50 | 2.5 | 1.2 | 5/10 from photos |
| Modern finishes | 0.60 | 2.0 | 1.2 | 6/10 from photos |
| Home-office space | 0.80 | 1.5 | 1.2 | 8/10 from photos |
| Second bathroom | 1.00 | 1.0 | 1.0 | a floorplan has two baths |
| Little or no carpet | 0.50 | 1.5 | 0.8 | carpet coverage in photos: partial |
| Soundproofing | n/a | 2.0 | — | assumption: building era + height |
| High floor | n/a | 2.0 | — | photos say unclear |
| Sauna | n/a | 1.5 | — | listing |