← Dashboard
The Historic Florentine
907 S 25th St, Omaha 68105
· map ↗
· ☎ 4023034118
$900–$995
1 bd
45% under band
1 bd
572 to 748 sqft
2 Units Available
10.1
of 17.0 scorable · 3 unknown
all gates pass
new
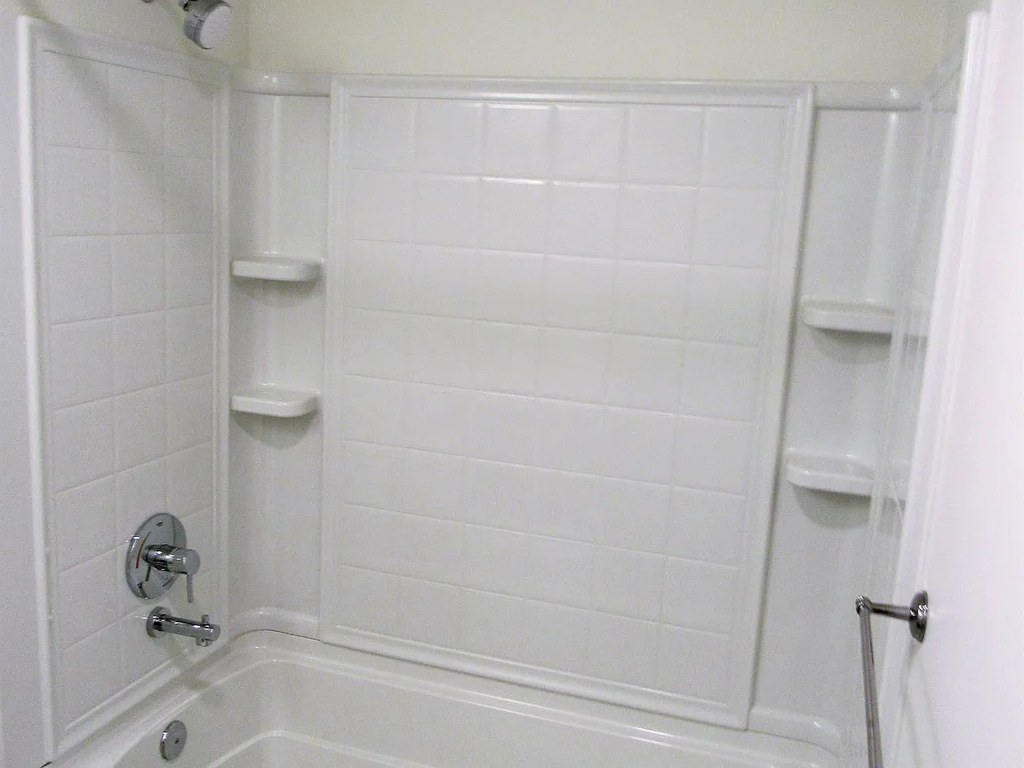
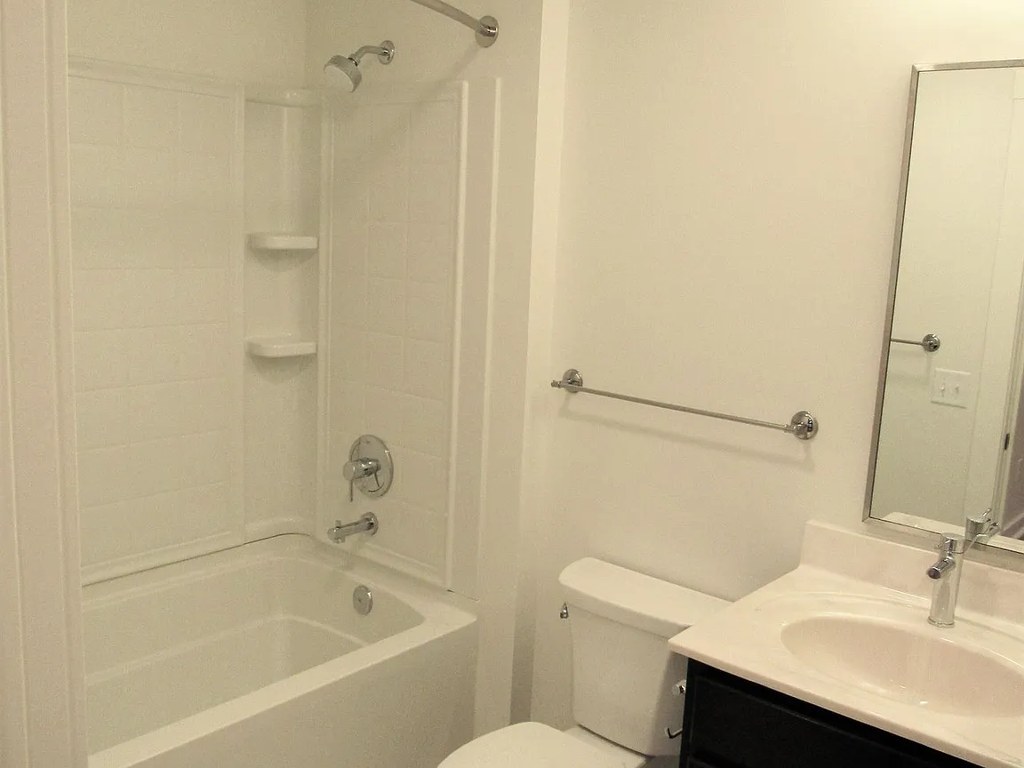
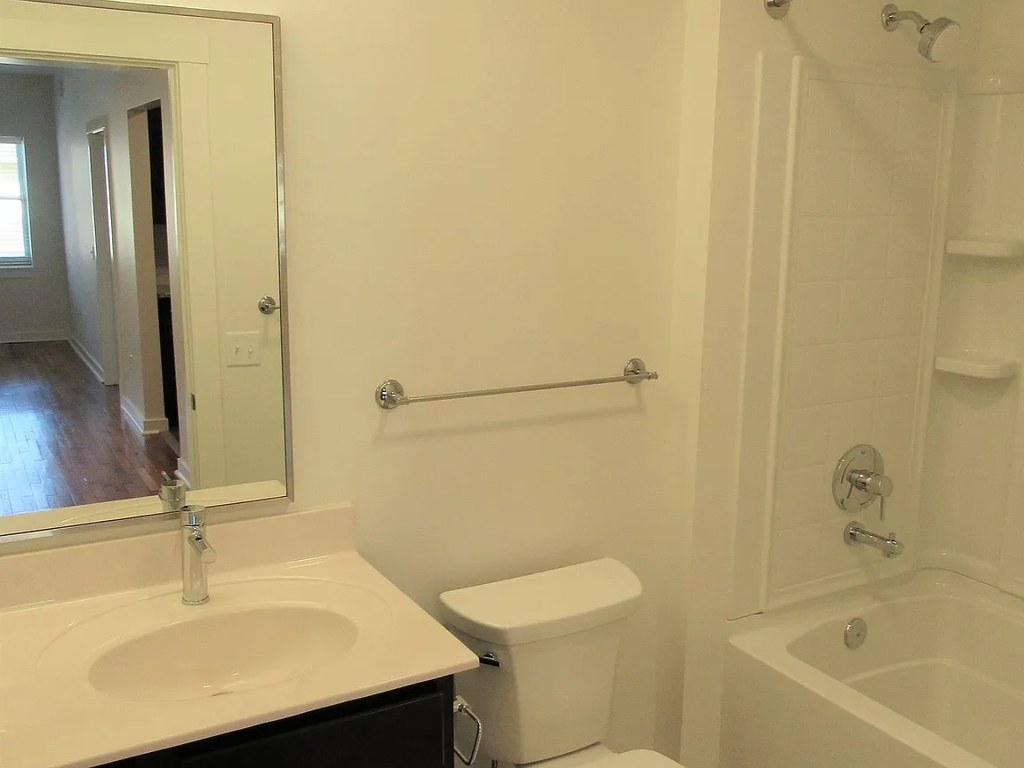
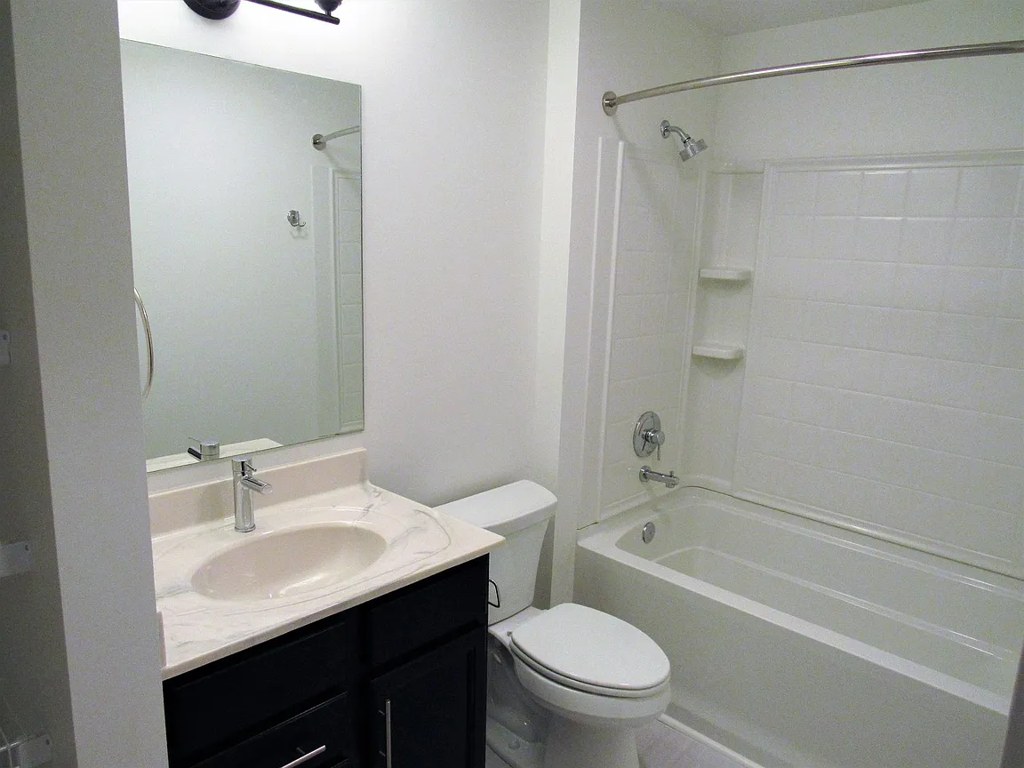
Bathtub
seen in photos (98% sure)
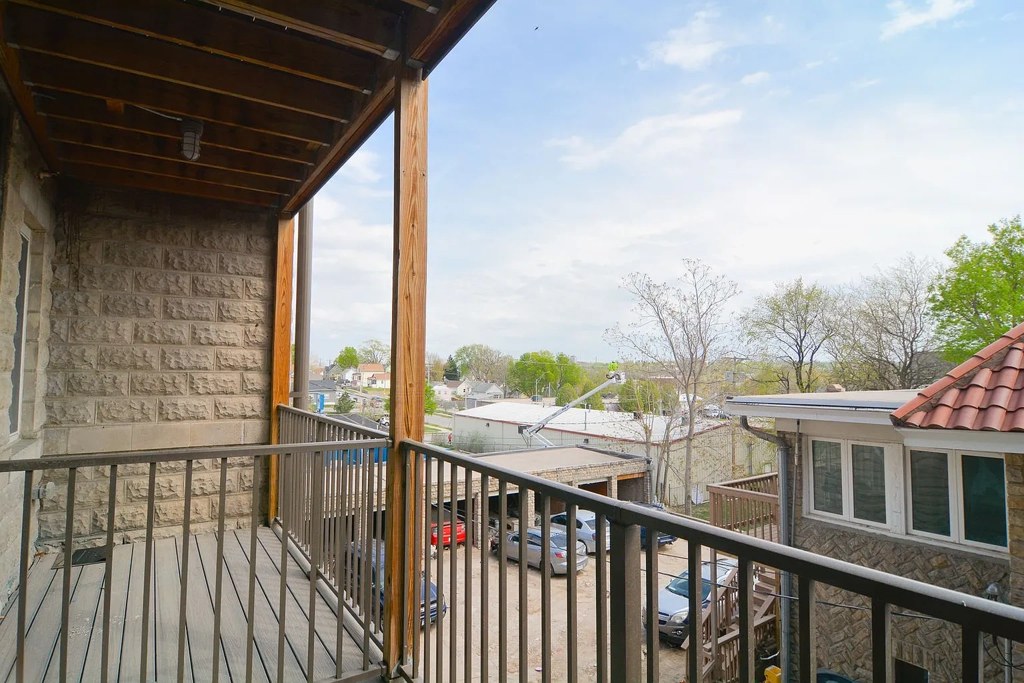
Private balcony
listed by apartmentguide
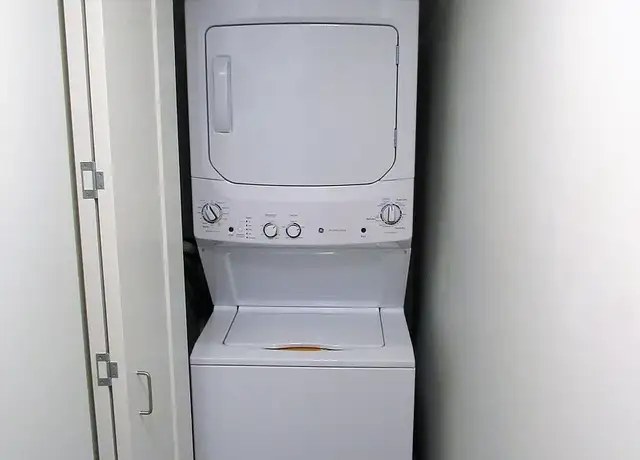
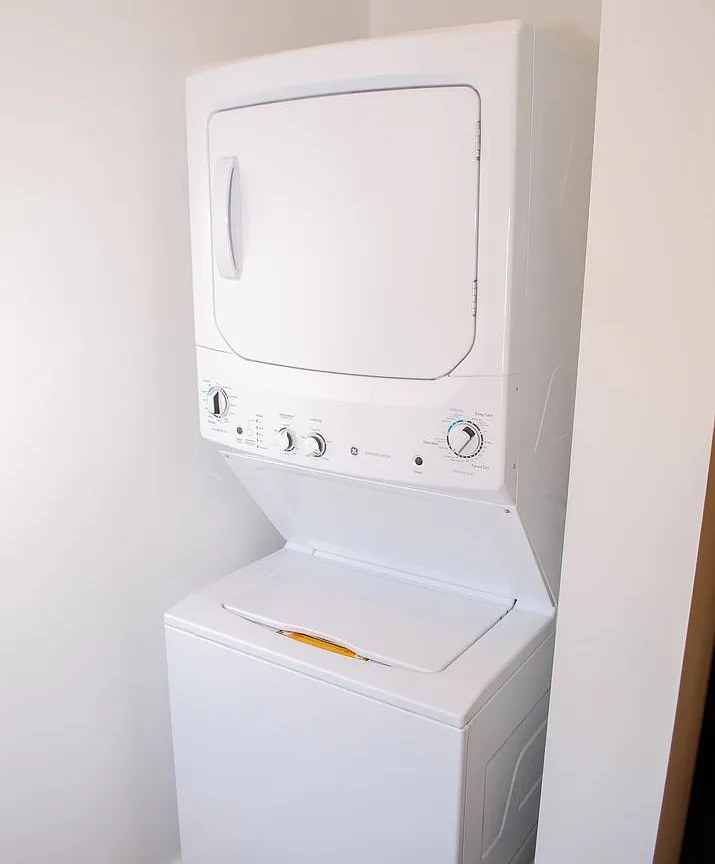
In-unit laundry
listed by zillow
Strengths
Corner unit3.0 of 3.0 pts
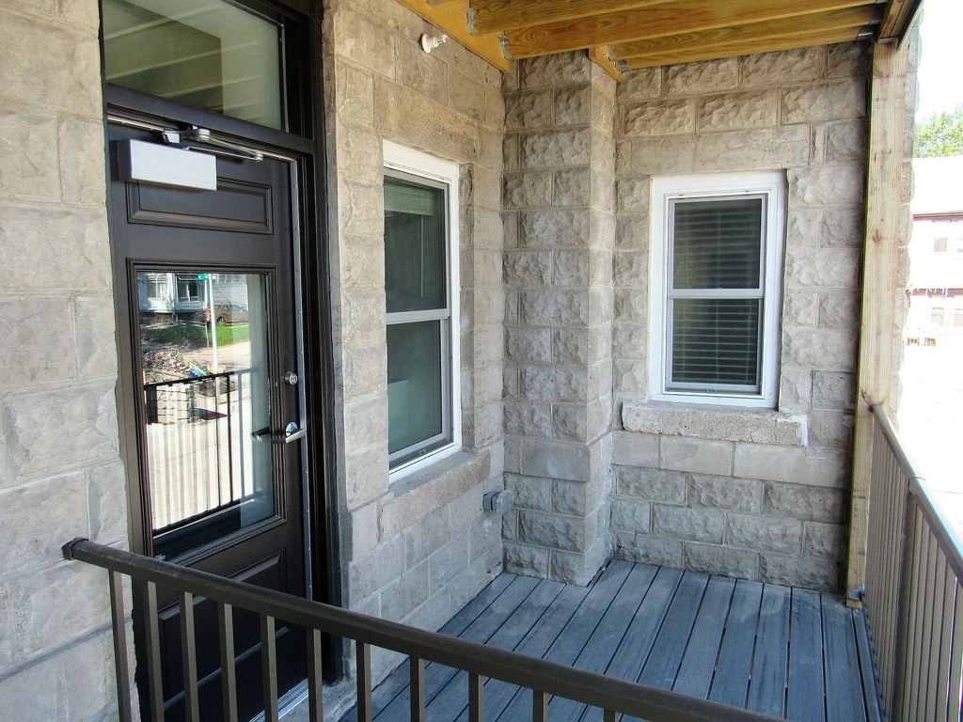
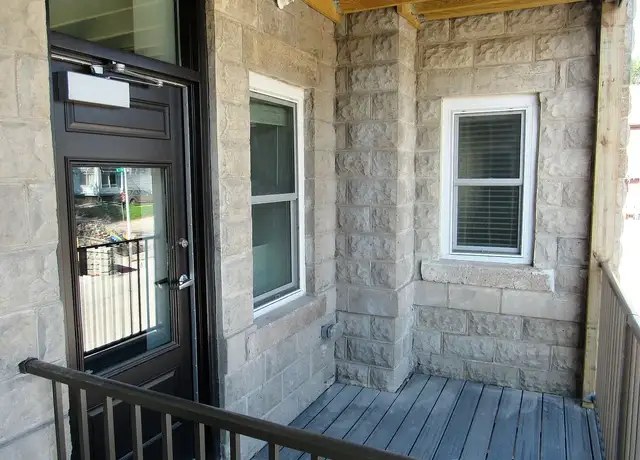
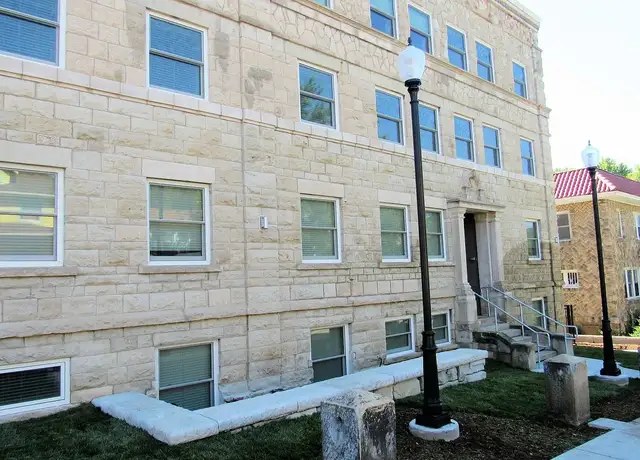
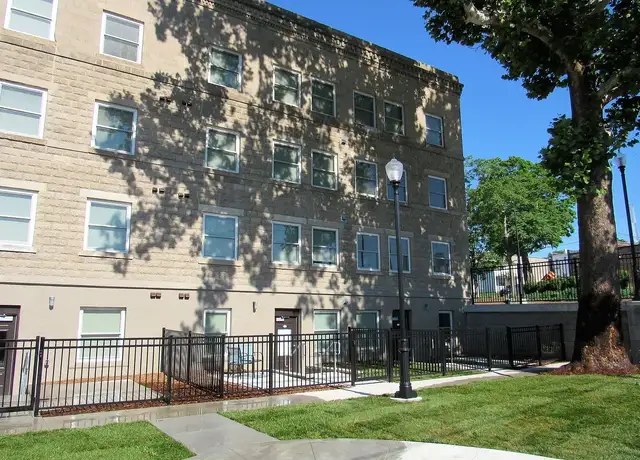
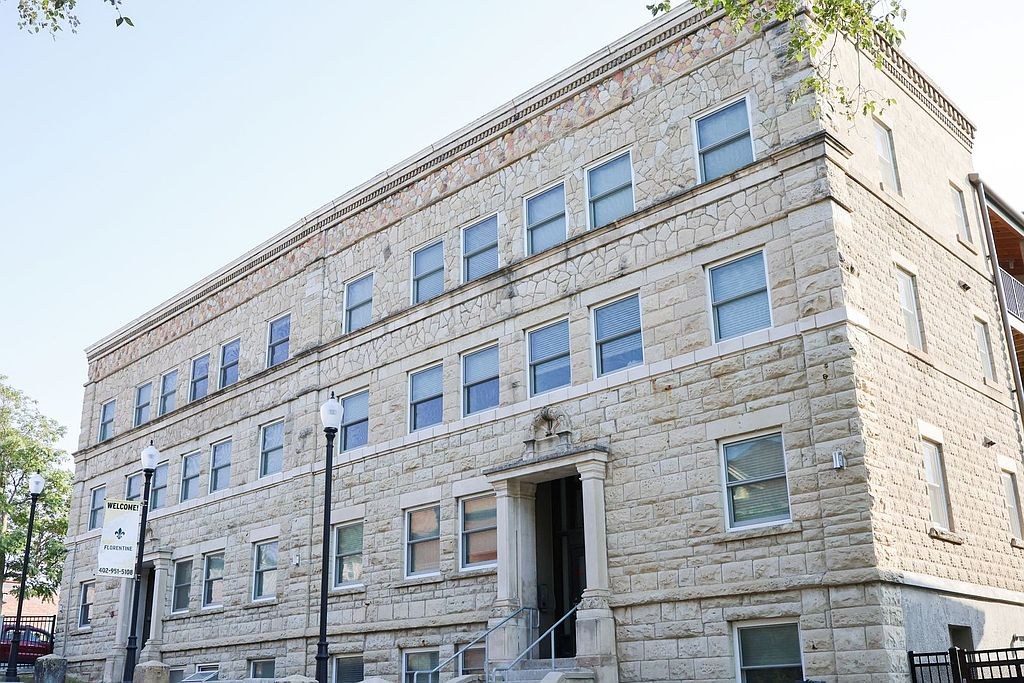
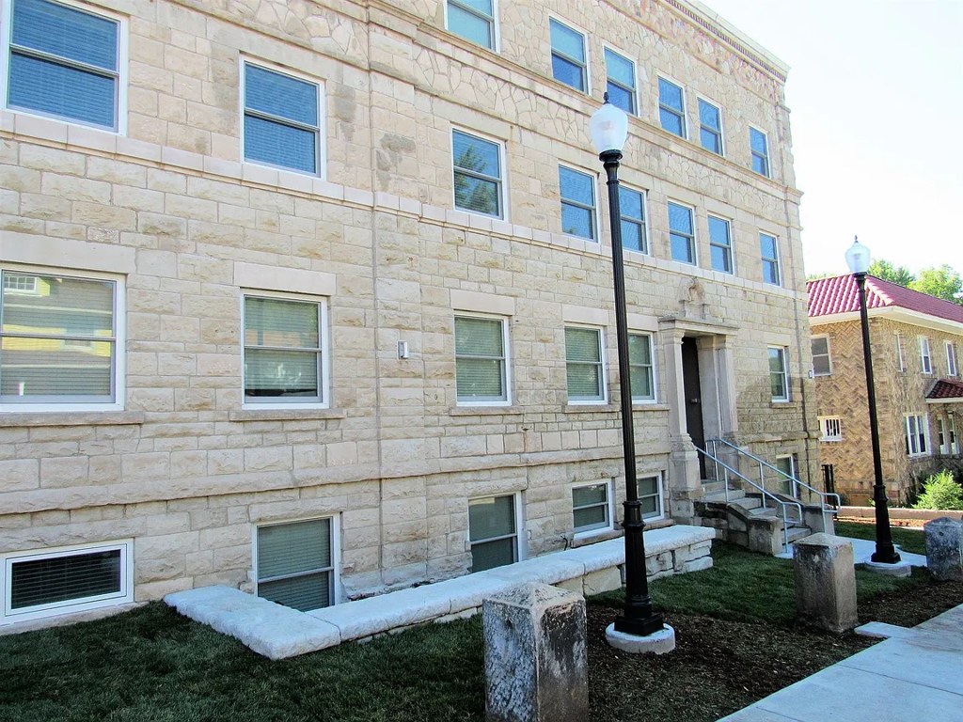
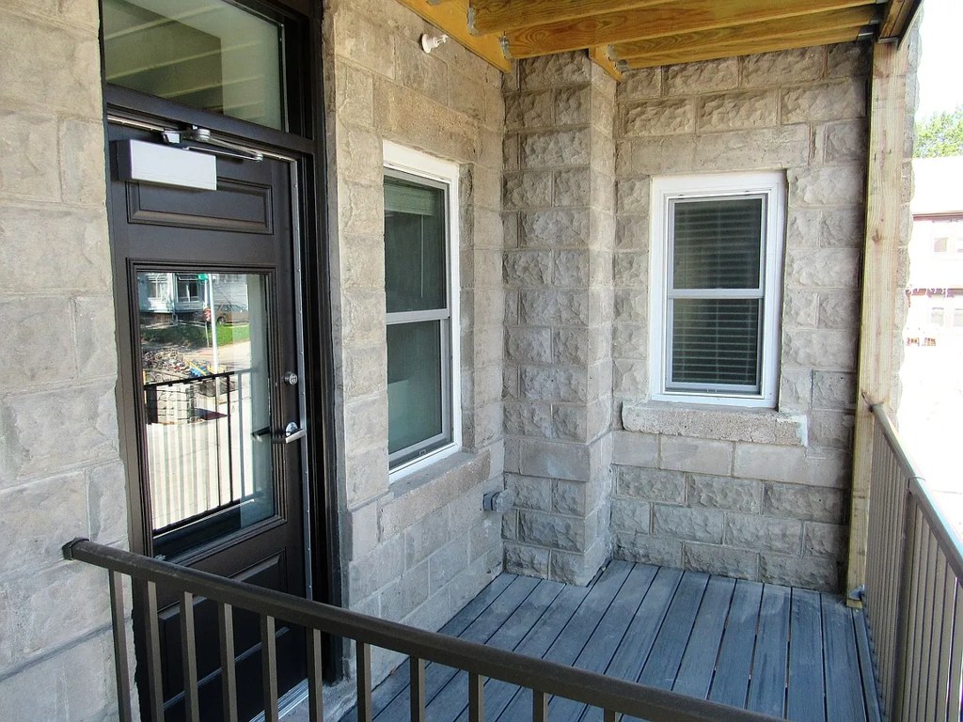
Photo 10 shows a private deck/porch tucked into a corner where two stone exterior walls meet at roughly a right angle, each wall carrying a window, with the entry door on one wall. This two-sided window configuration is characteristic of a corner unit. Photo 11 shows the building's exterior window layout but does not clearly isolate a single unit's corner.
Also listed:PatioDishwasher
Weaknesses
Second bathroom0.0 of 1.0 pts
no floorplan has a second bath
Middling: Natural light (60%), Price fit (55%), Construction quality (50%), Modern finishes (60%), Little or no carpet (50%), Home-office space (50%)
Unknown: Soundproofing, High floor, Sauna
AI reading of the photos
ornith1.5:35b · 28 photos across 3 listings (apartmentguide, zillow, redfin) · 2026-09-09 05:30Photo numbers in the notes are the ones printed on the thumbnails and in the galleries below. Hover a number to find its photo, click it to open it.
Bathtub
98% sure
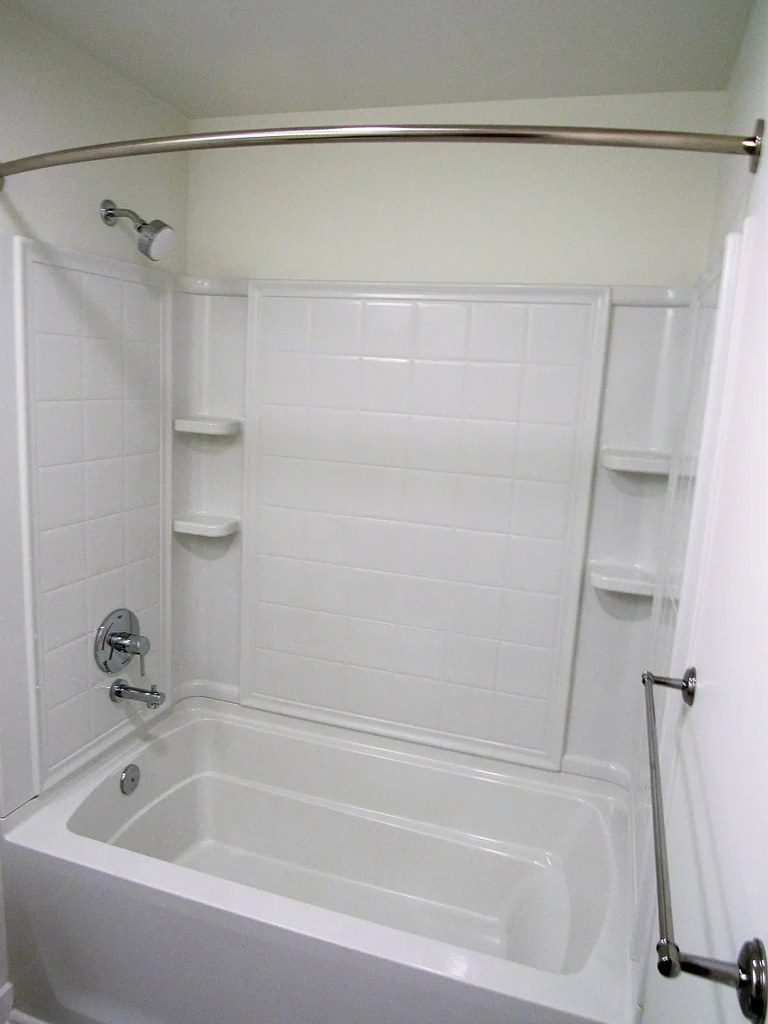
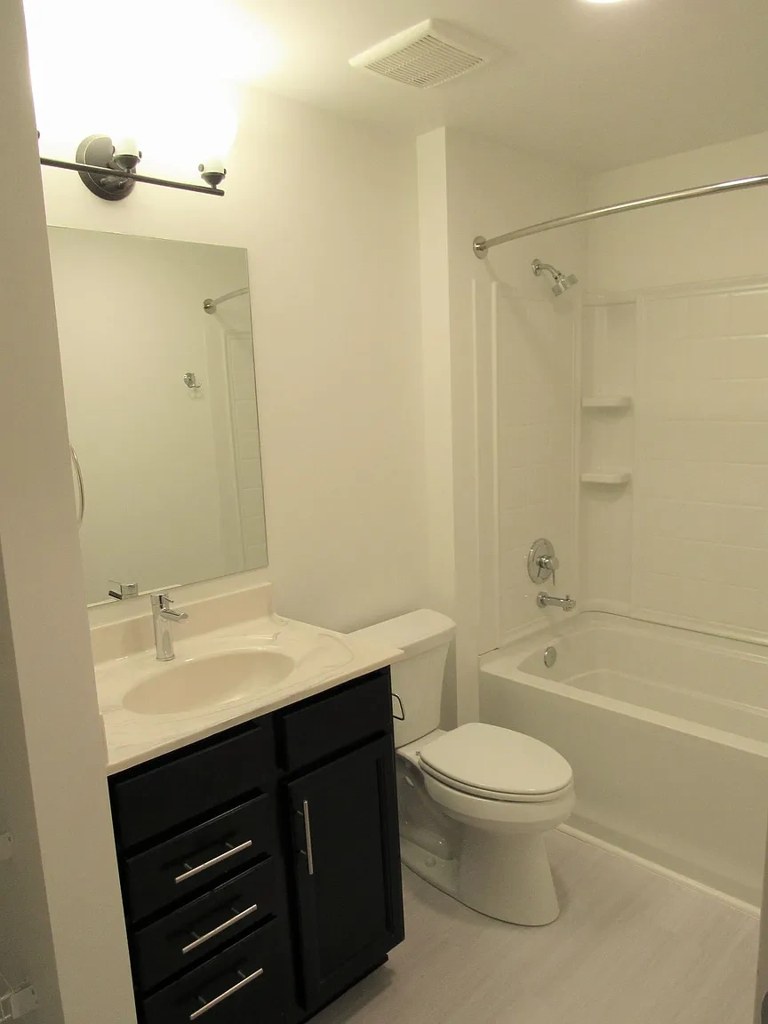
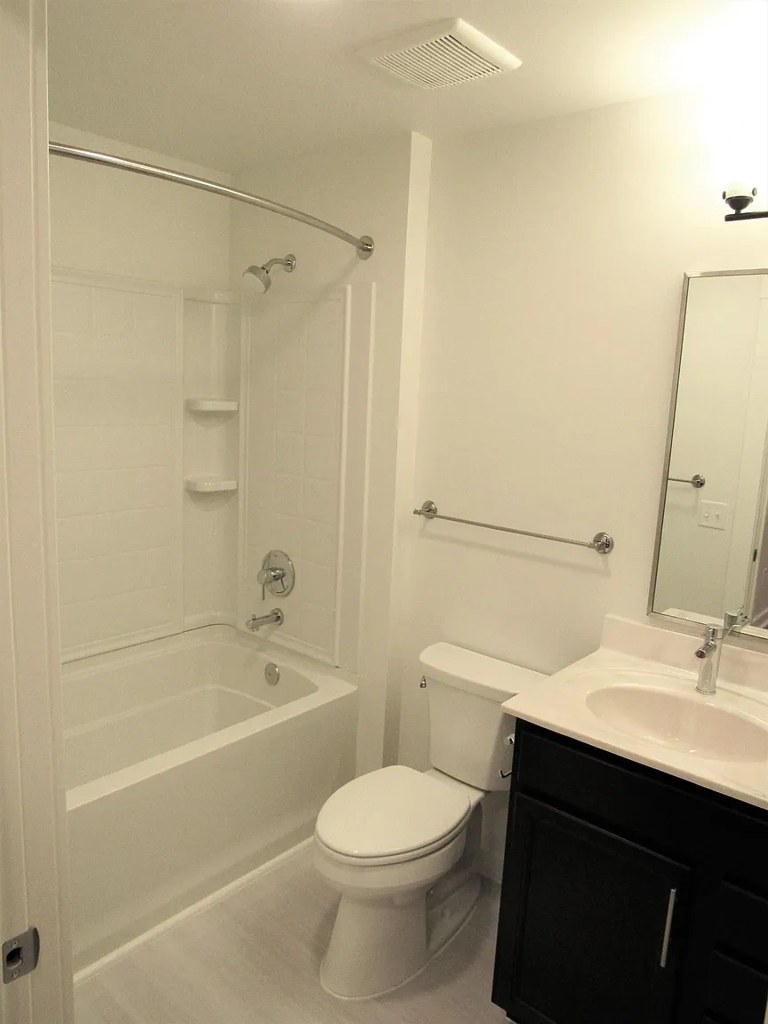
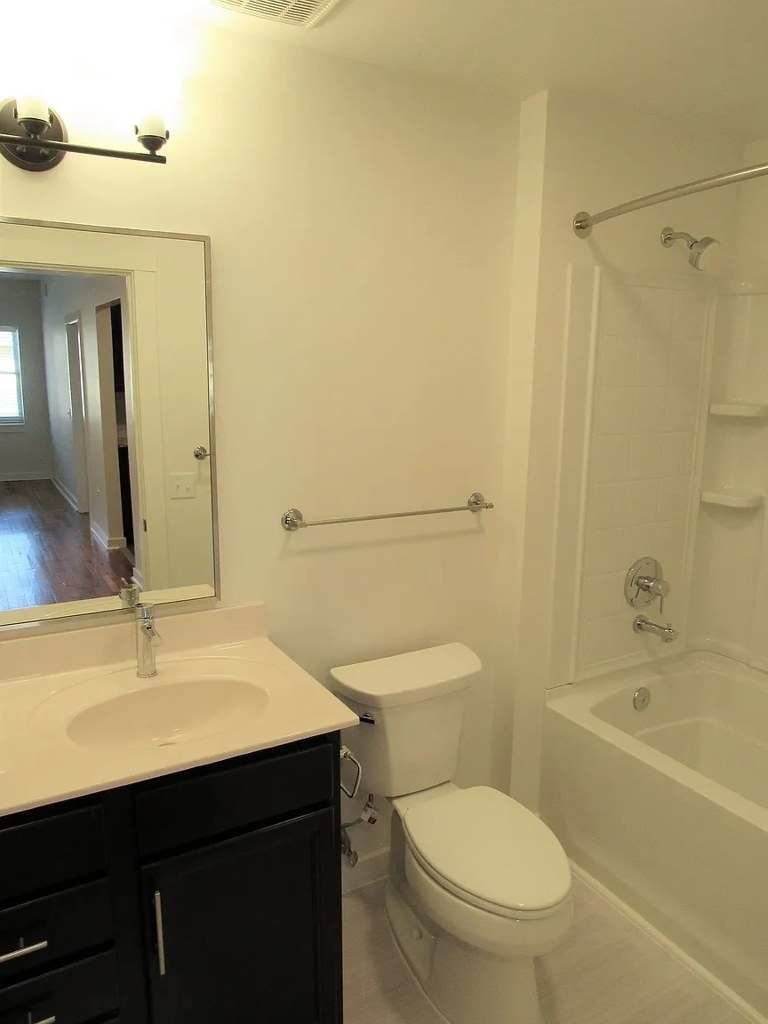
Multiple bathroom photos clearly show a bathtub combined with a shower. Photo 0 shows the tiled tub/shower surround with the tub basin visible at the bottom. Photos 2, 3, and 1 each show a full bathroom with a white bathtub and shower enclosure. from zillow #131 ↗
In-unit laundry
88% sure
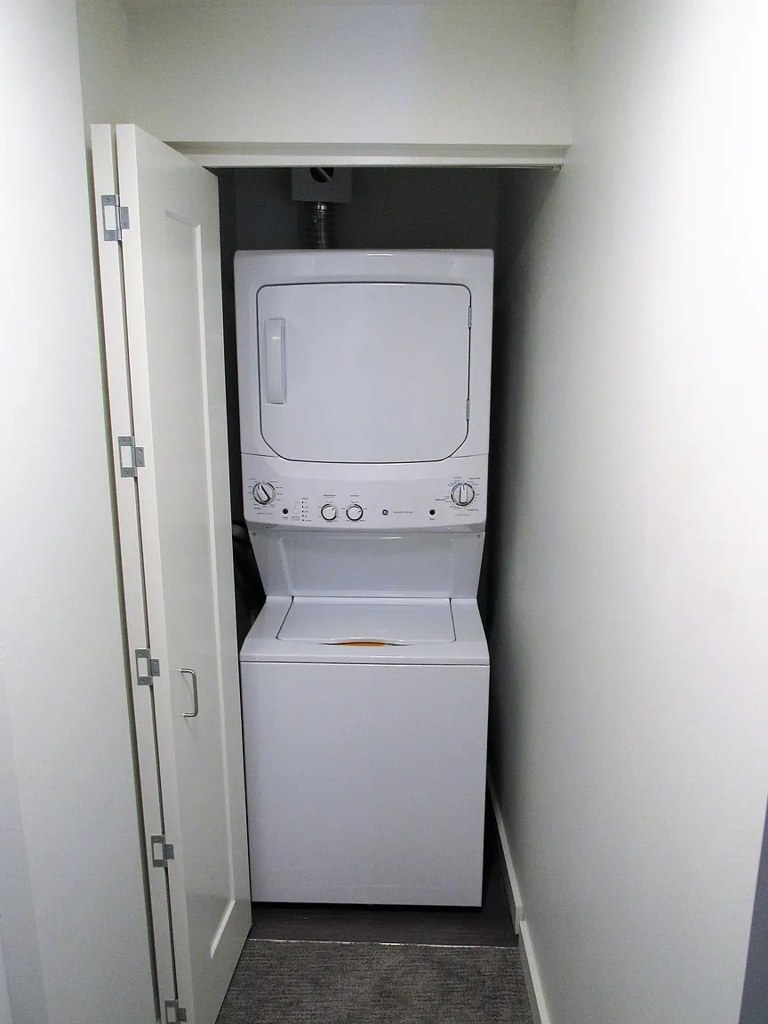
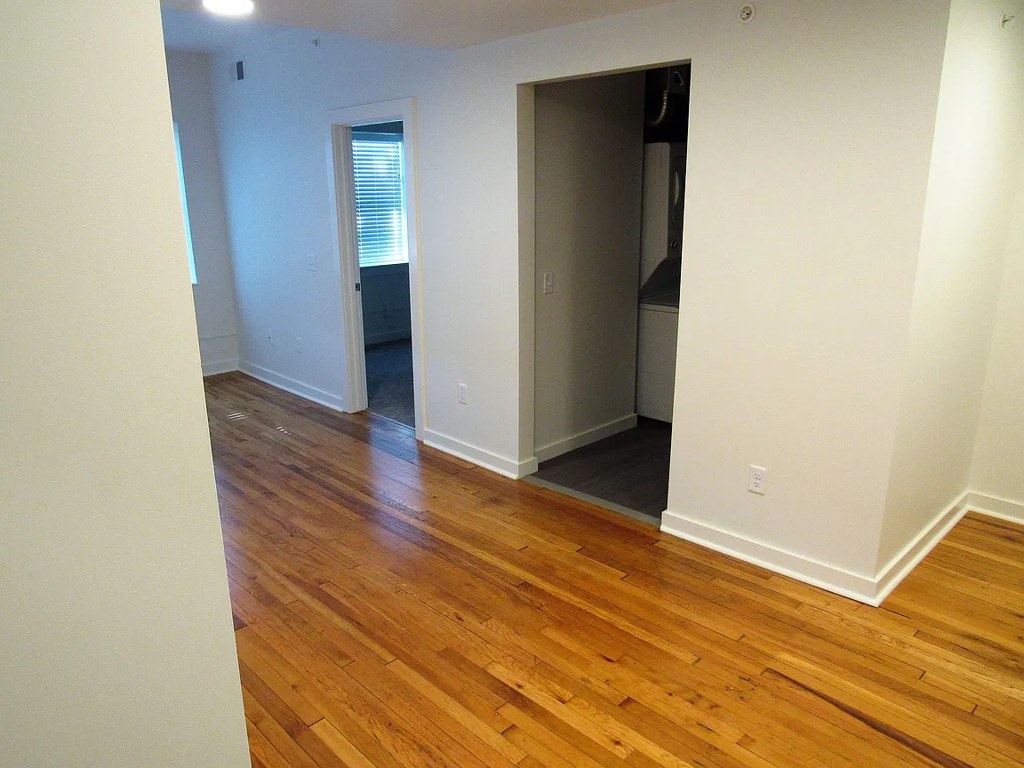
Photo 4 shows a single stacked washer/dryer unit housed in a closet-like space with a door frame visible on the left. This is a single in-unit appliance pair, not a row of shared machines, consistent with in-unit laundry. from redfin #1010 ↗
Private balcony
90% sure
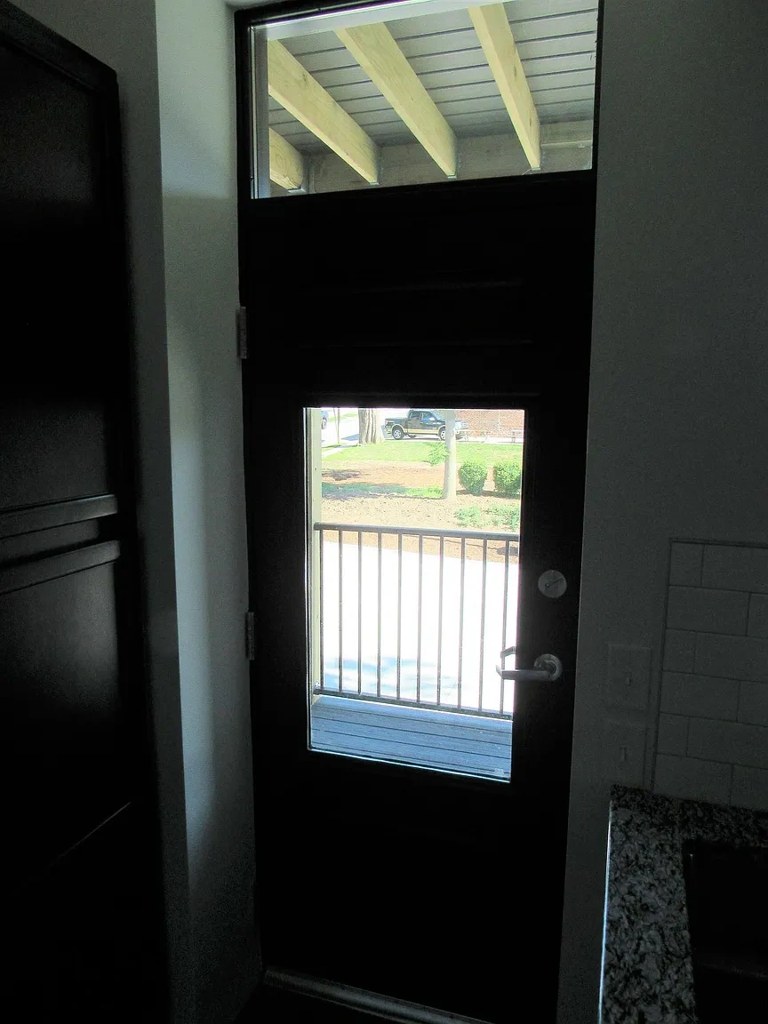
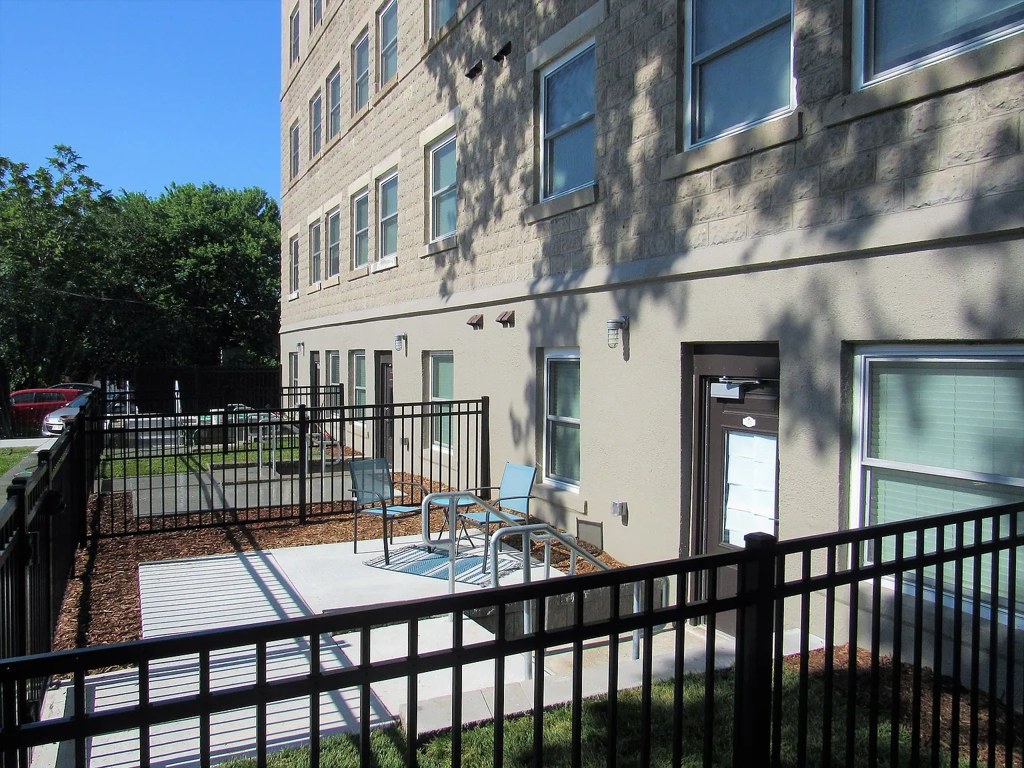
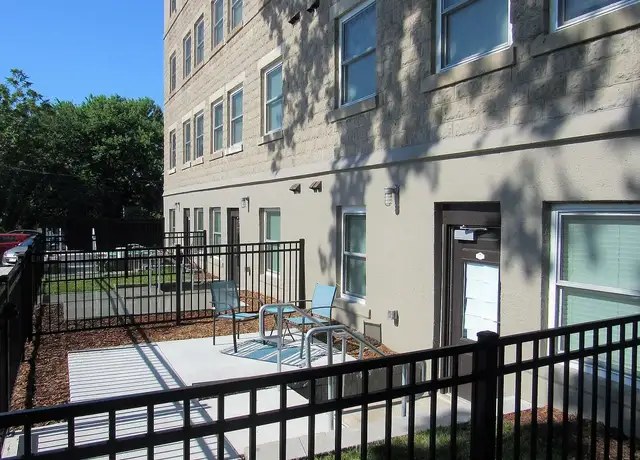
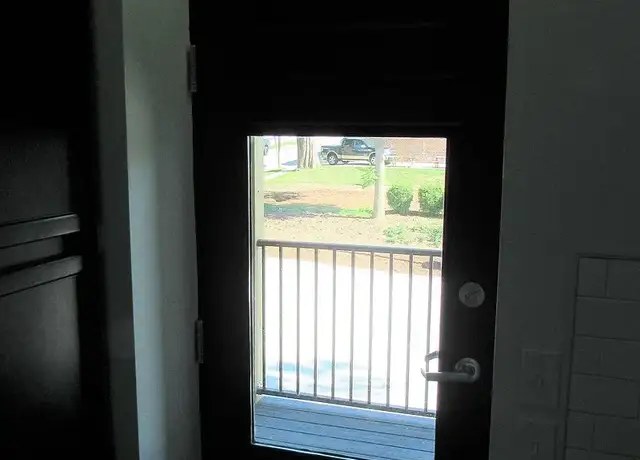
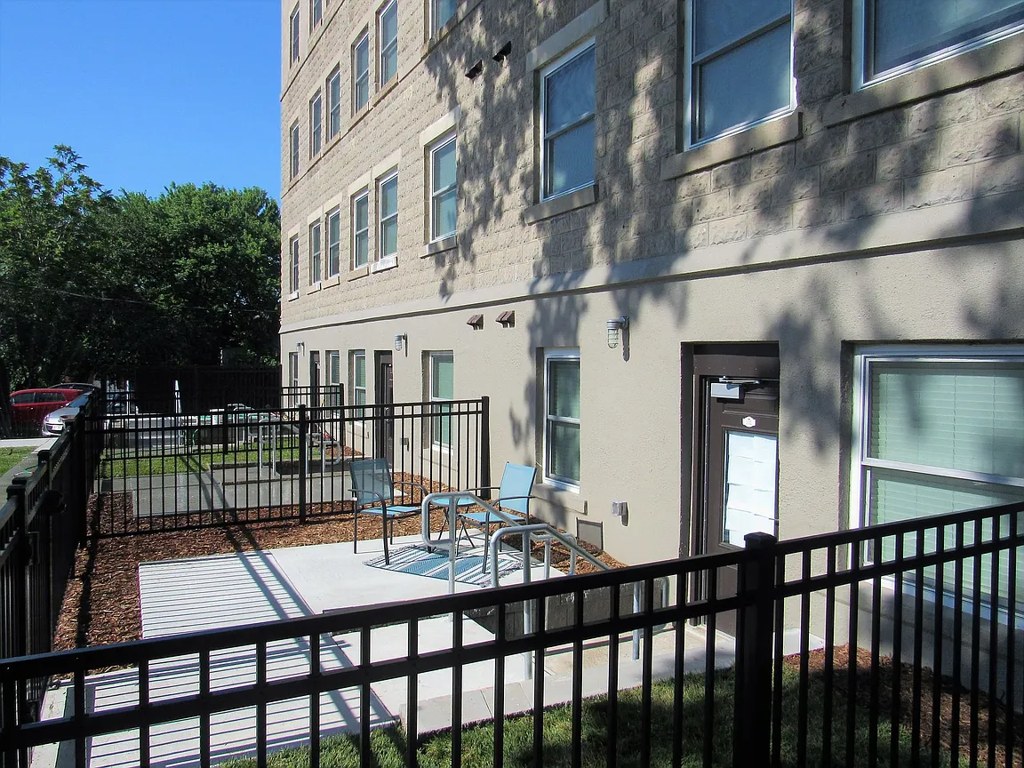
Multiple photos show private outdoor spaces belonging to the unit. Photo 7 shows a railed balcony with a wooden ceiling and stone wall. Photo 9 shows a door opening onto a railed balcony. Photo 10 shows a private railed porch/balcony with a stone wall and deck. Photo 8 shows a fenced ground-level patio with chairs accessed by a door. from apartmentguide #601 ↗
Corner unit
75% sure
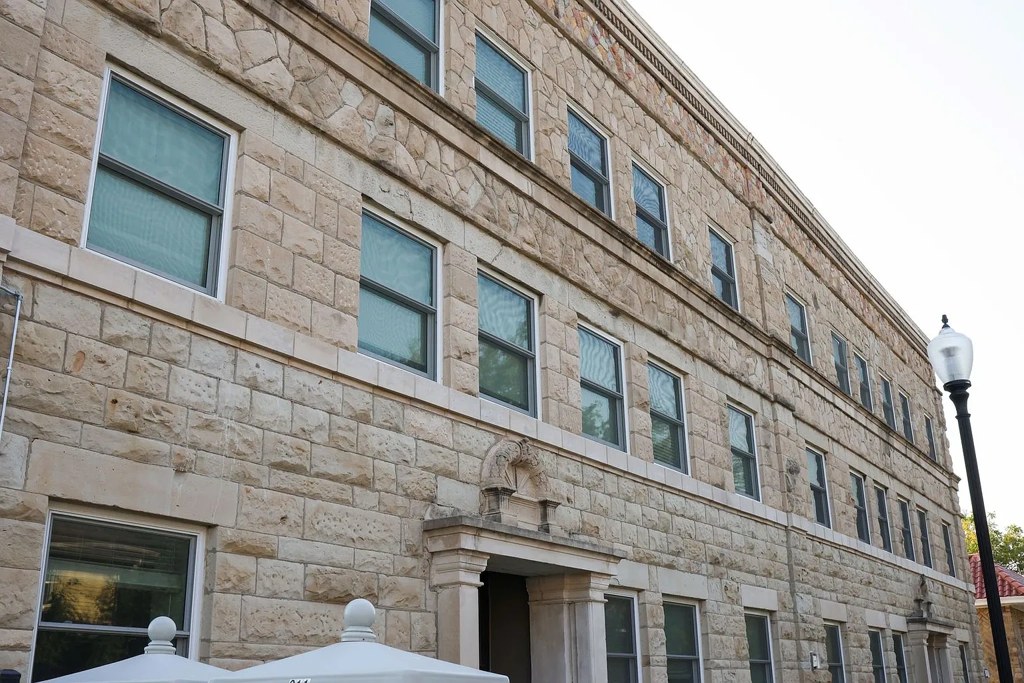
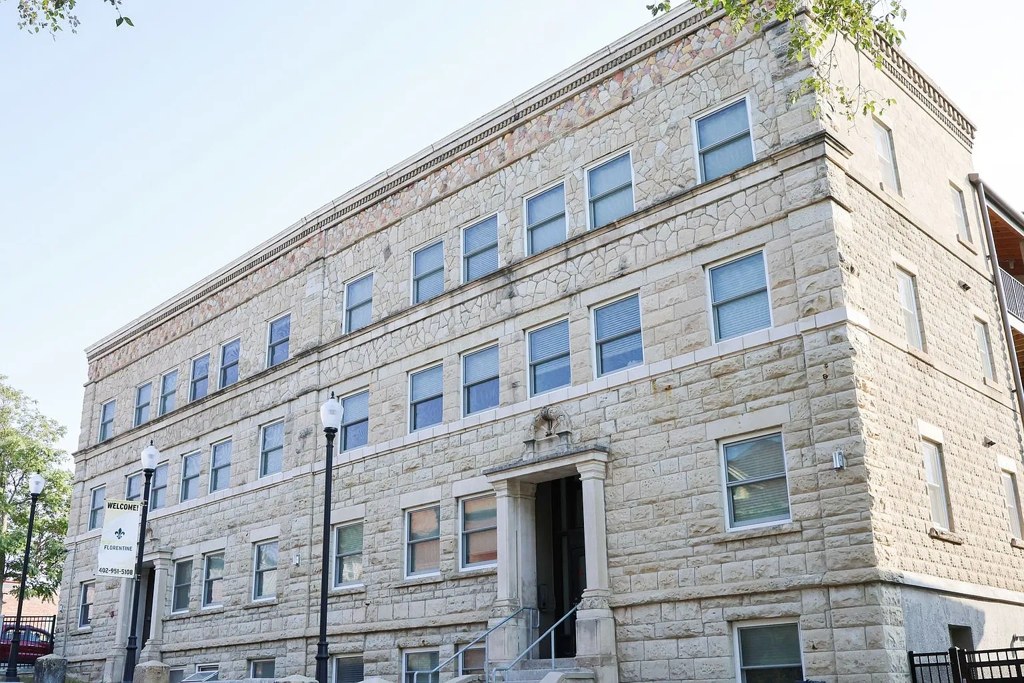
Photo 10 shows a private deck/porch tucked into a corner where two stone exterior walls meet at roughly a right angle, each wall carrying a window, with the entry door on one wall. This two-sided window configuration is characteristic of a corner unit. Photo 11 shows the building's exterior window layout but does not clearly isolate a single unit's corner. from redfin #1010 ↗
High floor
85% sure
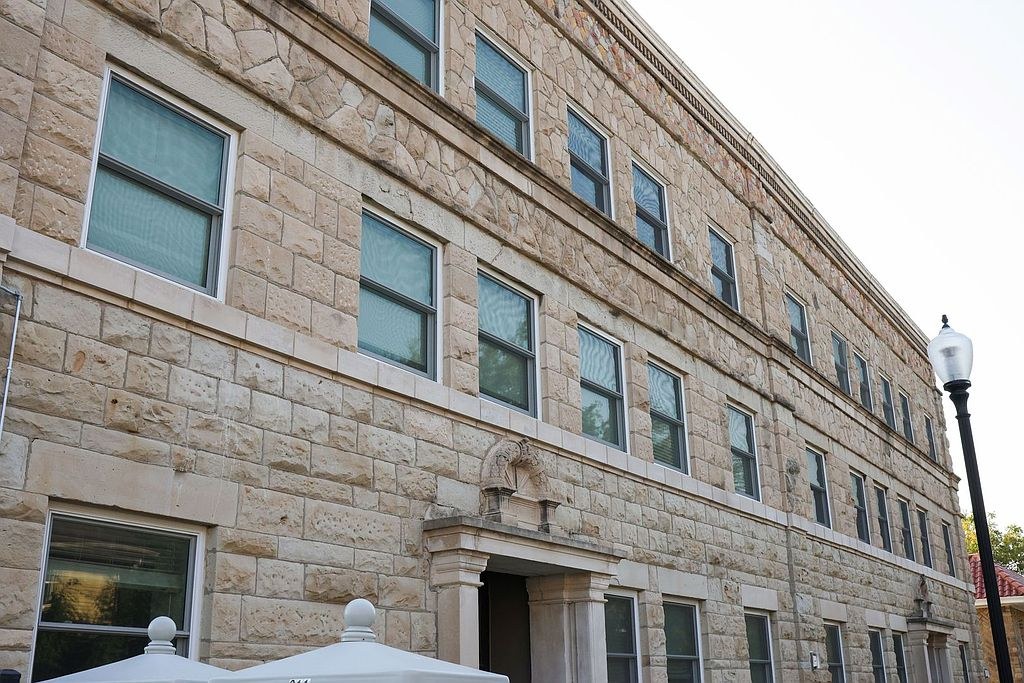
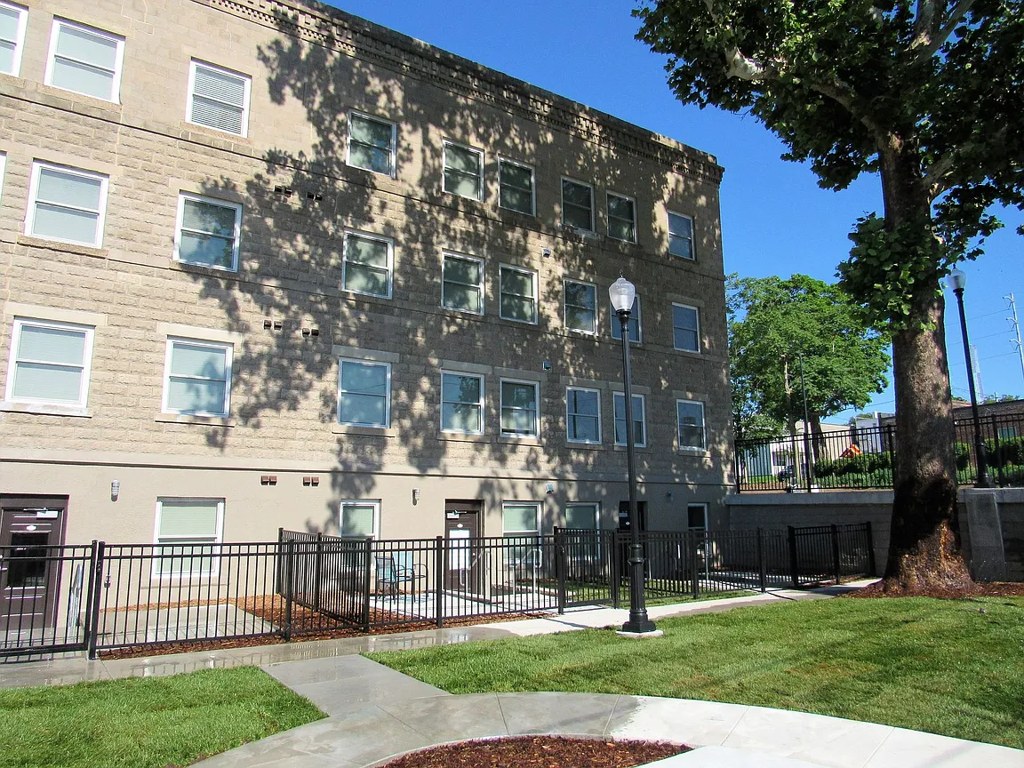
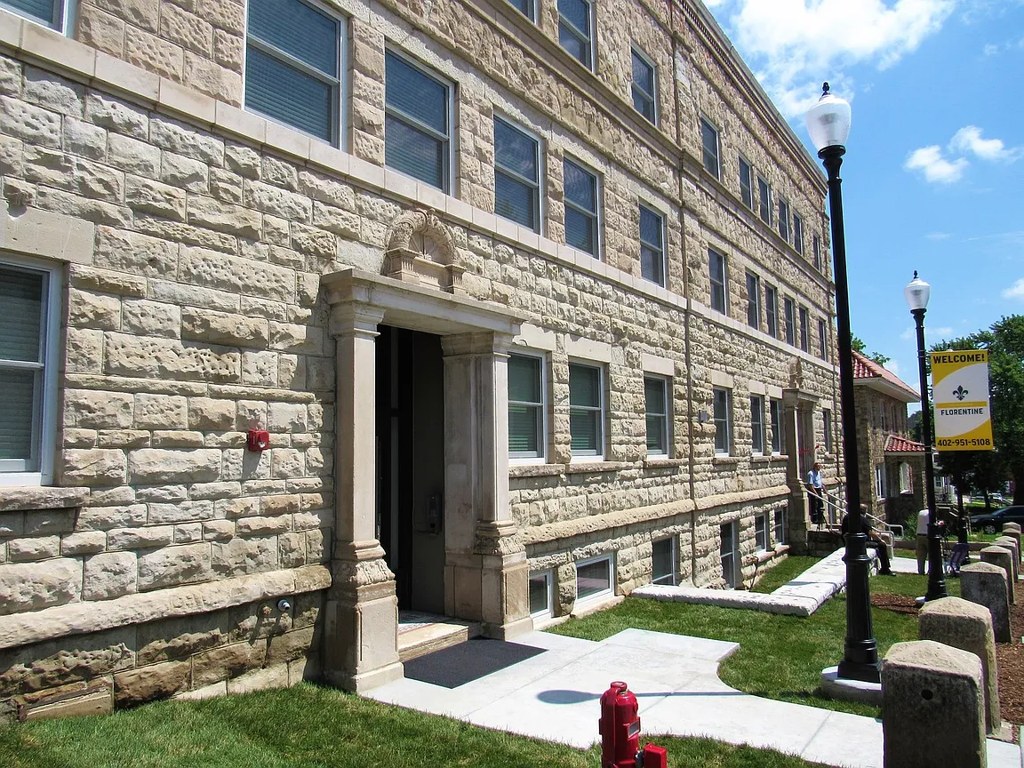
The outdoor views consistently show ground level: photo 8 shows a ground-level deck with nearby trees, fencing, and parked cars at eye level; photo 9 looks out through a door onto grass and a parked car at ground level; photos 11 and 23 show a low-rise (about 3-4 story) building with the unit's entry and deck at grade. Nothing suggests an elevated 4th+ floor. from redfin #1010 ↗
Natural light
/10
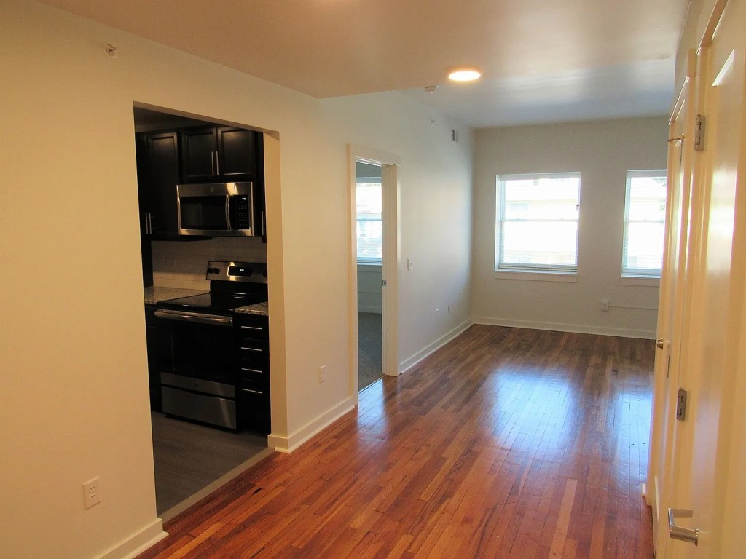
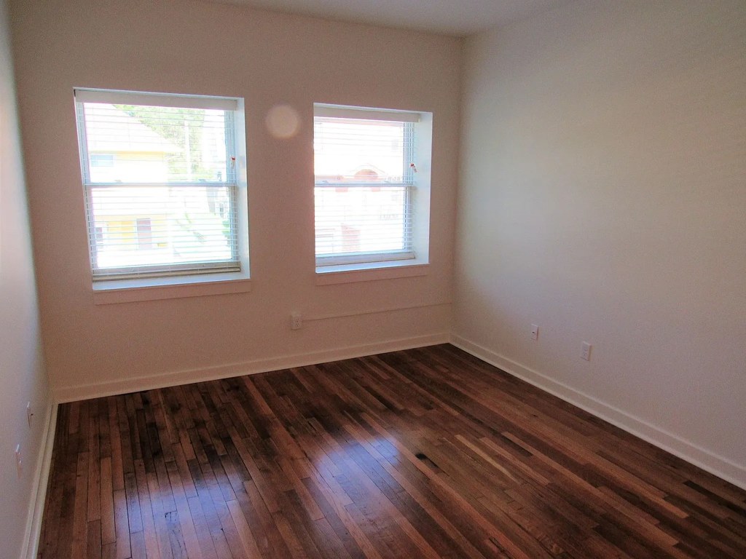
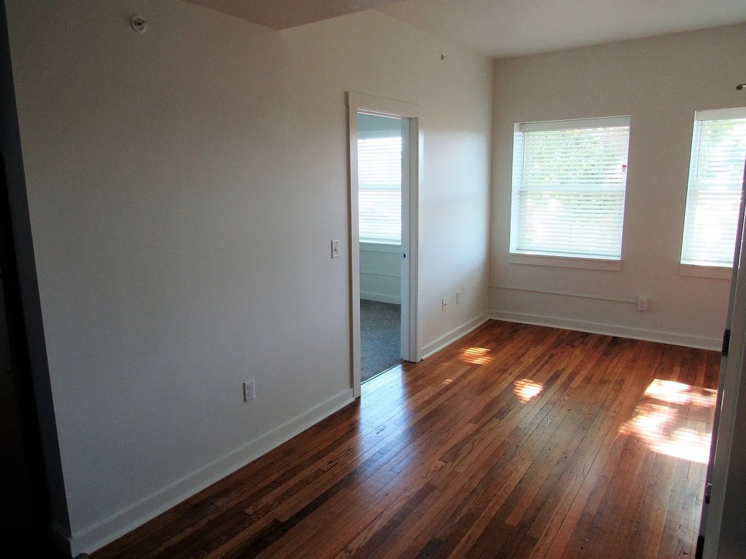
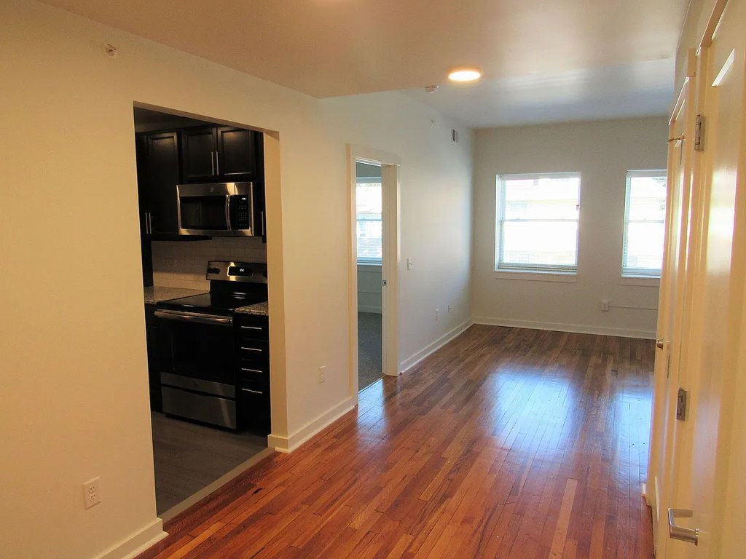
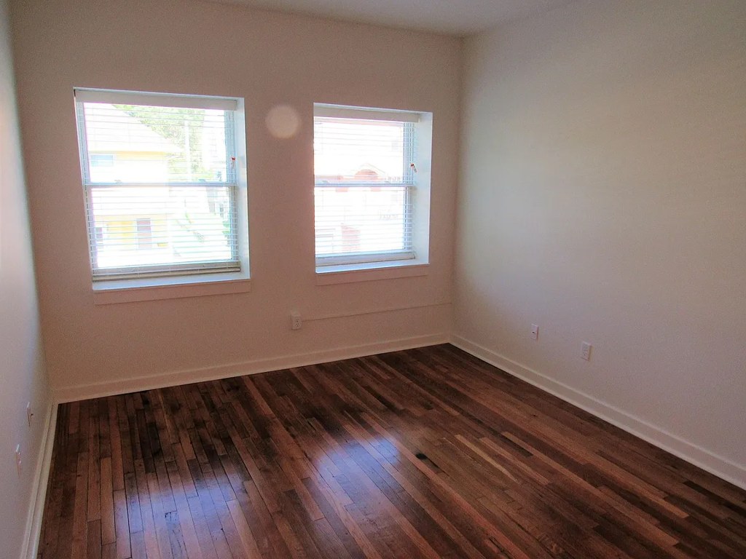
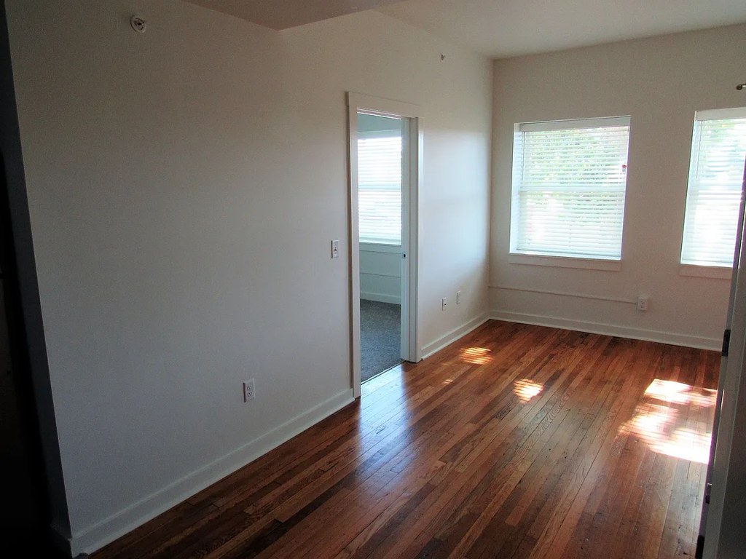
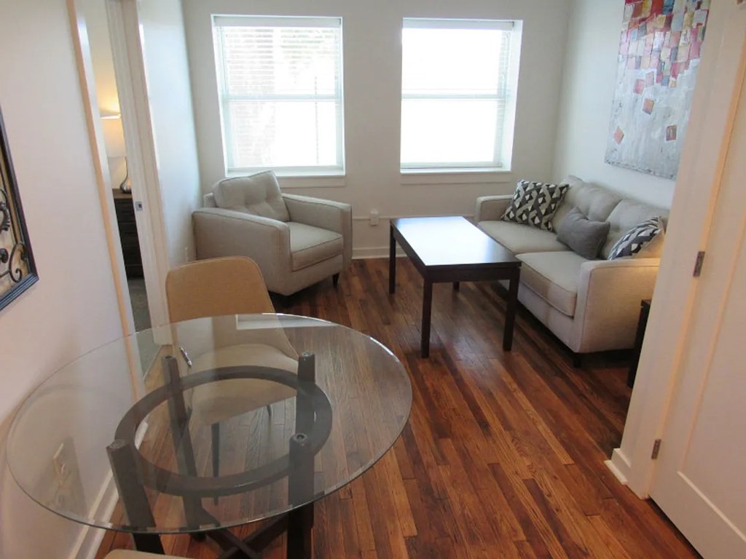
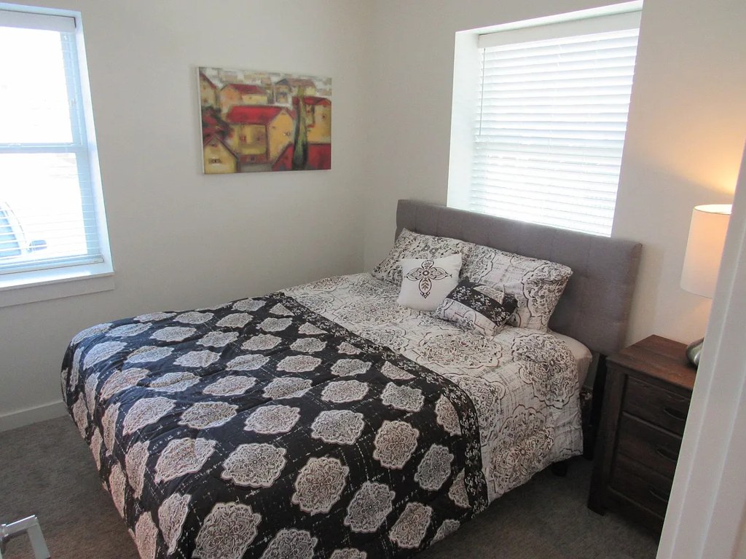
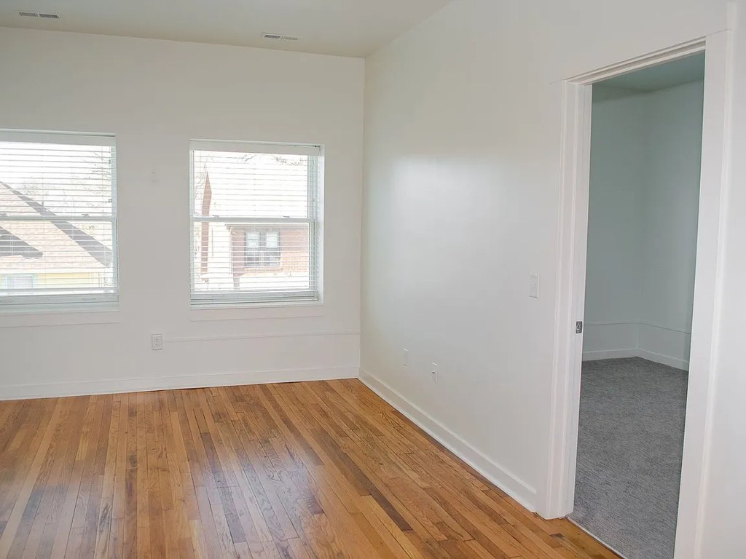
Multiple standard-sized windows in living areas (13, 19) and the bedroom (14) let in decent daylight, with sunlight visible on the floor in 19. Windows are not floor-to-ceiling, so light is moderate rather than flooded. from apartmentguide #601 ↗
Modern & attractive
/10
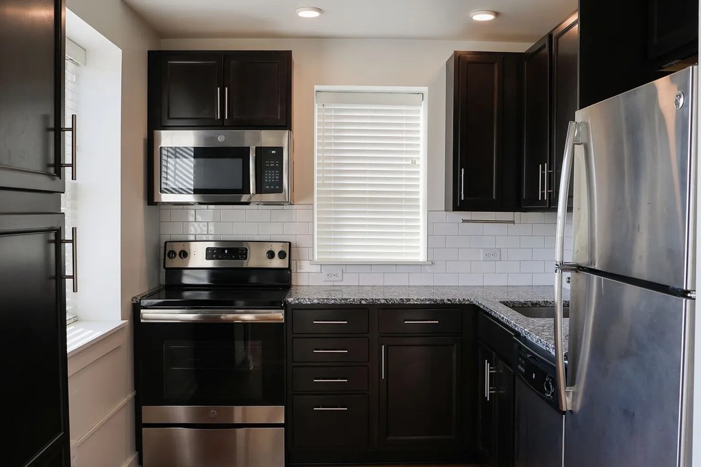
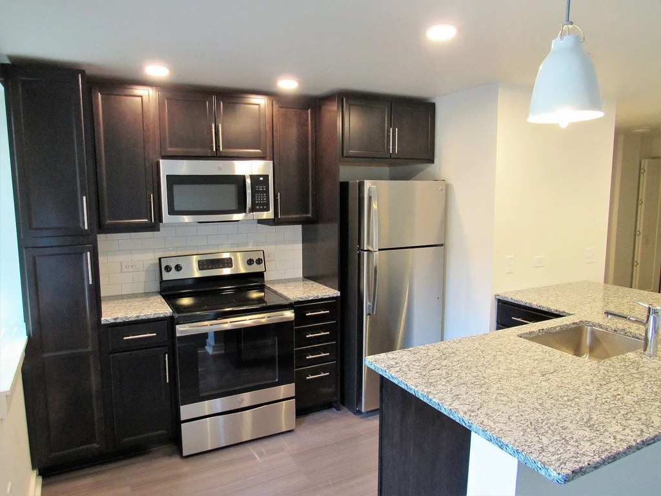
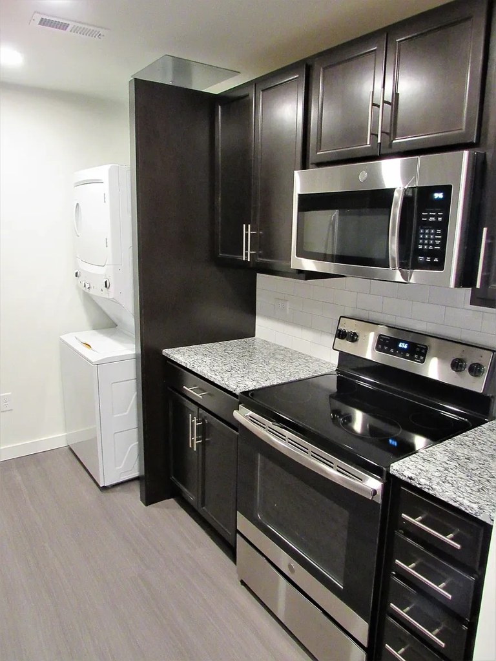
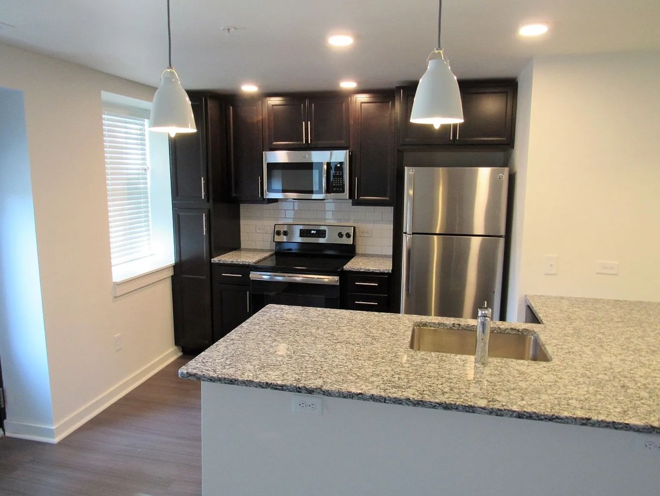
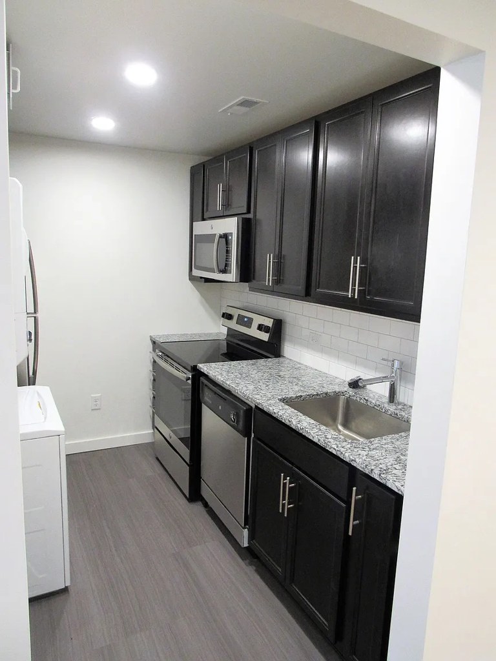
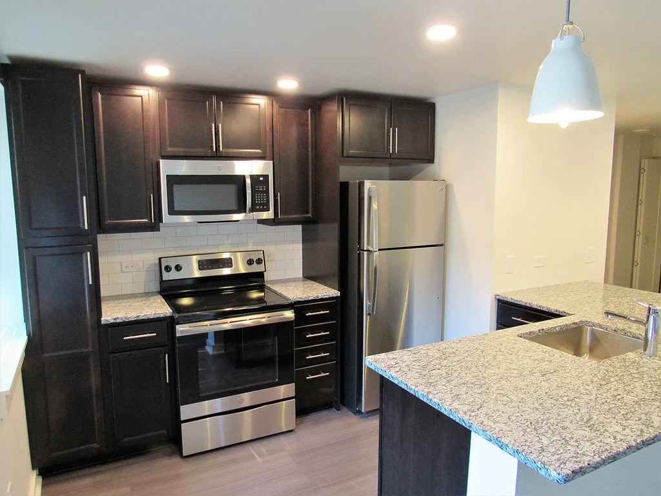
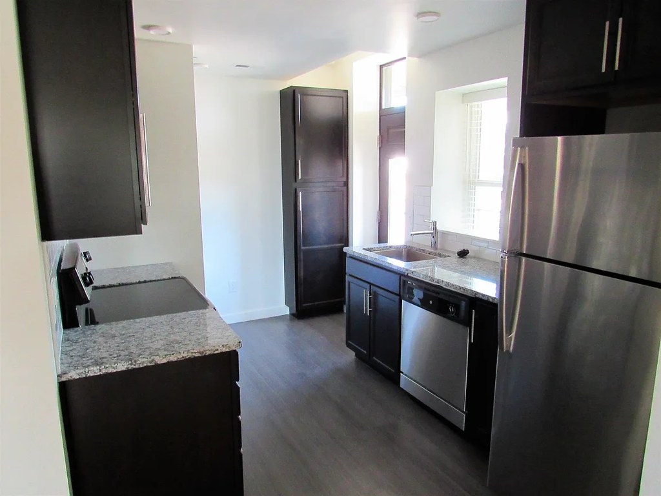
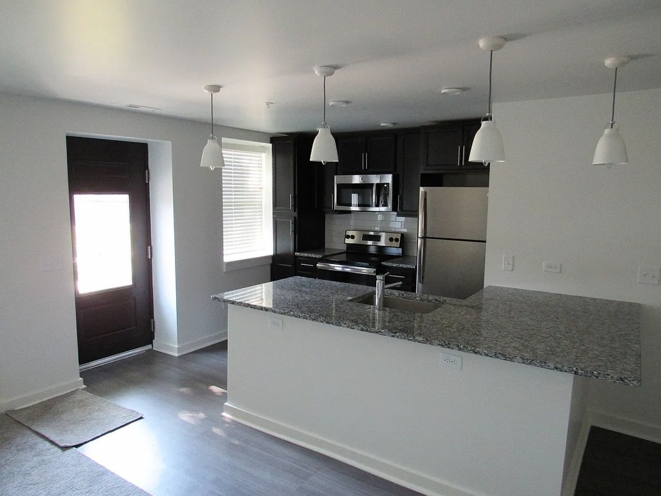
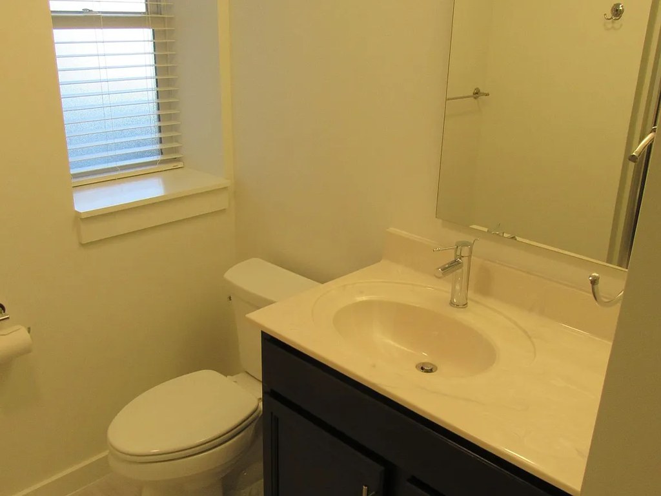
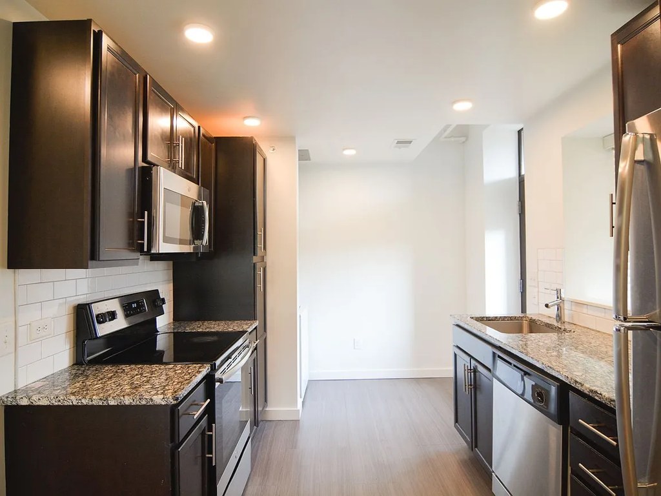
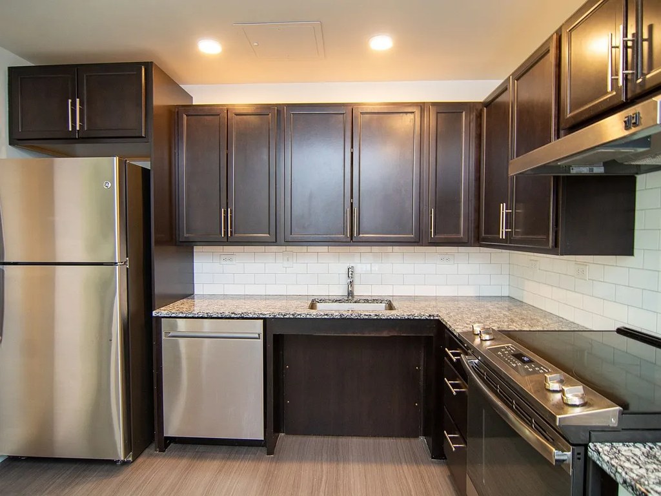
Kitchens feature dark cabinets, stainless steel appliances, subway tile backsplash, and granite-look counters (15, 16), which are reasonably modern. Bathroom is plain/basic (0). Overall moderately attractive. from apartmentguide #601 ↗
Construction quality
/10
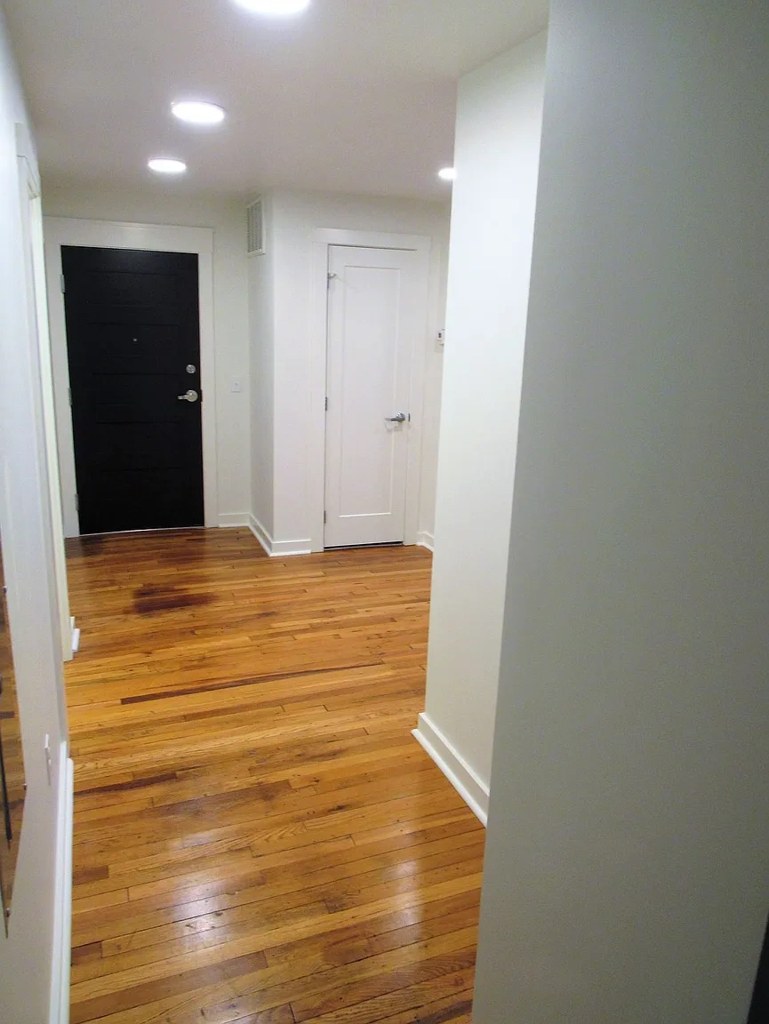
Standard apartment construction. Hardwood-look plank flooring (likely laminate), standard window frames and trim, basic tub/shower surround in tile (0). Nothing indicates concrete/steel; reads as typical stick-built. from apartmentguide #601 ↗
Office potential
/10
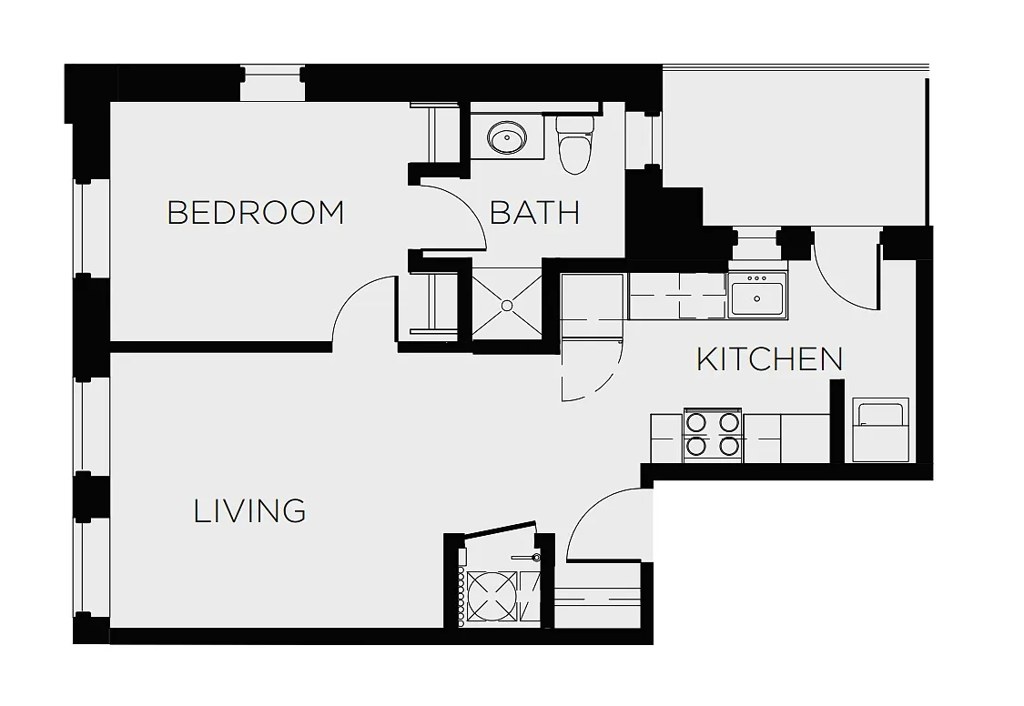
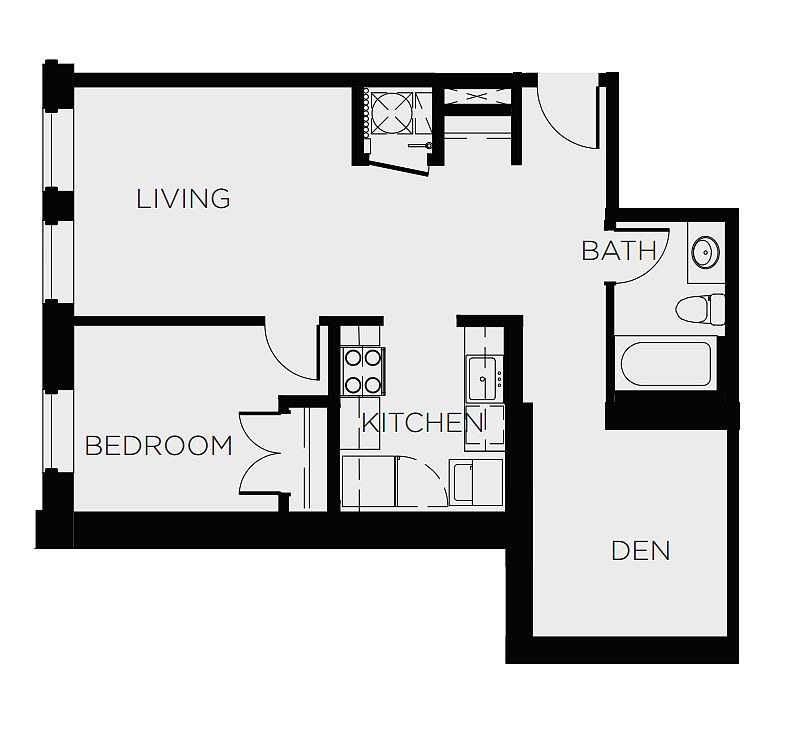
Floor plan shows a one-bedroom layout (bedroom, living, kitchen, bath) with no den, alcove, or second room that could serve as a dedicated home office. from apartmentguide #601 ↗
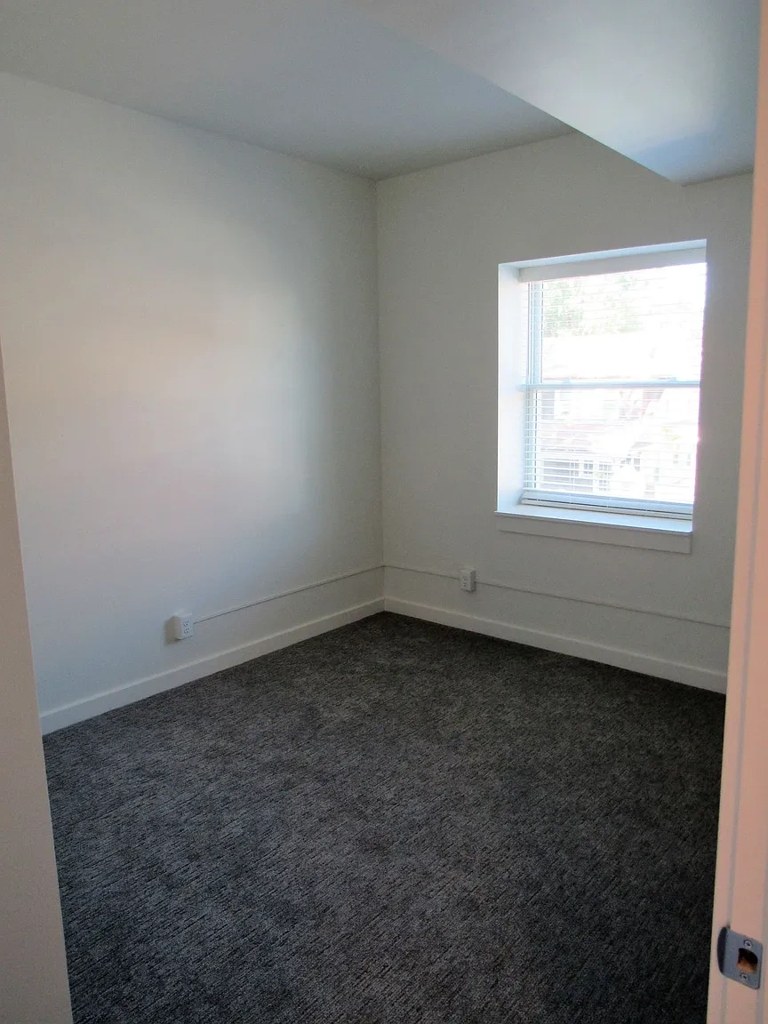
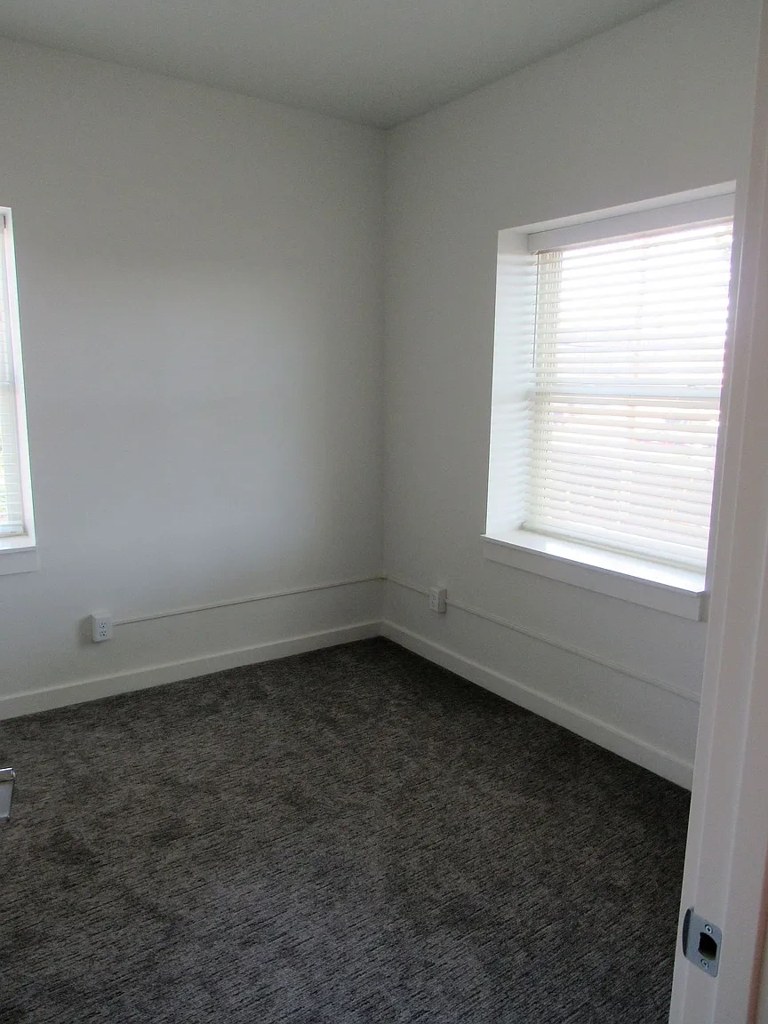
Carpet
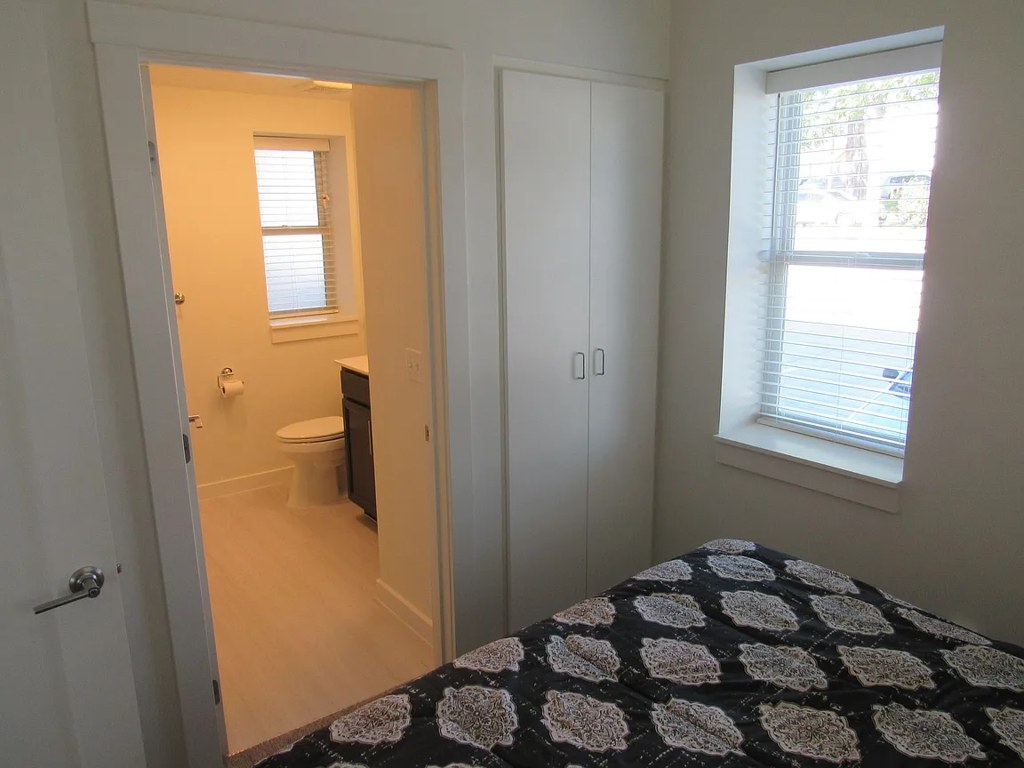
Carpeted flooring appears in the bedroom-type rooms (17, 18). Living areas and the entry show hardwood-look flooring (6, 13, 14, 19). Roughly 40% of the visible flooring is carpet. from apartmentguide #601 ↗
Floorplans & availability 3 plan images as of 2026-09-24
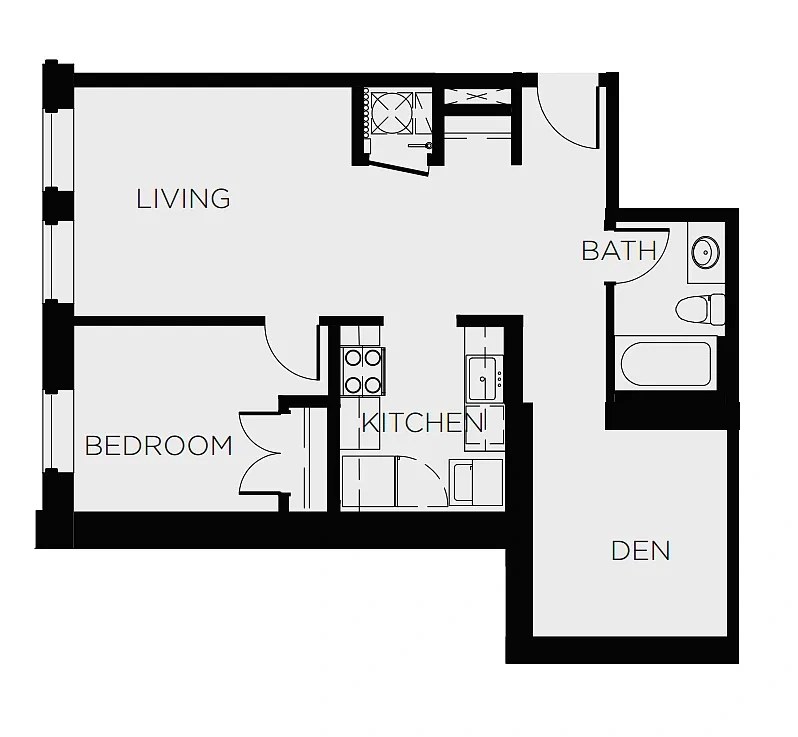
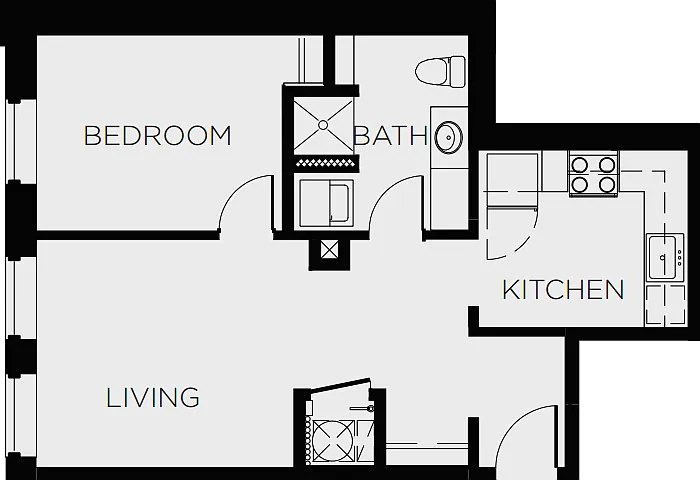
1 bd
$900 to $995 · 572 to 748 sqft · 1 ba
4 plans · 7 units available
1 beds 1.0 baths (572 sqft)
$900 to $970
572 sqft · 1 ba
available now
2 units listed — 911-202, 911-302
| Unit | Rent | Sqft | Move in |
|---|---|---|---|
| 911-202 | $970 | 572 | now zillow |
| 911-302 | $900 | 572 | Oct 14 zillow |
1 beds 1.0 baths (640 sqft)
911-203
$965
640 sqft · 1 ba
from Sep 28
1 beds 1.0 baths (748 sqft)
$965 to $995
748 sqft · 1 ba
available now
3 units listed — 204, 404, 304
| Unit | Rent | Sqft | Move in |
|---|---|---|---|
| 204 | $995 | 748 | now zillow |
| 404 | $965 | 748 | Oct 2 zillow |
| 304 | $995 | 748 | Oct 19 zillow |
1 beds 1.0 baths (645 sqft)
911-404
$980
645 sqft · 1 ba
available now
Cheapest unit, 2026-09-02 → 2026-09-23:
unchanged
($800 – $965 over 12 days)
Listing descriptions as written by each source
zillow open ↗
The Historic Florentine is a historical landmark listed on the National Register of Historic Places, but now provides a modern feel due to recent renovations, that will make a lovely home for anyone interested! It's a beautiful combination of both old and new! You'll enjoy controlled access entry, gated patio area, granite countertops and stainless steel appliances, designer bathrooms and a full size washer dryer! Select units have private balconies and walk out patios. We'd love to meet with you and help you find your new home!
Sources & score breakdown
Listings
| Source | Tier | Rent | Status | First seen | Last seen | |
|---|---|---|---|---|---|---|
| apartmentguide | building | $900 – $995 | active | 2026-09-03 | 2026-09-24 | open ↗ |
| redfin | building | $900 – $995 | active | 2026-09-03 | 2026-09-24 | open ↗ |
| zillow | building | $900 – $995 | active | 2026-09-02 | 2026-09-24 | open ↗ |
Score breakdown
| Criterion | Value | Weight | Points | Based on |
|---|---|---|---|---|
| Corner unit | 1.00 | 3.0 | 3.0 | photos say yes (75% sure) |
| Natural light | 0.60 | 3.0 | 1.8 | 6/10 from photos |
| Price fit | 0.55 | 2.5 | 1.4 | $900 to $995, 45% under your $1,800 to $2,500 band |
| Construction quality | 0.50 | 2.5 | 1.2 | 5/10 from photos |
| Modern finishes | 0.60 | 2.0 | 1.2 | 6/10 from photos |
| Little or no carpet | 0.50 | 1.5 | 0.8 | carpet coverage in photos: partial |
| Home-office space | 0.50 | 1.5 | 0.8 | 2/10 from photos |
| Second bathroom | 0.00 | 1.0 | 0.0 | no floorplan has a second bath |
| Soundproofing | n/a | 2.0 | — | assumption: building era + height |
| High floor | n/a | 2.0 | — | photos say no (85% sure) |
| Sauna | n/a | 1.5 | — | listing |