← Dashboard
Midtown Court
508 S 35th Ave, Omaha 68105
· map ↗
· ☎ 4026278809
$750–$775
1 bd
57% under band
1 bd
650 to 700 sqft
2 Units Available
8.7
of 17.0 scorable · 3 unknown
private balcony missingin-unit laundry unclear
new
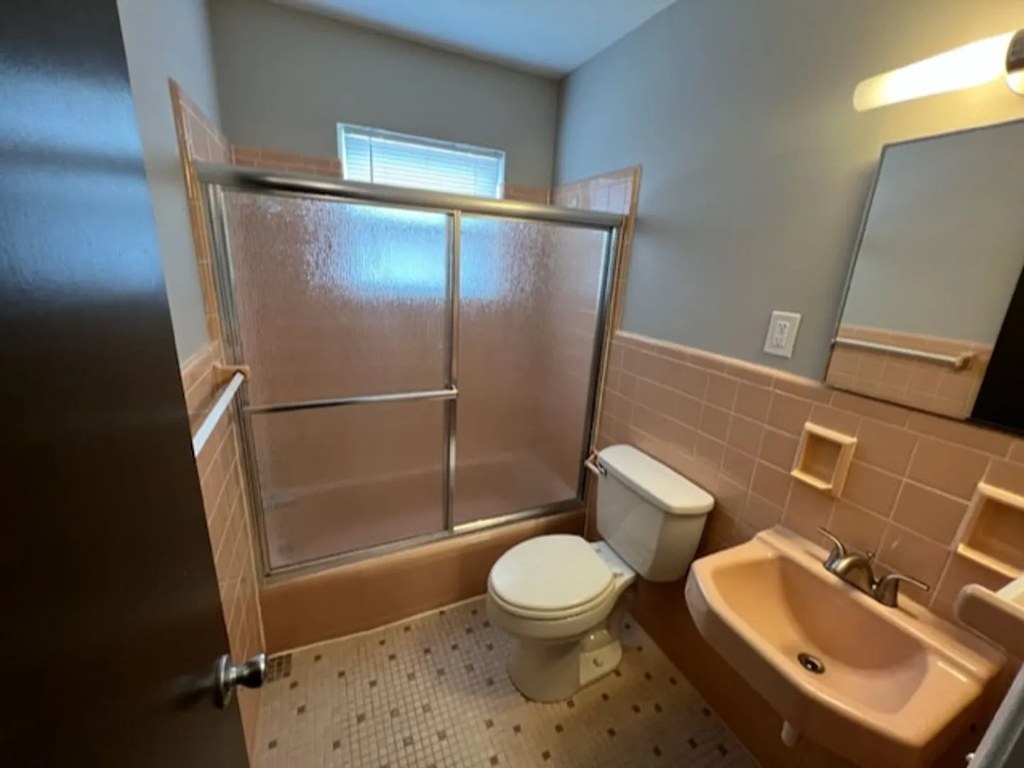
Bathtub
seen in photos
Private balcony
not in photos (62% sure)
In-unit laundry
photos inconclusive
Strengths
Corner unit3.0 of 3.0 pts
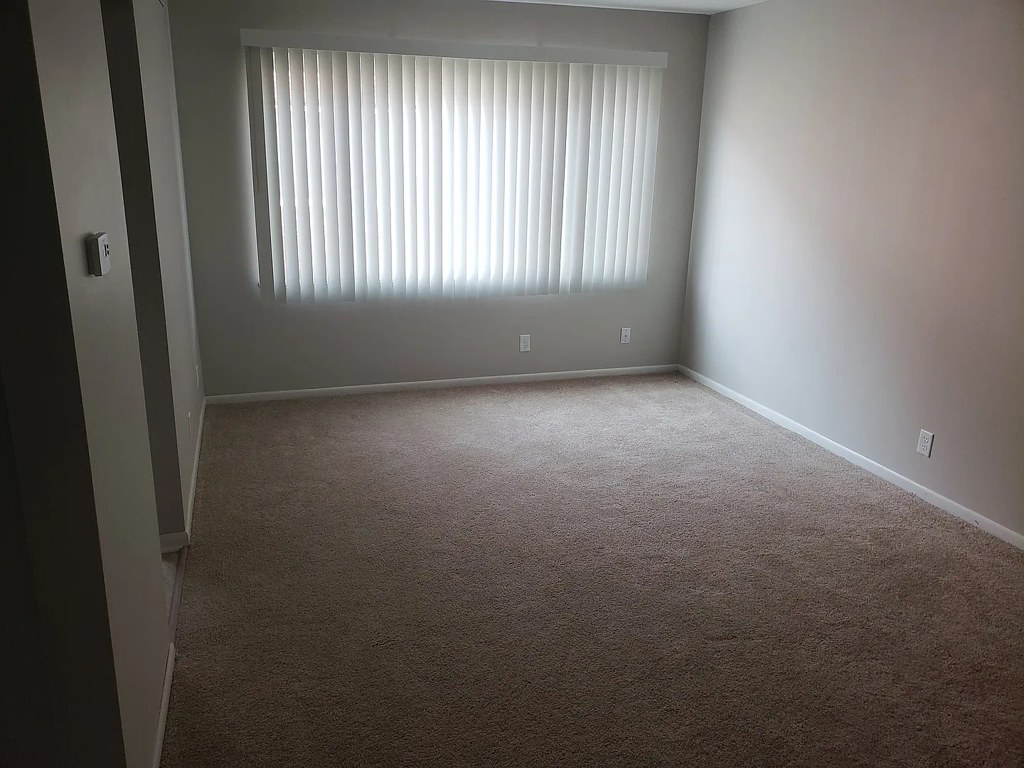
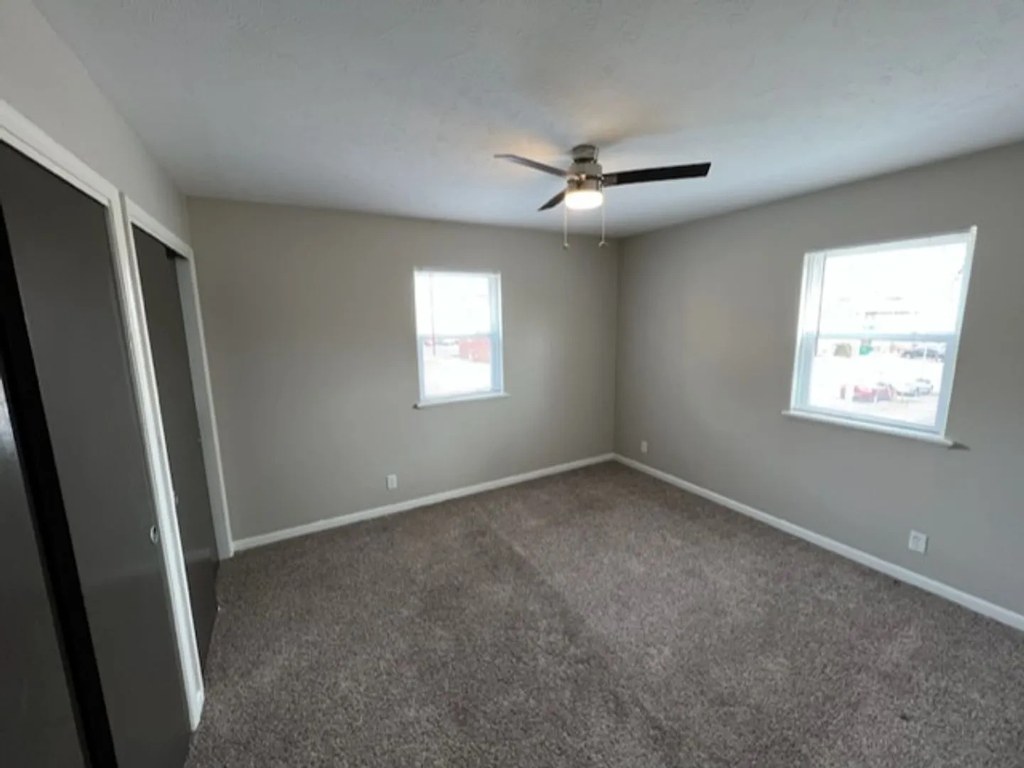
Photo 7 shows windows on two perpendicular exterior walls of the same room, consistent with a corner unit. No floor plan is provided to confirm.
Also listed:Dishwasher
Weaknesses
Private balconyrequired
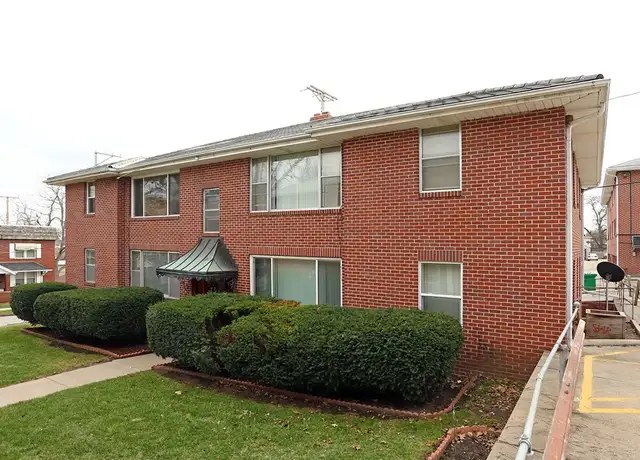
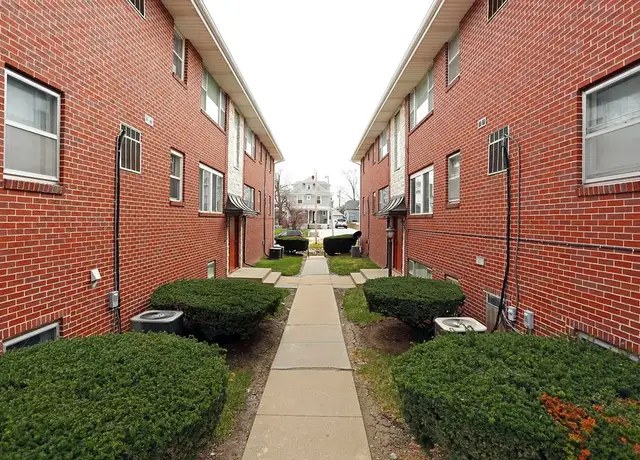
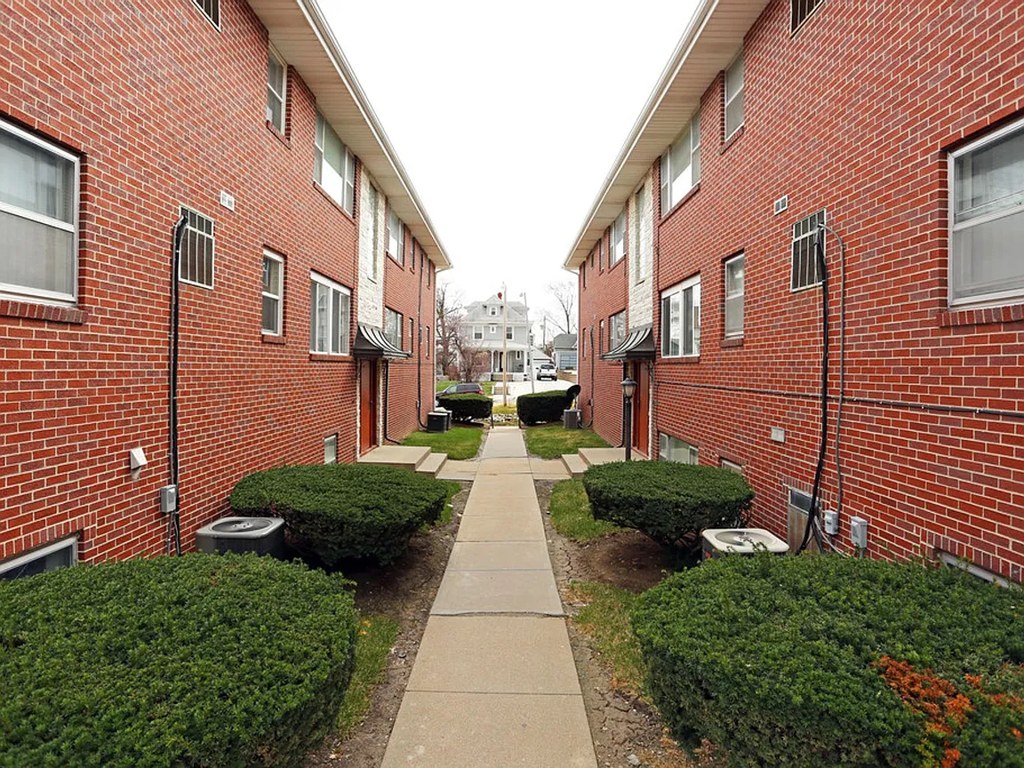
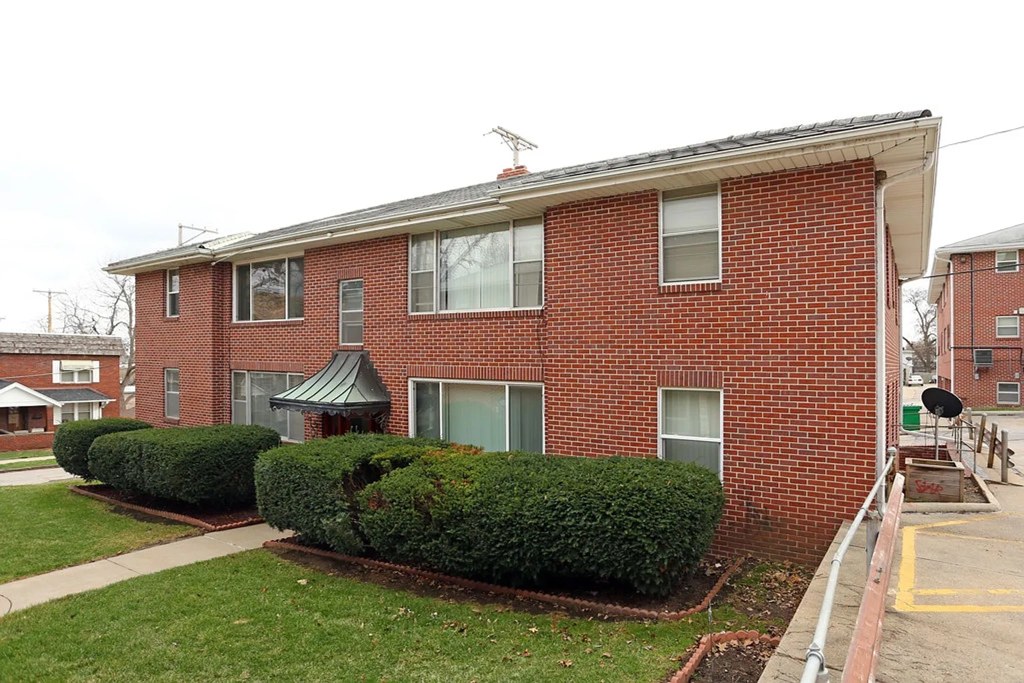
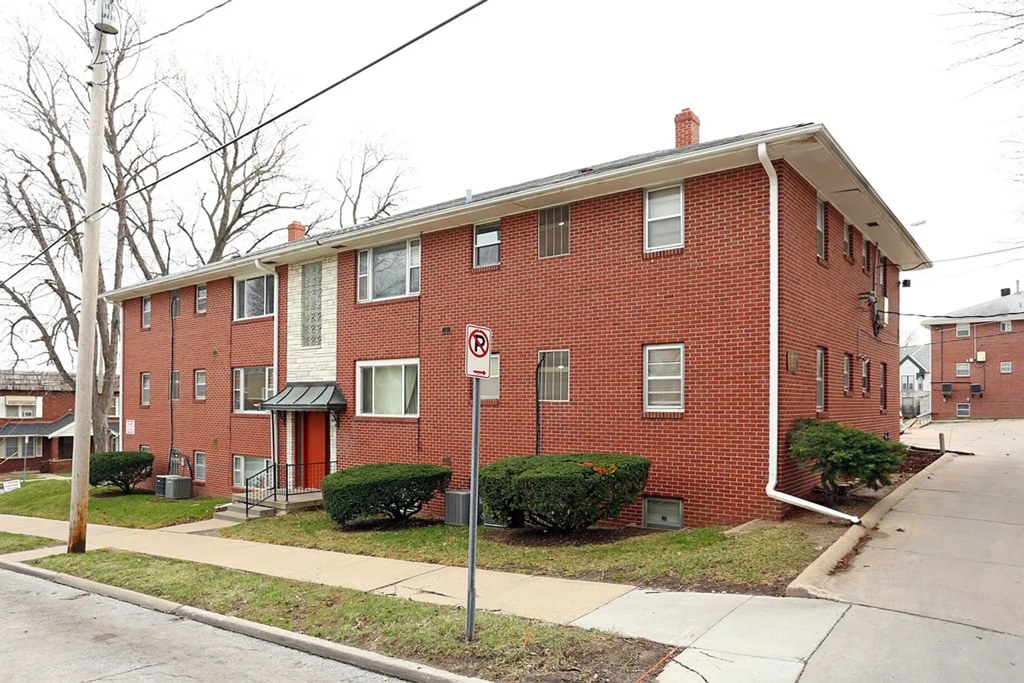
The exterior shots (photos 3 and 4) show a plain two-story brick building with standard windows and ground-level entries, and no balconies, railings, or balcony doors anywhere on the visible facade. Interior windows (photos 5, 7, 7, 10) are ordinary windows without balcony access. No private outdoor space is evident.
Little or no carpet0.0 of 1.5 pts
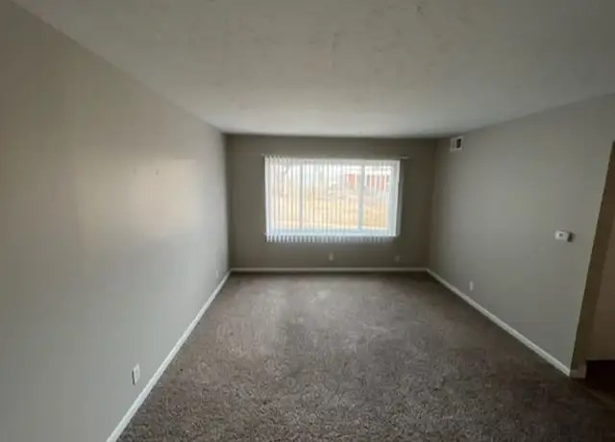
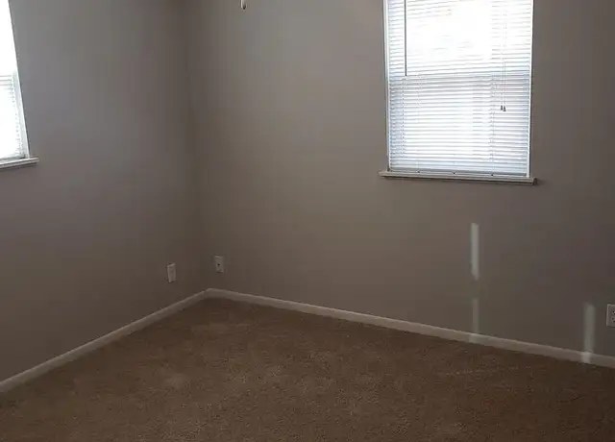
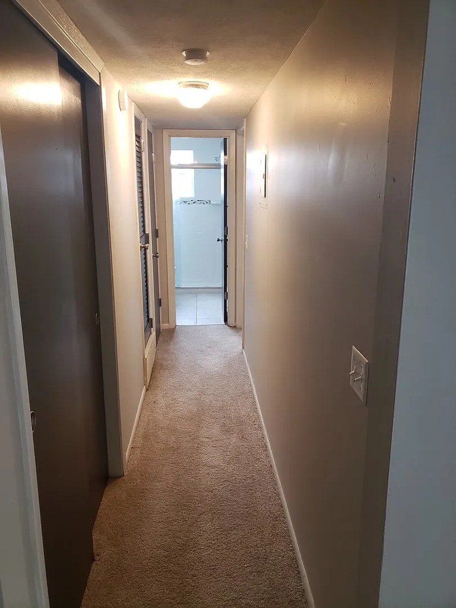
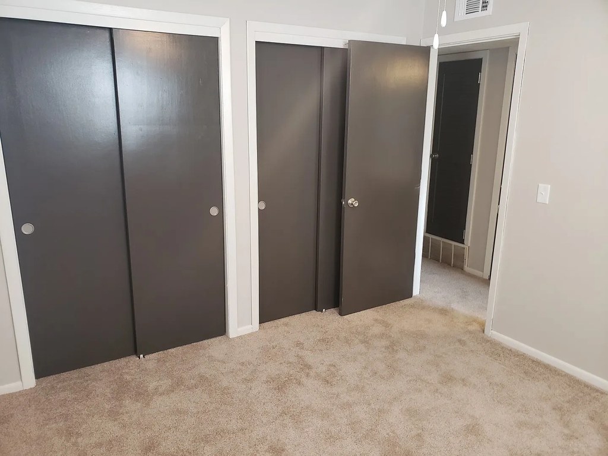
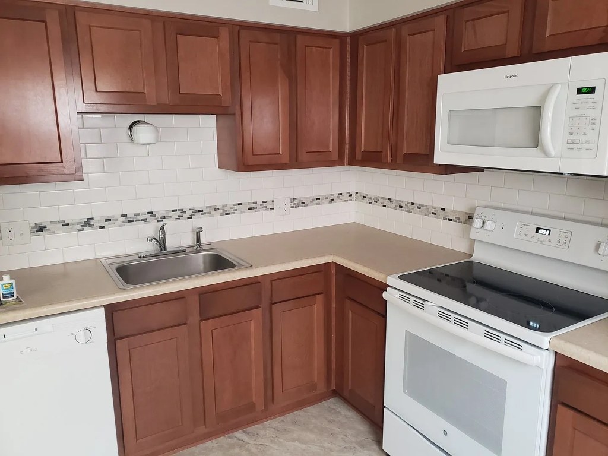
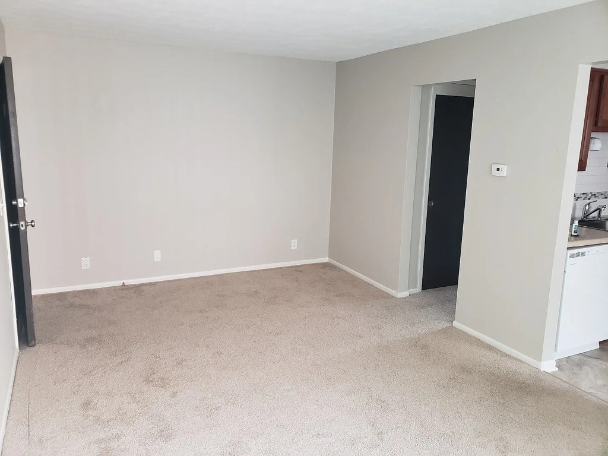
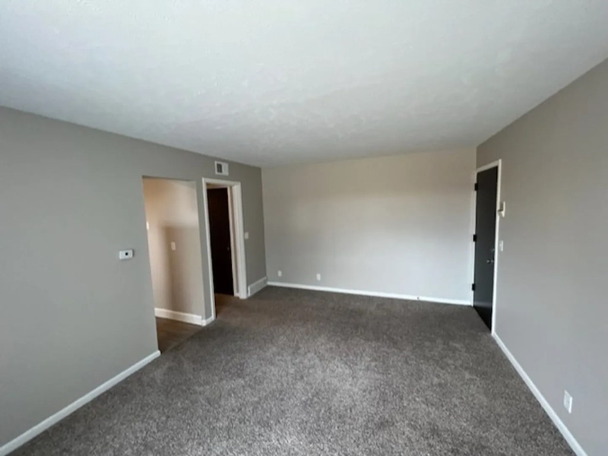
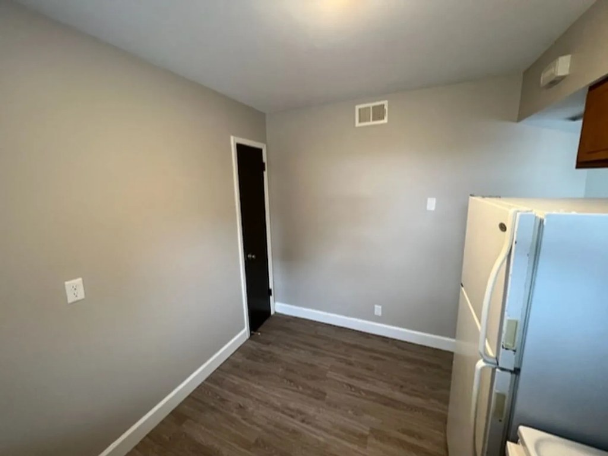
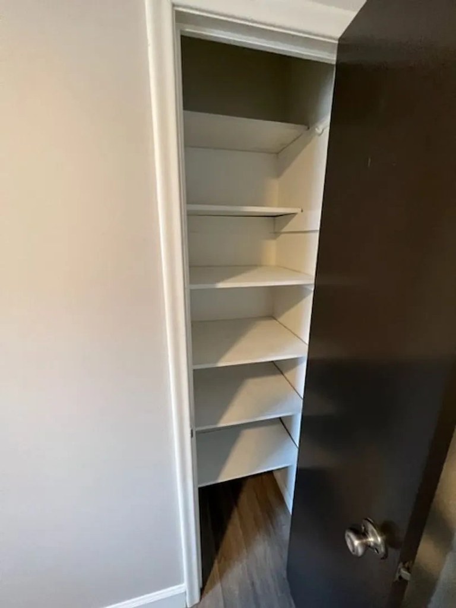
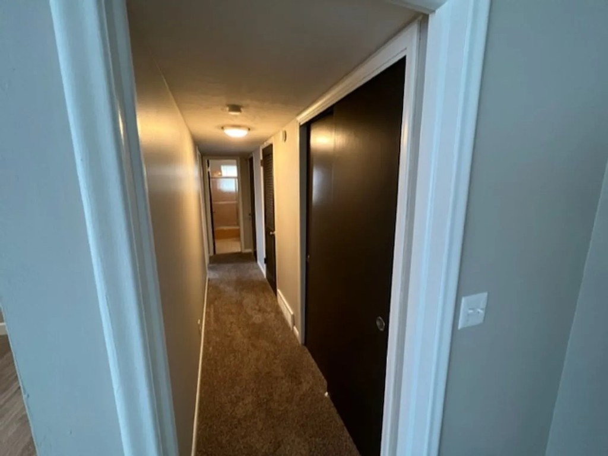
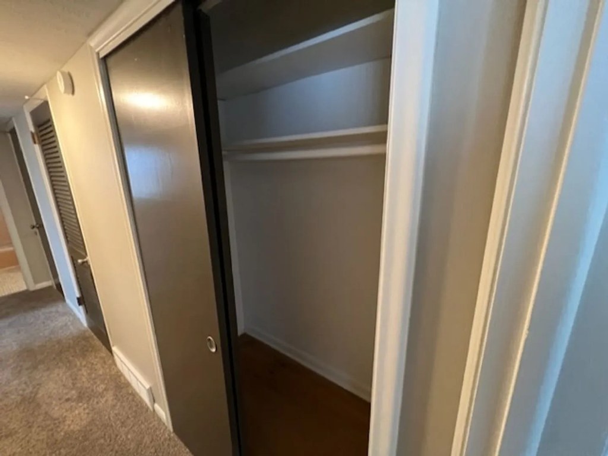
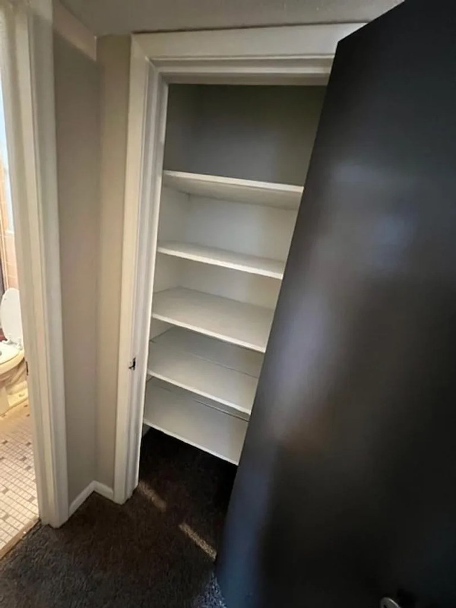
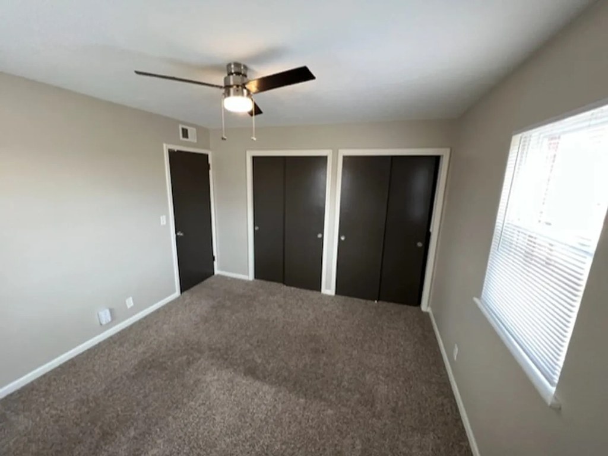
Carpet dominates the sleeping and living spaces. Hallway (2) and rooms (5, 6, 7, 10, 11) are fully carpeted. Kitchen (8, 9) and bathroom (0) appear to have hard flooring (tile/linoleum). Most of the flooring shown is carpet.
Second bathroom0.0 of 1.0 pts
no floorplan has a second bath
Middling: Natural light (50%), Construction quality (50%), Price fit (43%), Modern finishes (50%), Home-office space (60%)
Unknown: Soundproofing, High floor, Sauna
AI reading of the photos
ornith1.5:35b · 16 photos across 3 listings (redfin, apartmentguide, zillow) · 2026-09-05 19:46Photo numbers in the notes are the ones printed on the thumbnails and in the galleries below. Hover a number to find its photo, click it to open it.
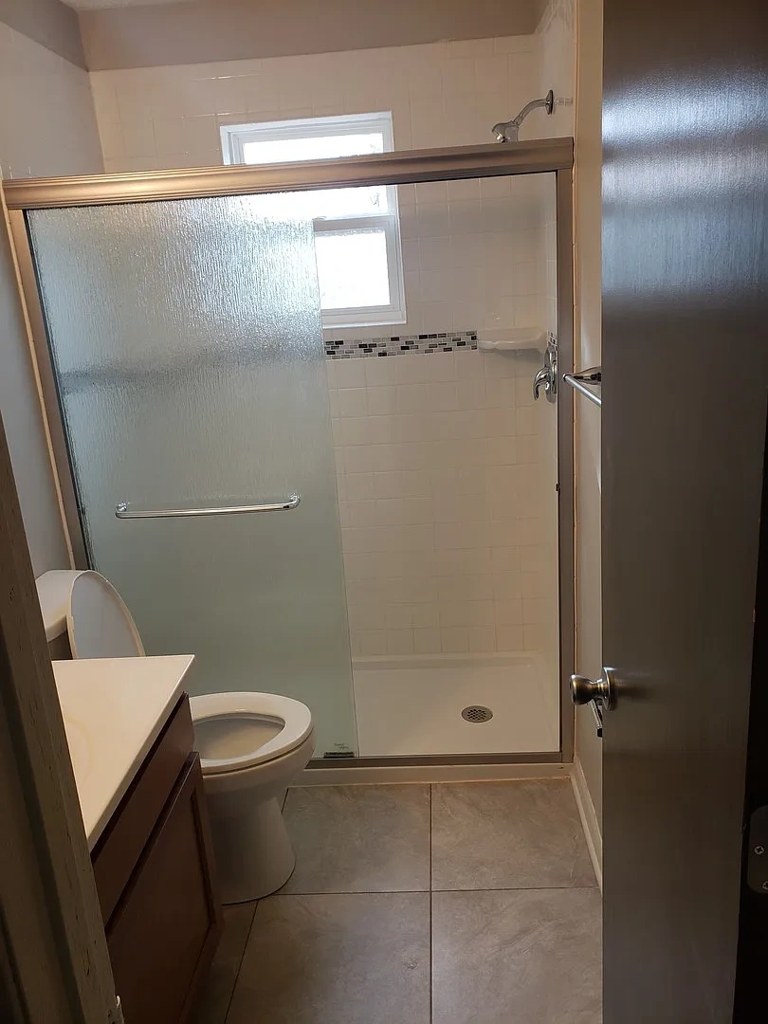
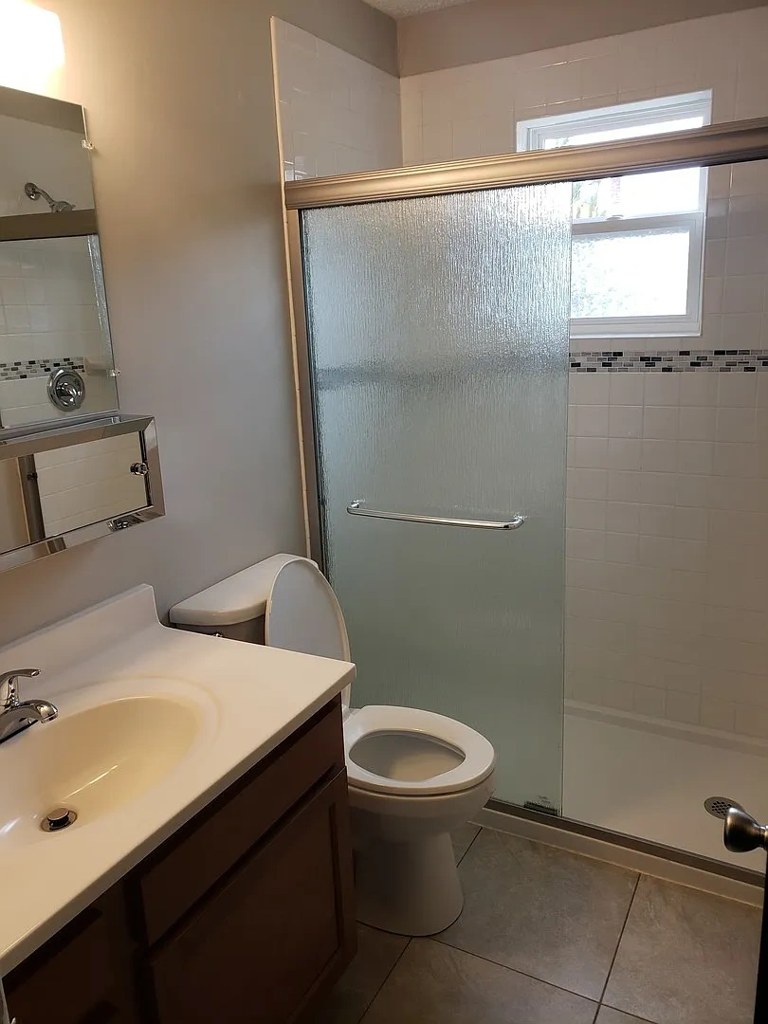
Bathtub
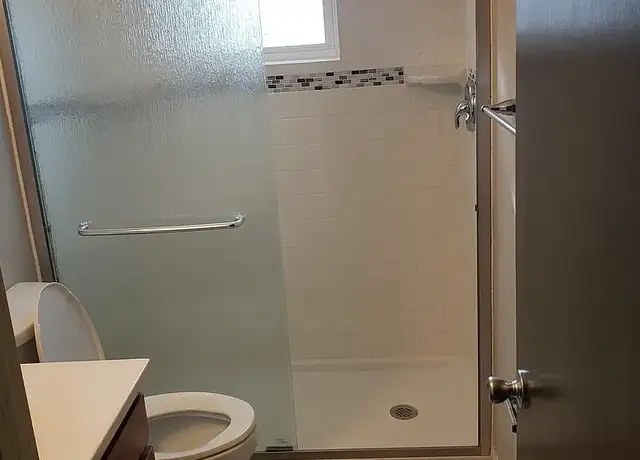
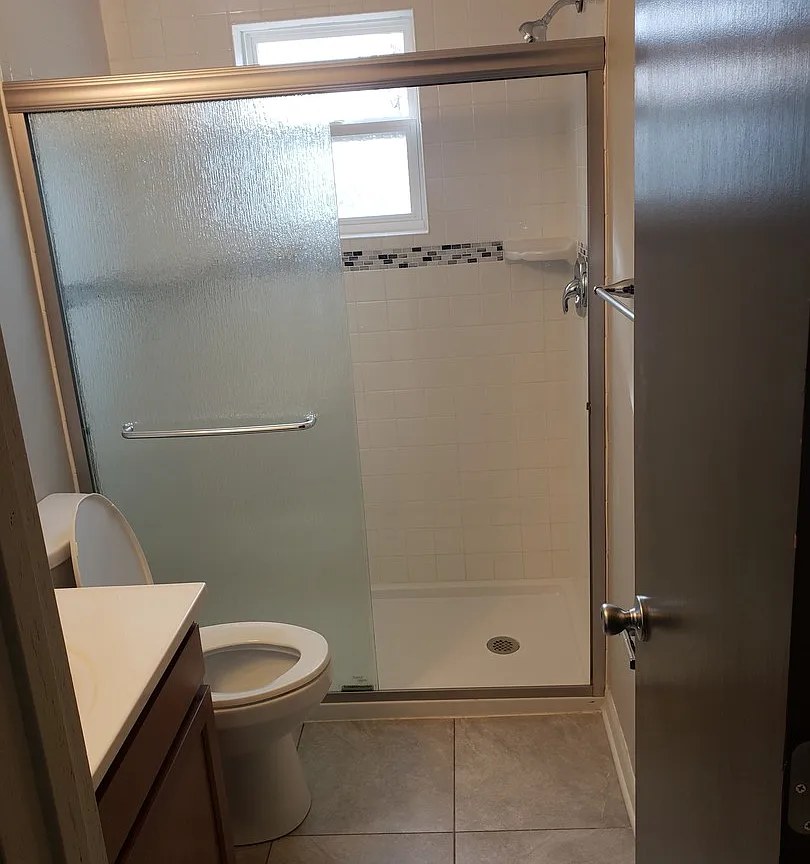
Photo 12 shows a bathroom with a bathtub/shower combination - a tub surround with sliding glass shower doors. Photos 11 and 1 show walk-in showers only. from apartmentguide #588 ↗
In-unit laundry
95% sure
None of the photos show a washer, dryer, or laundry closet inside the apartment. No floor plan is provided to indicate in-unit laundry, so the feature cannot be determined. from redfin #1019 ↗
no photo cited
Private balcony
62% sure
The exterior shots (photos 3 and 4) show a plain two-story brick building with standard windows and ground-level entries, and no balconies, railings, or balcony doors anywhere on the visible facade. Interior windows (photos 5, 7, 7, 10) are ordinary windows without balcony access. No private outdoor space is evident. from redfin #1019 ↗
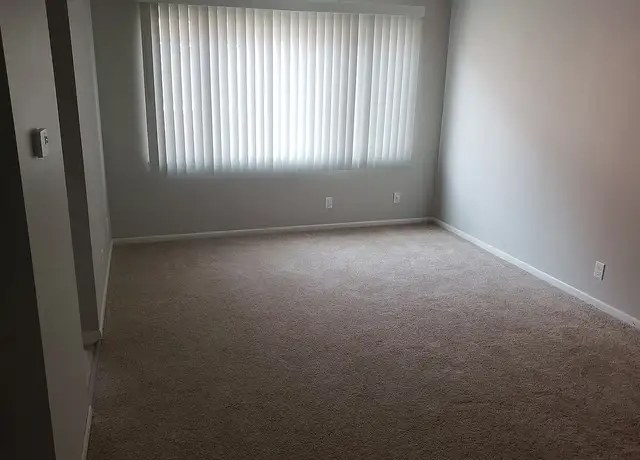
Corner unit
60% sure
Photo 7 shows windows on two perpendicular exterior walls of the same room, consistent with a corner unit. No floor plan is provided to confirm. from apartmentguide #588 ↗
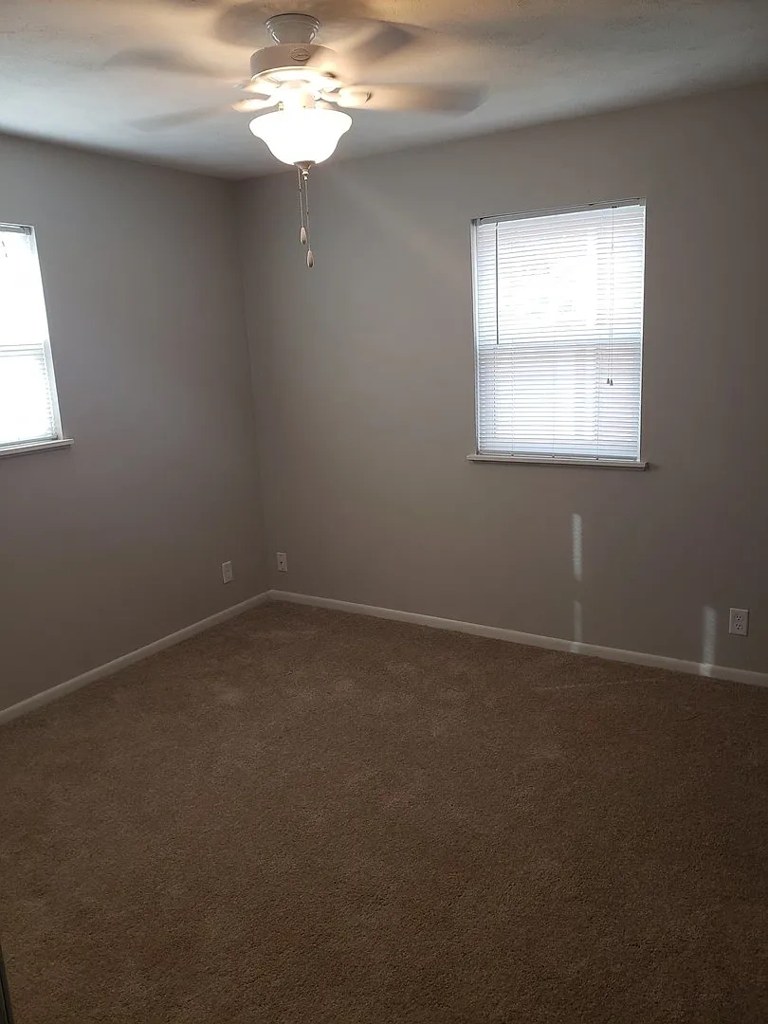
High floor
90% sure
The exterior photos (3 and 4) show a two-story brick apartment building, so the highest possible floor is the 2nd floor. Window views (e.g., photo 5 showing a fence and nearby structure at close range) are consistent with a ground or low-level unit, not an elevated floor of 4th or higher. from redfin #1019 ↗
Natural light
/10
Windows are standard-sized and covered by blinds in most rooms (5, 7, 8, 11). Daylight enters but rooms are not flooded; no floor-to-ceiling glass anywhere. from redfin #1019 ↗
no photo cited
Modern & attractive
/10
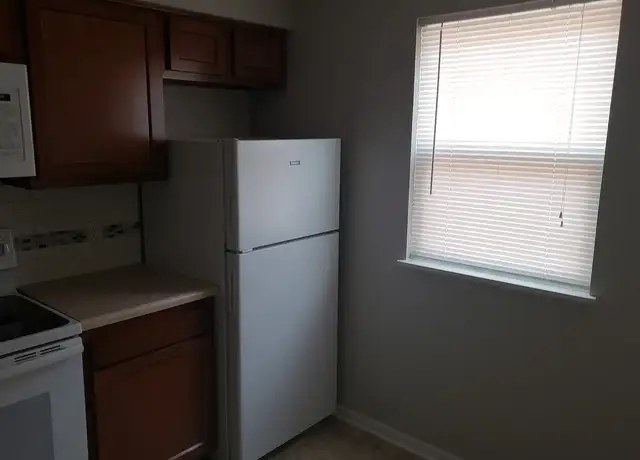
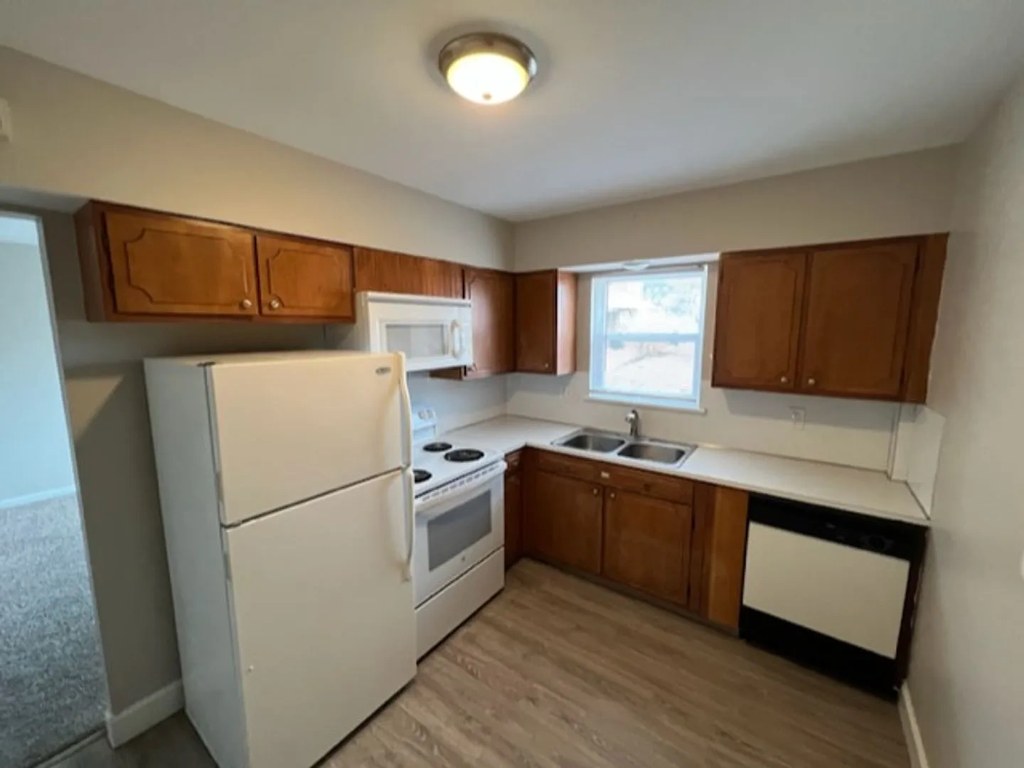
Average apartment finishes: wood-tone cabinets, white subway-tile backsplash with a mosaic accent strip (9), white appliances. Clean but unremarkable, not particularly modern or upscale. from redfin #1019 ↗
no photo cited
Construction quality
/10
Standard apartment stick-built construction. Basic trim, hollow-core style doors, laminate counters, and standard window frames. Nothing solid or high-end visible. from redfin #1019 ↗
no photo cited
Office potential
/10
Multiple separate rooms are shown (e.g., the large room in 6 with several doorways, plus empty rooms 5, 7, 10, 11), so a den/alcove or spare room could plausibly serve as a home office. Not clearly designated as such. from redfin #1019 ↗
no photo cited
Carpet
Carpet dominates the sleeping and living spaces. Hallway (2) and rooms (5, 6, 7, 10, 11) are fully carpeted. Kitchen (8, 9) and bathroom (0) appear to have hard flooring (tile/linoleum). Most of the flooring shown is carpet. from redfin #1019 ↗
no photo cited
Floorplans & availability as of 2026-09-24
1 bd
$750 to $775 · 650 to 700 sqft · 1 ba
2 plans · 2 units available
3560-16
3560-16
$750
650 sqft · 1 ba
1 available
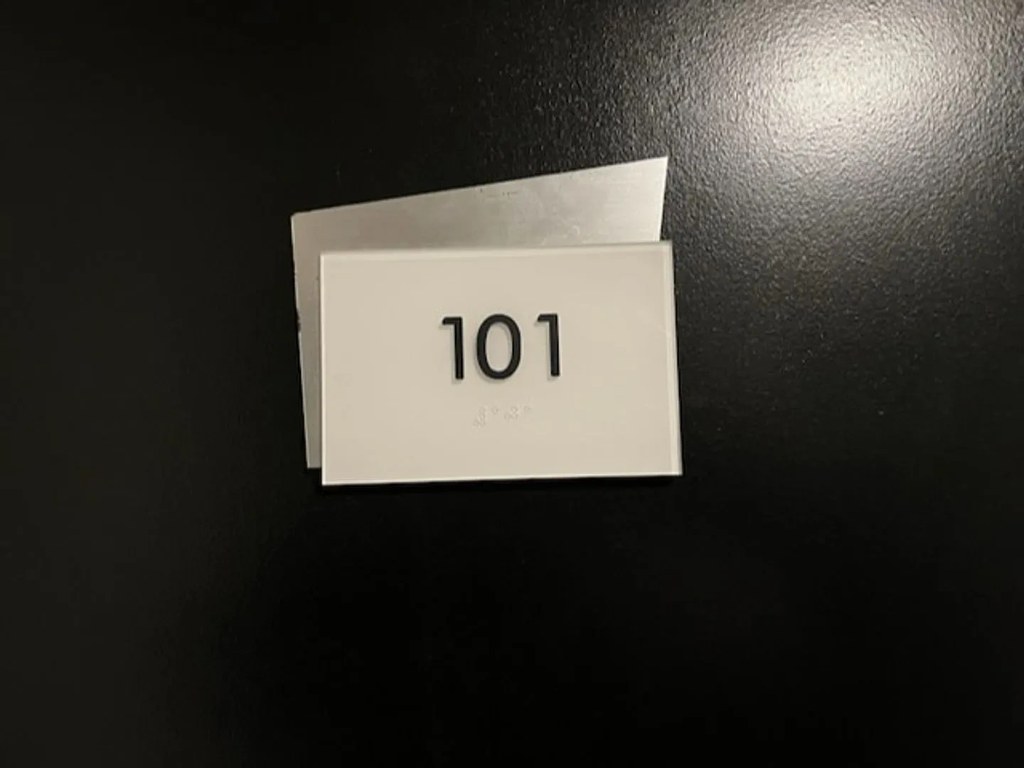
504-101
504-101
$775
700 sqft · 1 ba
1 available
Cheapest unit, 2026-09-02 → 2026-09-09:
unchanged
($750 – $750 over 4 days)
Listing descriptions as written by each source
redfin open ↗
Charming Midtown community, ready for you to move right in. Midtown Court Apartments located at 508 S 35th Avenue Omaha, NE 68105 offers controlled access, coin operated laundry, and off-street...
Sources & score breakdown
Listings
| Source | Tier | Rent | Status | First seen | Last seen | |
|---|---|---|---|---|---|---|
| apartmentguide | building | $750 – $775 | active | 2026-09-03 | 2026-09-25 | open ↗ |
| redfin | building | $750 – $775 | active | 2026-09-03 | 2026-09-25 | open ↗ |
| zillow | building | $750 – $775 | active | 2026-09-02 | 2026-09-24 | open ↗ |
Score breakdown
| Criterion | Value | Weight | Points | Based on |
|---|---|---|---|---|
| Corner unit | 1.00 | 3.0 | 3.0 | photos say yes (60% sure) |
| Natural light | 0.50 | 3.0 | 1.5 | 4/10 from photos |
| Construction quality | 0.50 | 2.5 | 1.2 | 4/10 from photos |
| Price fit | 0.43 | 2.5 | 1.1 | $750 to $775, 57% under your $1,800 to $2,500 band |
| Modern finishes | 0.50 | 2.0 | 1.0 | 4/10 from photos |
| Home-office space | 0.60 | 1.5 | 0.9 | 5/10 from photos |
| Little or no carpet | 0.00 | 1.5 | 0.0 | carpet coverage in photos: none |
| Second bathroom | 0.00 | 1.0 | 0.0 | no floorplan has a second bath |
| Soundproofing | n/a | 2.0 | — | assumption: building era + height |
| High floor | n/a | 2.0 | — | photos say no (90% sure) |
| Sauna | n/a | 1.5 | — | listing |