← Dashboard
1301 S 31st St #798b26046
1301 S 31st St #798b26046, Omaha 68105
· map ↗
· ☎ 4029985147
$995
1 bd
45% under band
1 bd
Available Now
8.9
of 17.0 scorable · 3 unknown
in-unit laundry unclear
new
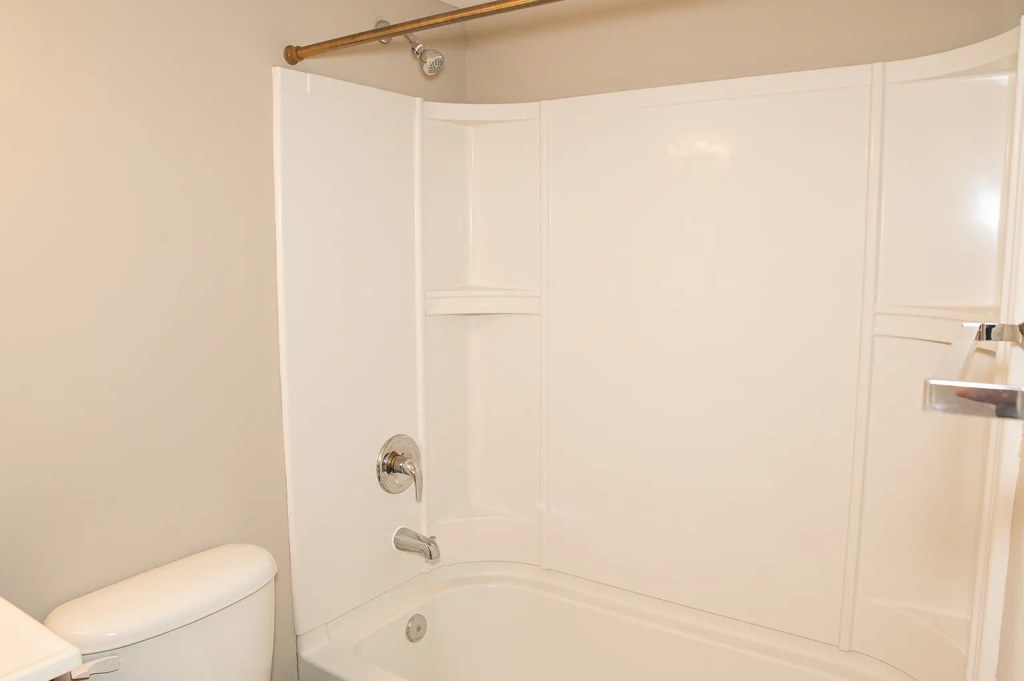
Bathtub
seen in photos (95% sure)
Private balcony
listed by redfin
In-unit laundry
photos inconclusive
Strengths
Corner unit3.0 of 3.0 pts
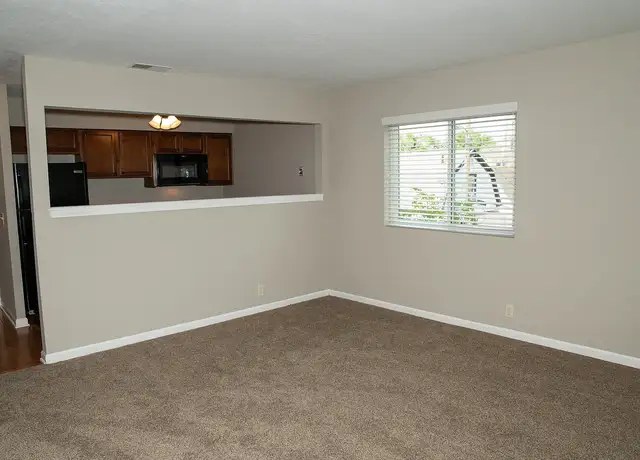
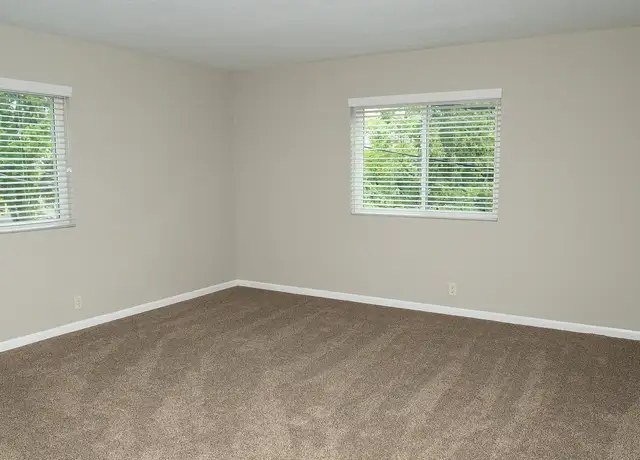
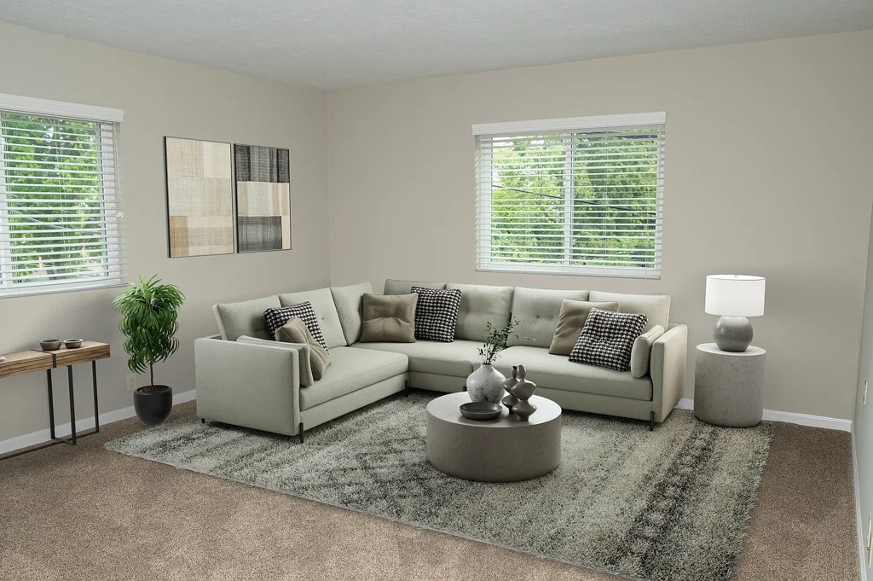
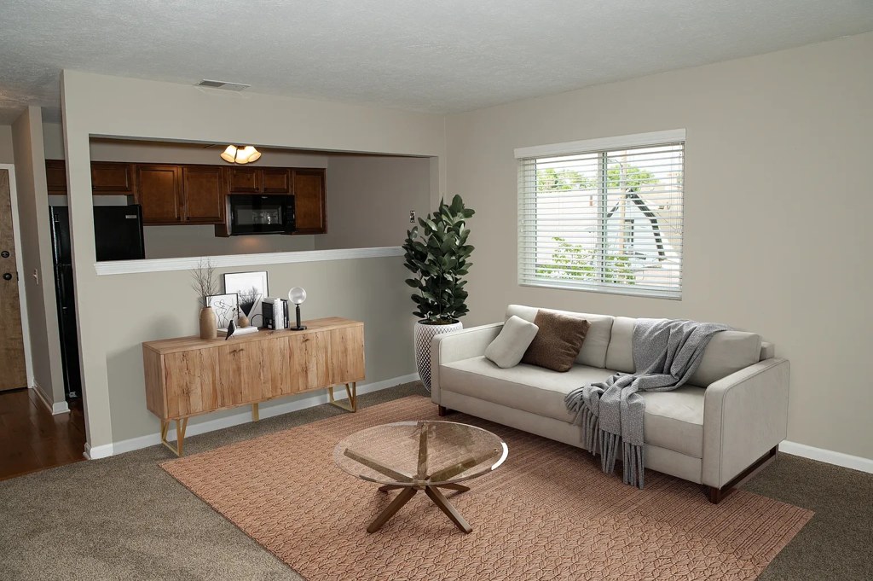
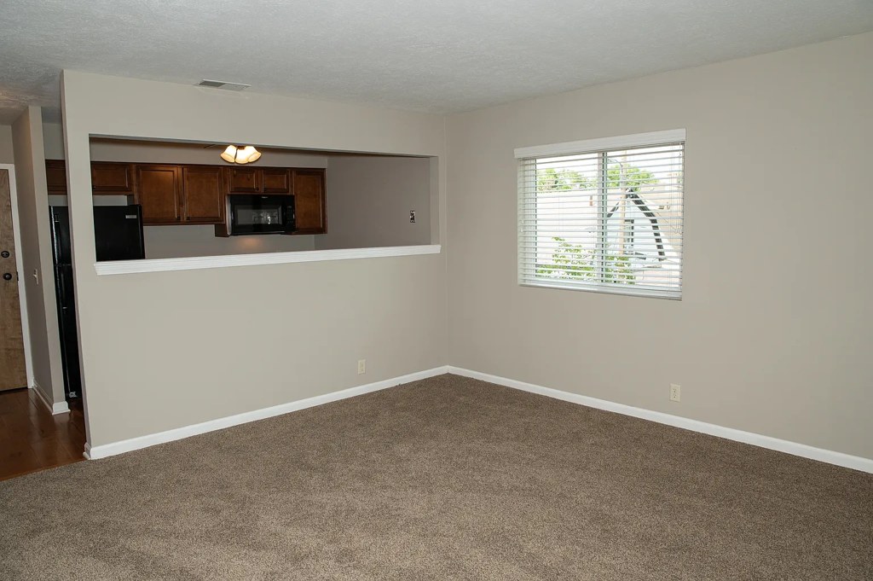
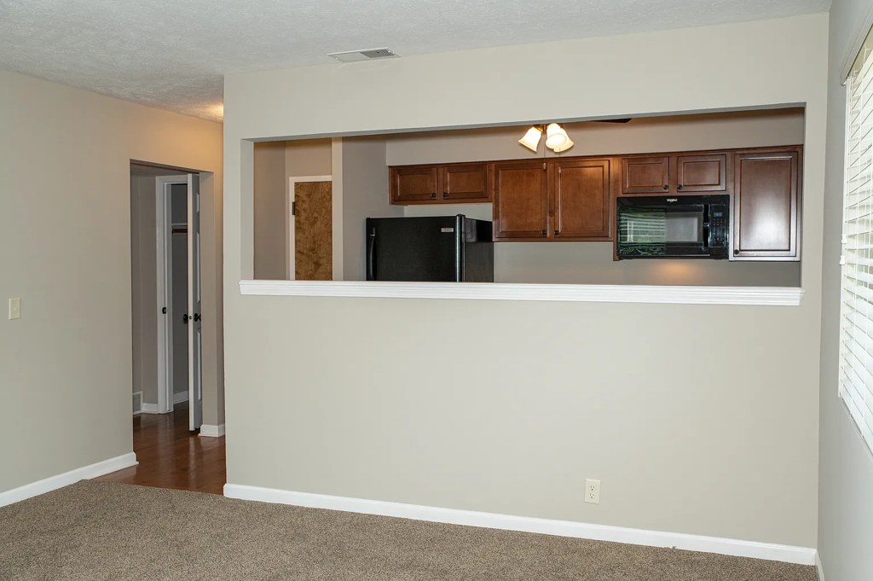
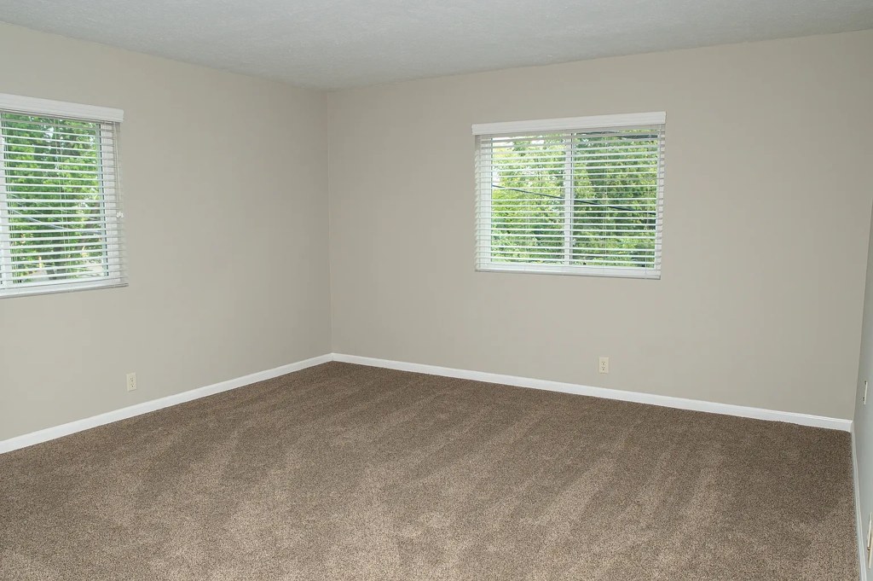
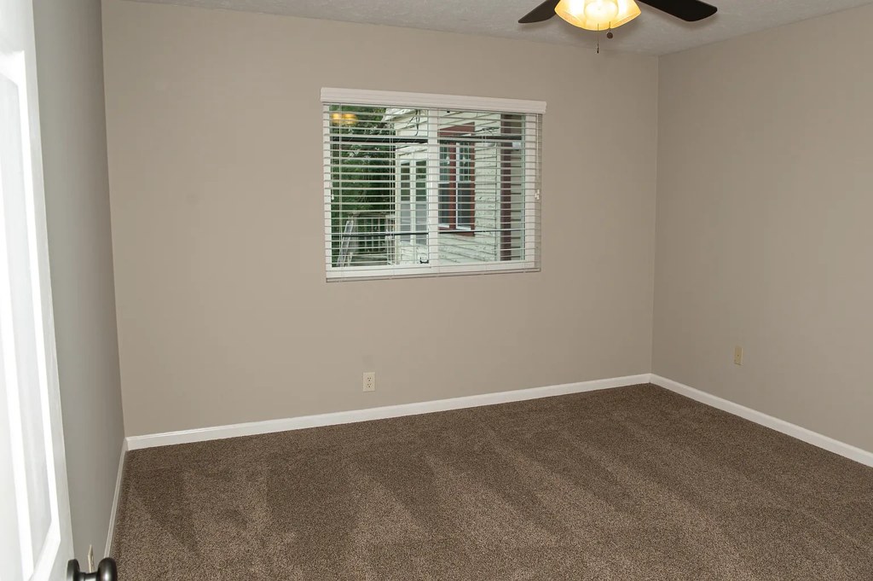
Several rooms show windows on two adjacent exterior walls. Photo 12 clearly displays a room with windows on two perpendicular walls, and photo 4 shows windows on two walls framing the living area. This is consistent with a unit occupying a corner of the building with exposure on two sides. No floor plan is provided to confirm, so confidence is moderate. (photos: 4, 12).
Also listed:PatioDishwasherHardwood / vinyl floors
Weaknesses
Little or no carpet0.0 of 1.5 pts
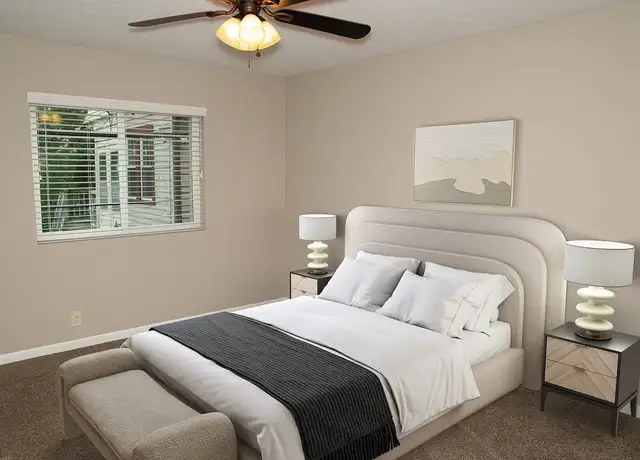
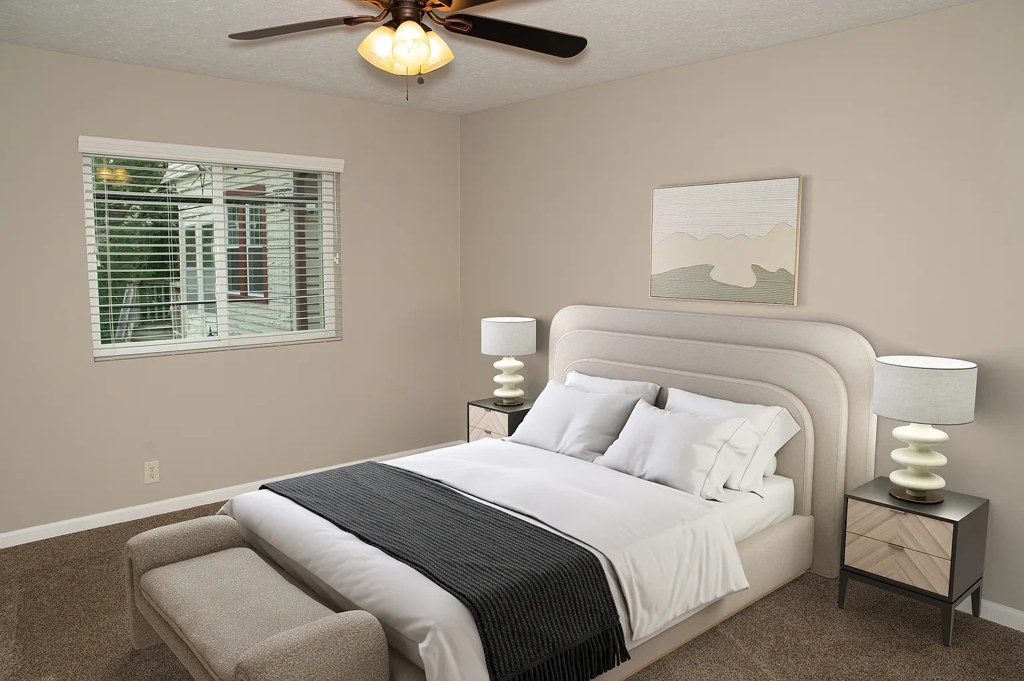
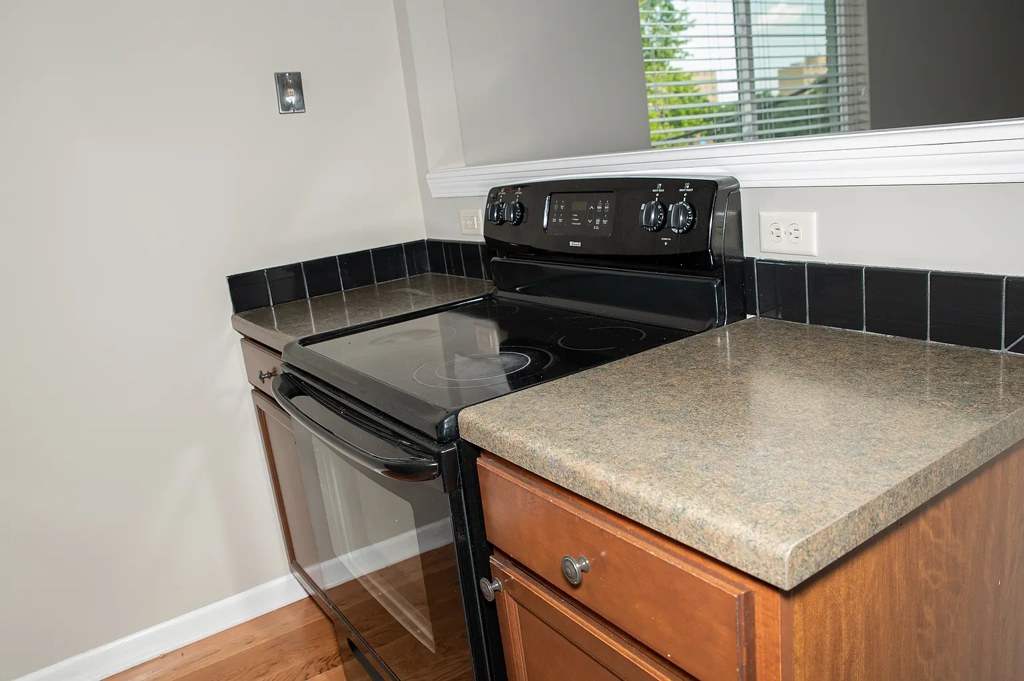
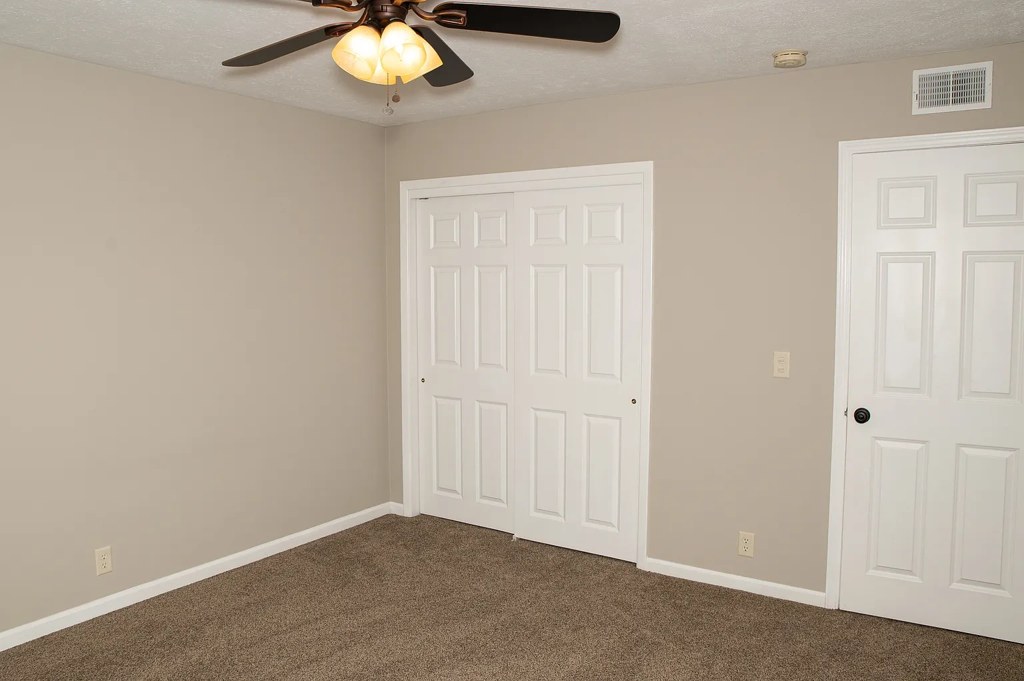
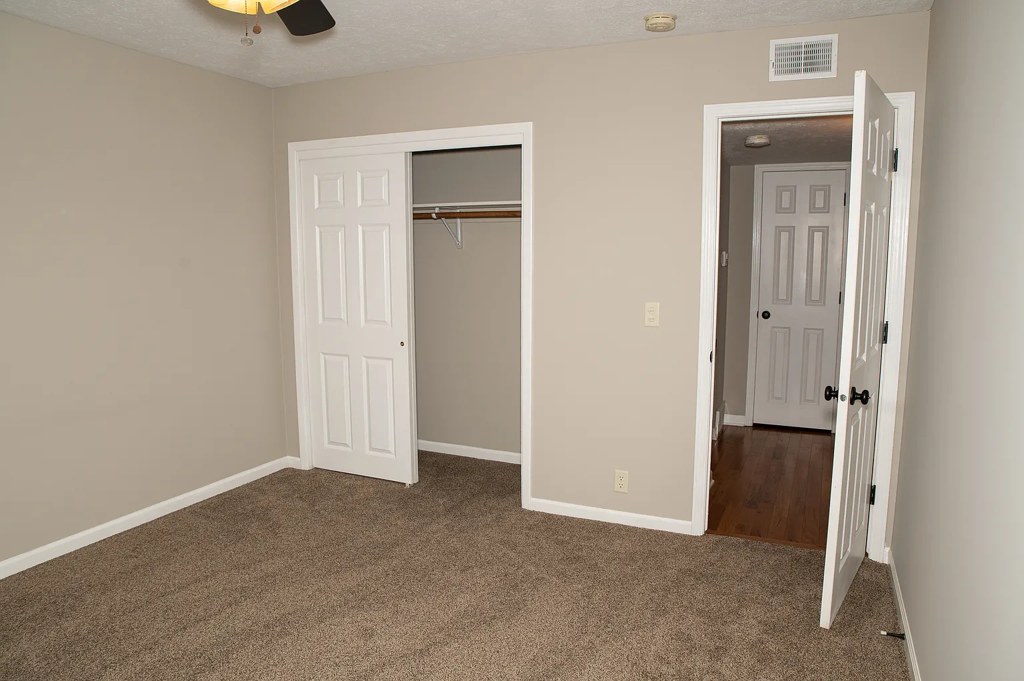
Carpet (tan/brown loop pile) dominates the living areas and bedrooms (photos 2, 8, 9, 12). Hardwood-look flooring appears only in the kitchen (photos 7, 10). Bathroom flooring (photo 0) is not clearly visible. Overall roughly 65-70% of the shown flooring is carpet.
Second bathroom0.0 of 1.0 pts
no floorplan has a second bath
Middling: Natural light (50%), Price fit (55%), Construction quality (50%), Modern finishes (50%), Home-office space (50%)
Unknown: Soundproofing, High floor, Sauna
AI reading of the photos
ornith1.5:35b · 16 photos across 3 listings (redfin, apartmentguide, zillow) · 2026-09-05 19:34Photo numbers in the notes are the ones printed on the thumbnails and in the galleries below. Hover a number to find its photo, click it to open it.
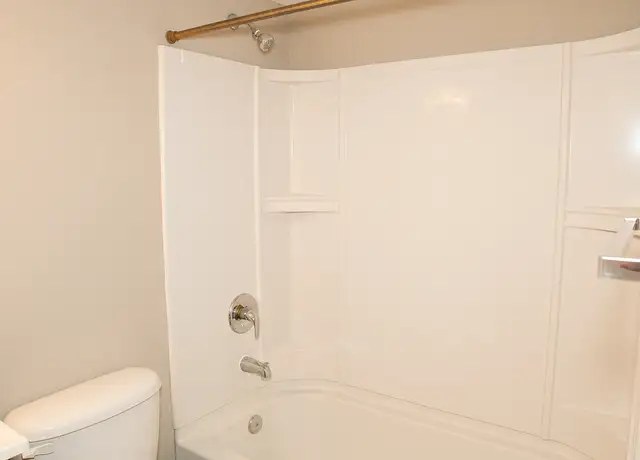
Bathtub
95% sure
Photo 1 shows a white bathtub with an integrated shower surround, shower controls, and a shower curtain rod, confirming a bathtub/shower combination. from redfin #1012 ↗
In-unit laundry
50% sure
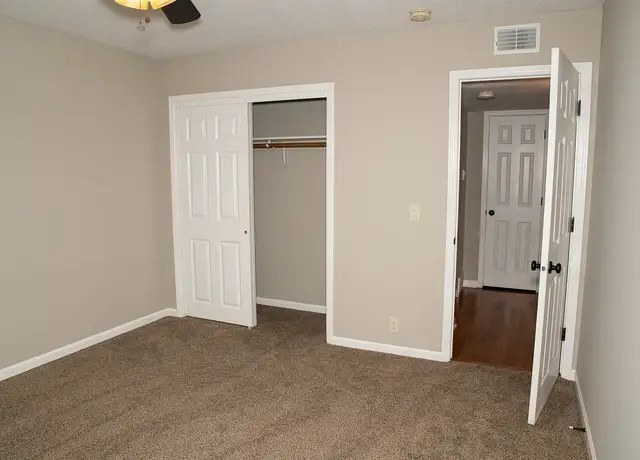
No photo shows a washer or dryer inside the unit. Photo 2 shows an empty room with closets but no laundry appliances, and no floor plan is provided to confirm or rule out in-unit laundry. from redfin #1012 ↗
Private balcony
62% sure
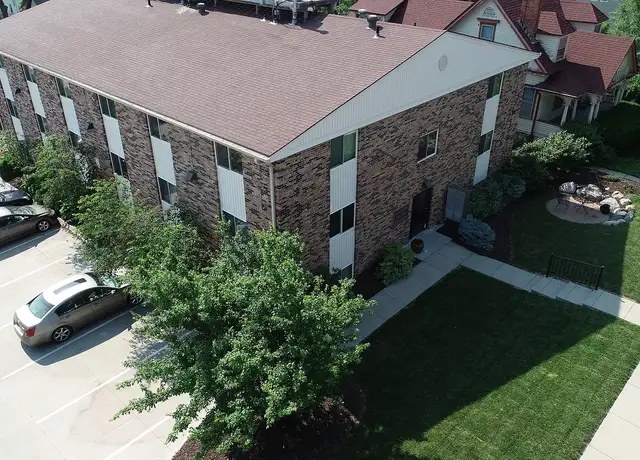
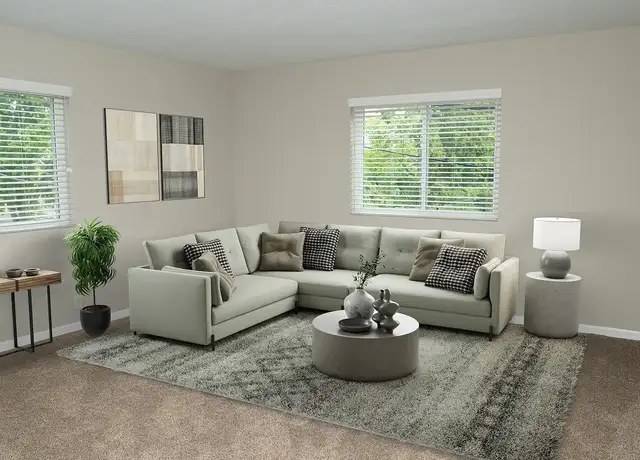
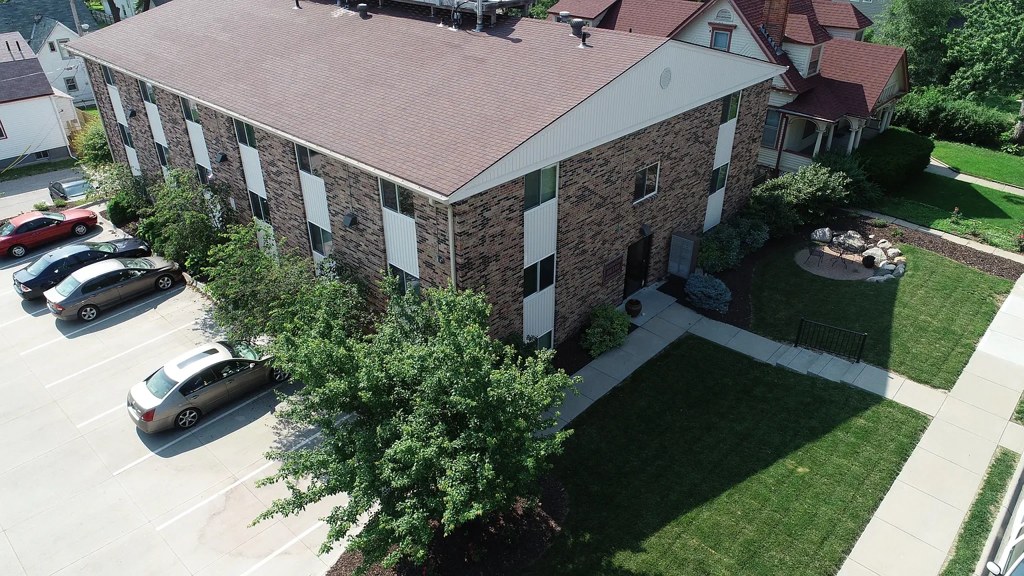
Photo 3 shows the building exterior from above, and none of the visible units have balconies, railings, or balcony doors; windows are flush with the brick/stone facade. The interior photos (4, 6, 8, 12) show standard windows with blinds and no balcony door or outdoor access. This suggests no private balcony, though the aerial angle cannot rule out a hidden ground-level patio. (photos: 3, 4, 6, 8, 12). from redfin #1012 ↗
Corner unit
72% sure
Several rooms show windows on two adjacent exterior walls. Photo 12 clearly displays a room with windows on two perpendicular walls, and photo 4 shows windows on two walls framing the living area. This is consistent with a unit occupying a corner of the building with exposure on two sides. No floor plan is provided to confirm, so confidence is moderate. (photos: 4, 12). from redfin #1012 ↗
High floor
70% sure
Photo 3 is an aerial view of the building, which appears to be only about three stories tall, so no floor would reach the 4th floor. The interior window views (photos 6, 8, 12) show tree foliage and neighboring building siding at close range, consistent with a lower/ground-level floor rather than an elevated position. (photos: 3, 6, 8, 12). from redfin #1012 ↗
Natural light
/10
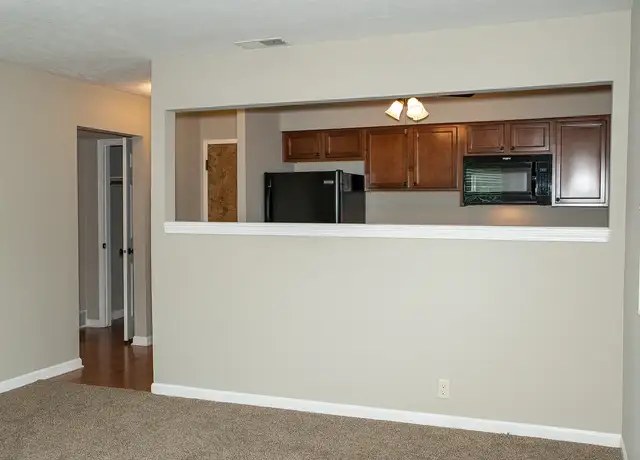
Standard-sized windows with blinds admit moderate daylight; none are floor-to-ceiling. Photo 12 shows two windows; photos 8 and 4/5/6 show single windows. Rooms without direct windows (photo 9) rely on the kitchen pass-through. Photos 8, 12, 9. from redfin #1012 ↗
Modern & attractive
/10
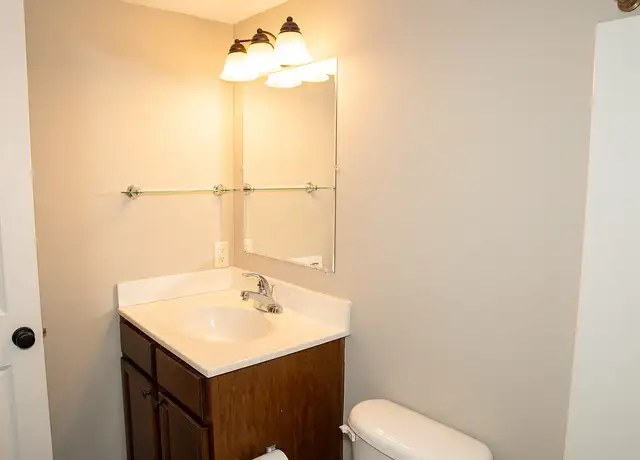
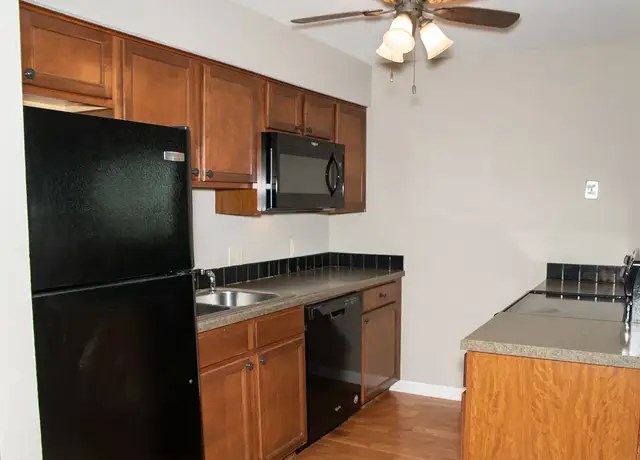
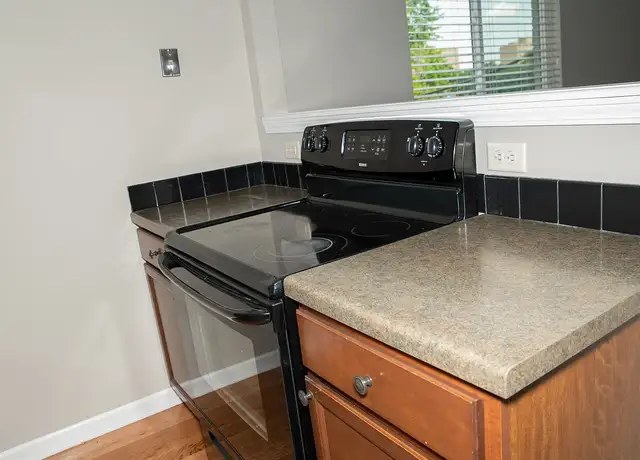
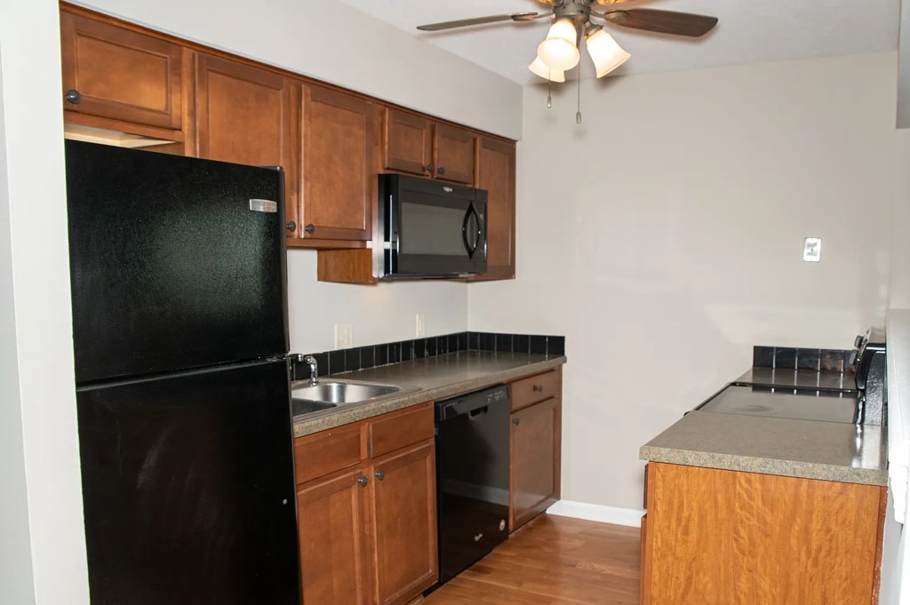
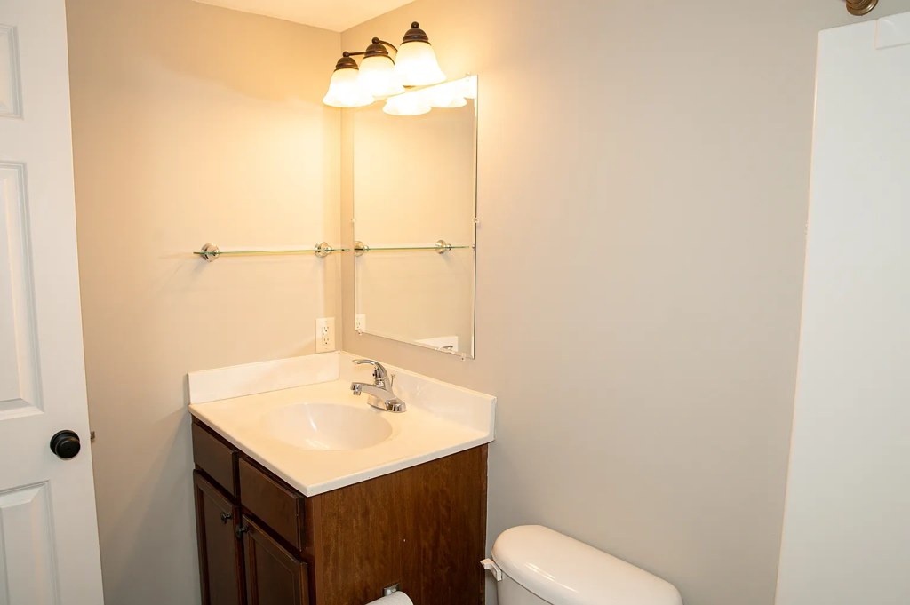
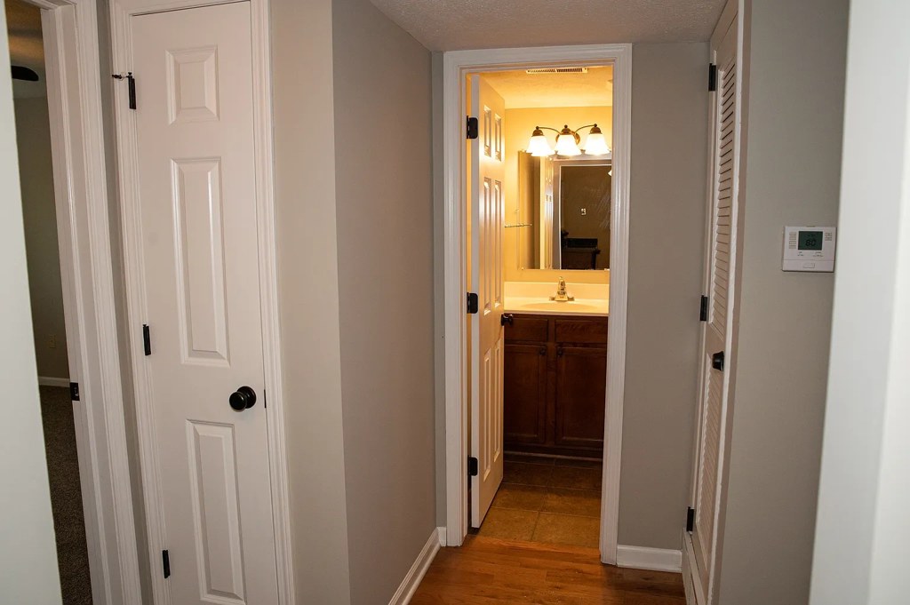
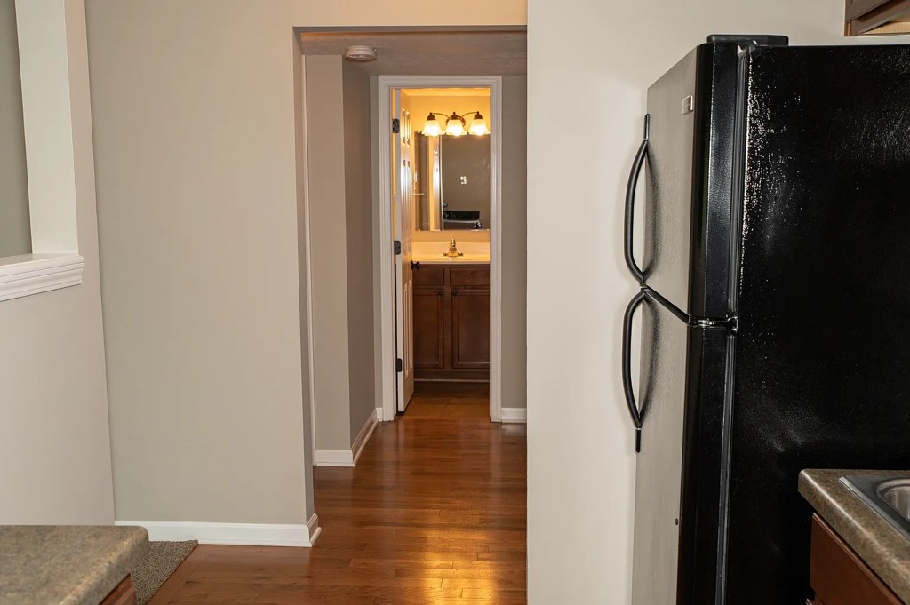
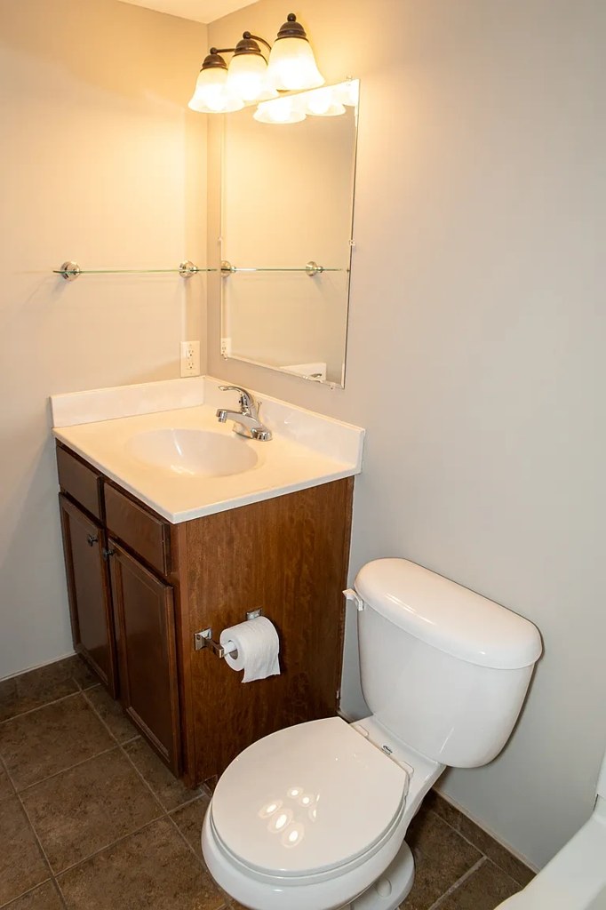
Average, dated-ish finishes: medium wood cabinetry, black appliances, laminate counters, plain tile backsplash, basic vanity (photo 0). Clean but not particularly modern or high-design. Photos 7, 10, 0. from redfin #1012 ↗
Construction quality
/10
Standard stick-built apartment construction: drywalls, standard painted window frames with blinds, laminate countertops, tile backsplash, medium-tone wood cabinets. Nothing premium or heavy; typical builder-grade finishes. Photos 7, 10, 0. from redfin #1012 ↗
Office potential
/10
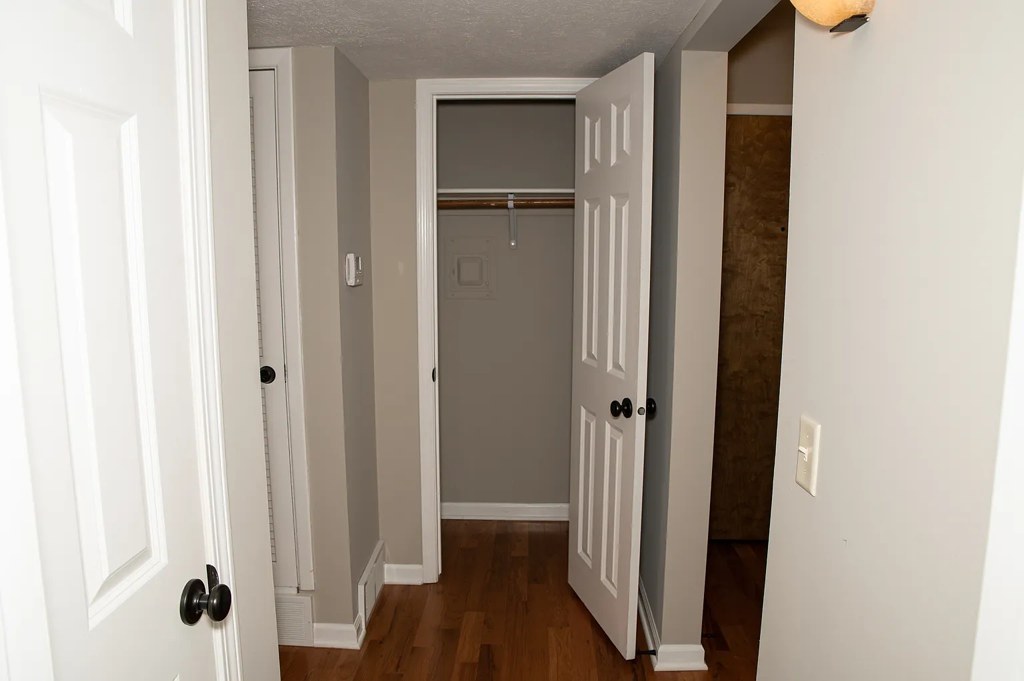
No dedicated den or alcove is clearly shown. There appear to be multiple rooms (a closeted room in photo 2 and a two-window room in photo 12), so a second bedroom could plausibly serve as a home office, but this is not confirmed. Photos 2, 12. from redfin #1012 ↗
Carpet
Carpet (tan/brown loop pile) dominates the living areas and bedrooms (photos 2, 8, 9, 12). Hardwood-look flooring appears only in the kitchen (photos 7, 10). Bathroom flooring (photo 0) is not clearly visible. Overall roughly 65-70% of the shown flooring is carpet. from redfin #1012 ↗
Floorplans & availability as of 2026-09-19
1 bd
$995 · 1 ba
1 plan
1 bd
$995
· 1 ba
available
Cheapest unit, 2026-09-02 → 2026-09-04:
unchanged
($995 – $995 over 3 days)
Listing descriptions as written by each source
redfin open ↗
Live close! Hanscom Court is conveniently located only a few blocks from Omaha's VA hospital, 1.2 miles to Nebraska Medicine UNMC, 2.1 miles to Creighton and a short distance to Blackstone District,...
Sources & score breakdown
Listings
| Source | Tier | Rent | Status | First seen | Last seen | |
|---|---|---|---|---|---|---|
| apartmentguide | building | $995 | active | 2026-09-03 | 2026-09-24 | open ↗ |
| redfin | building | $995 | active | 2026-09-03 | 2026-09-24 | open ↗ |
| zillow | unit | $995 | active | 2026-09-02 | 2026-09-24 | open ↗ |
Score breakdown
| Criterion | Value | Weight | Points | Based on |
|---|---|---|---|---|
| Corner unit | 1.00 | 3.0 | 3.0 | photos say yes (72% sure) |
| Natural light | 0.50 | 3.0 | 1.5 | 5/10 from photos |
| Price fit | 0.55 | 2.5 | 1.4 | $995, 45% under your $1,800 to $2,500 band |
| Construction quality | 0.50 | 2.5 | 1.2 | 5/10 from photos |
| Modern finishes | 0.50 | 2.0 | 1.0 | 5/10 from photos |
| Home-office space | 0.50 | 1.5 | 0.8 | 5/10 from photos |
| Little or no carpet | 0.00 | 1.5 | 0.0 | carpet coverage in photos: most |
| Second bathroom | 0.00 | 1.0 | 0.0 | no floorplan has a second bath |
| Soundproofing | n/a | 2.0 | — | assumption: building era + height |
| High floor | n/a | 2.0 | — | photos say no (70% sure) |
| Sauna | n/a | 1.5 | — | listing |