← Dashboard
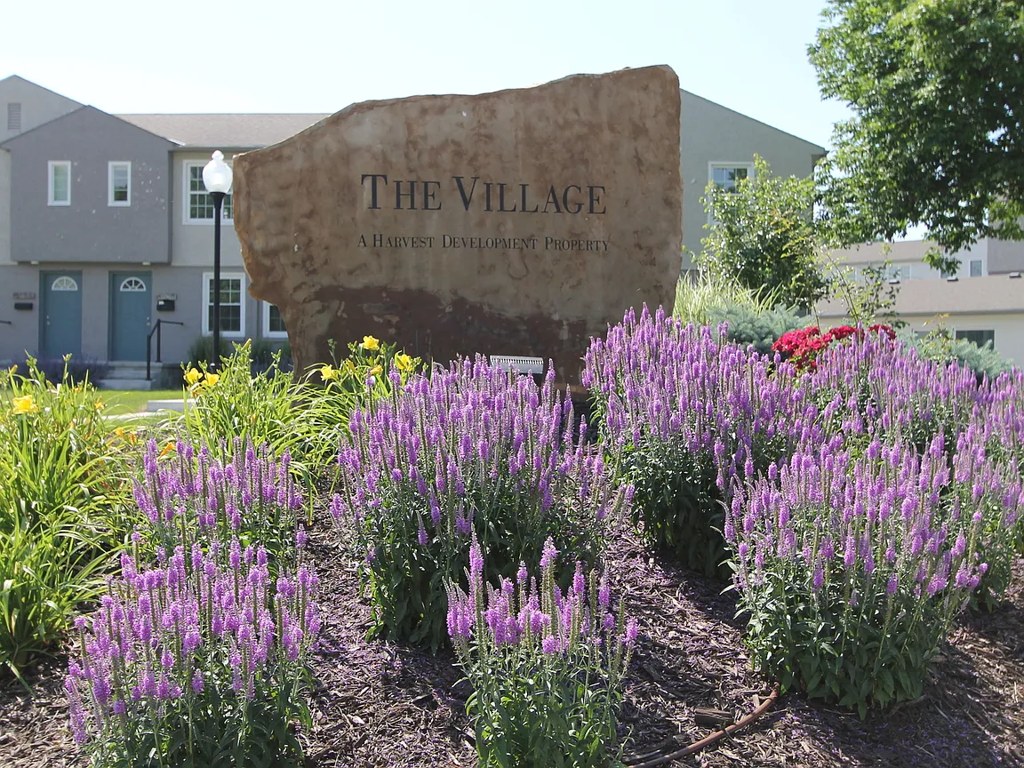
The Village
3057 S 41st St, Omaha 68105
· map ↗
· ☎ 5312145908
$1,175–$1,315
2 bd
27% under band
2 bd
950 sqft
4 Units Available
11.6
of 17.0 scorable · 3 unknown
private balcony missing
new
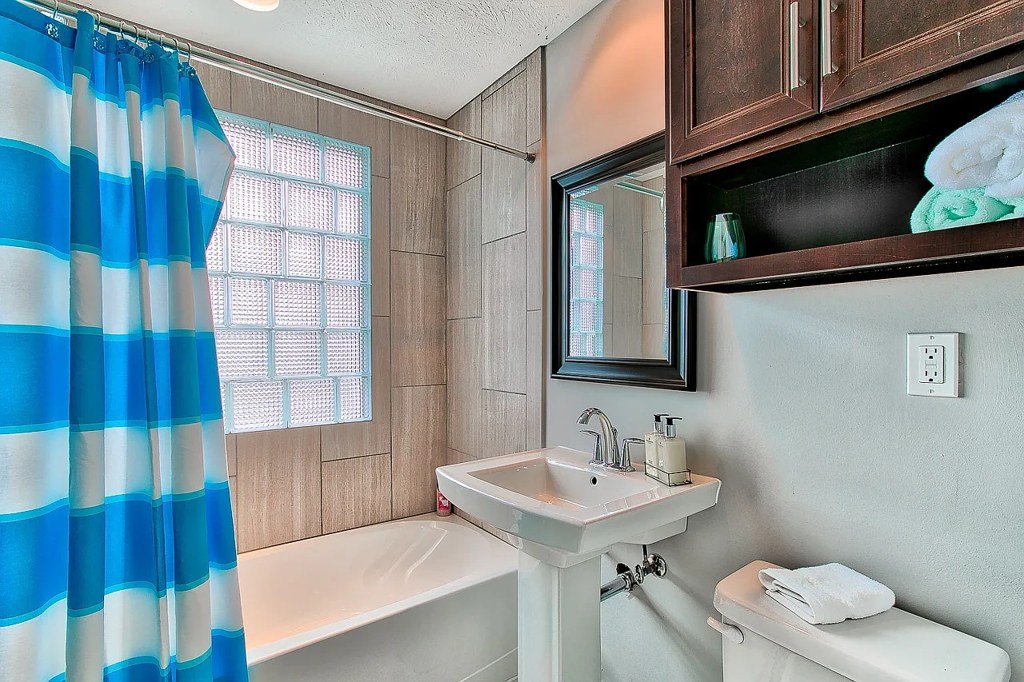
Bathtub
seen in photos (98% sure)
Private balcony
not in photos (72% sure)
In-unit laundry
listed by zillow
Strengths
Corner unit3.0 of 3.0 pts
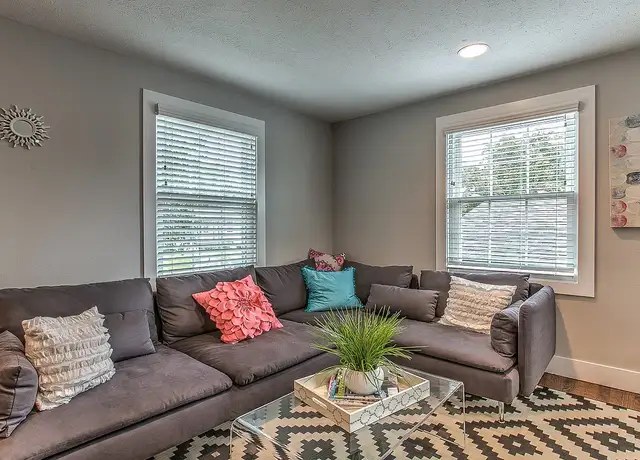
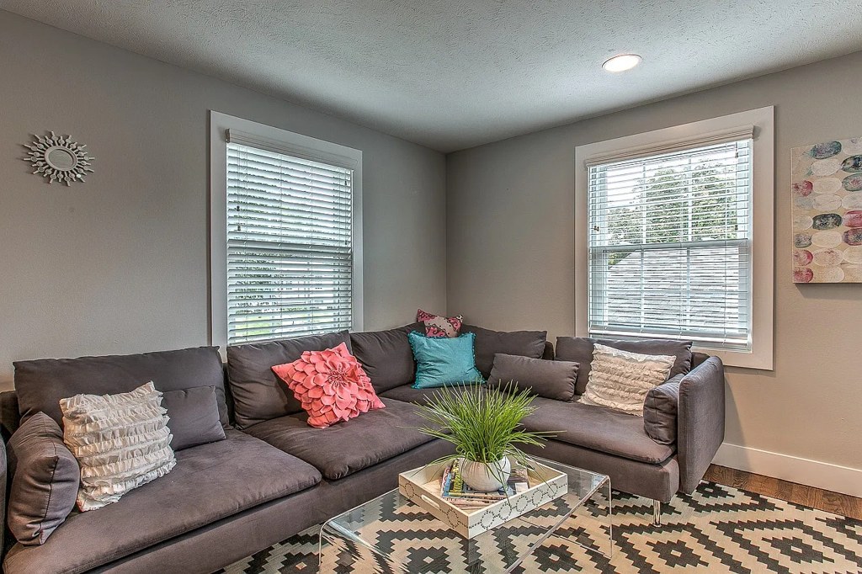
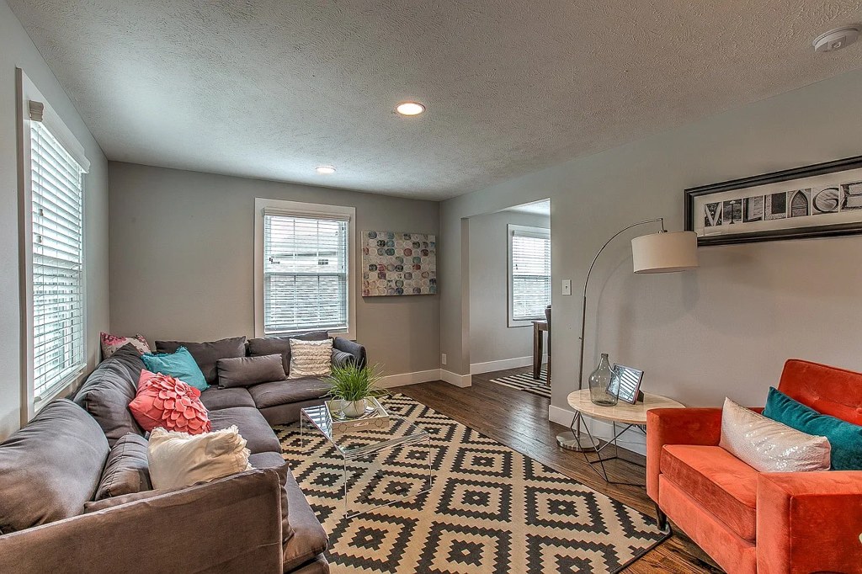
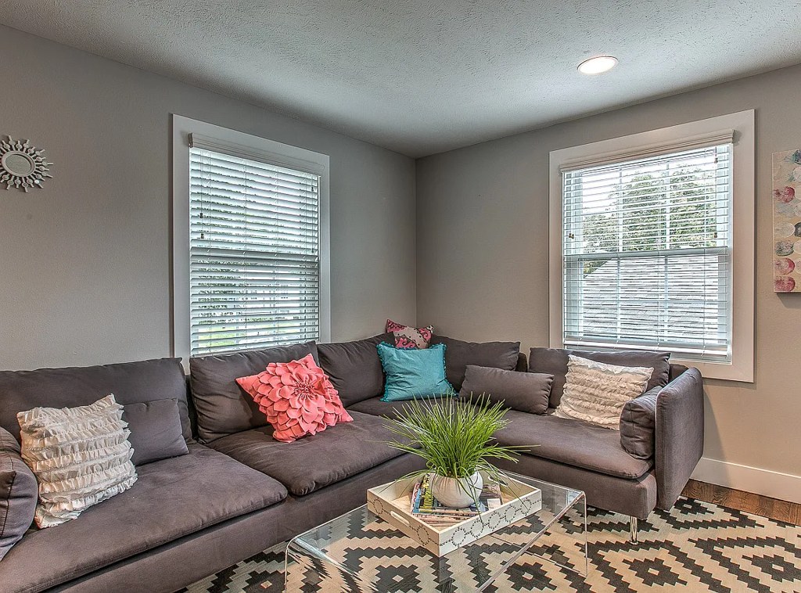
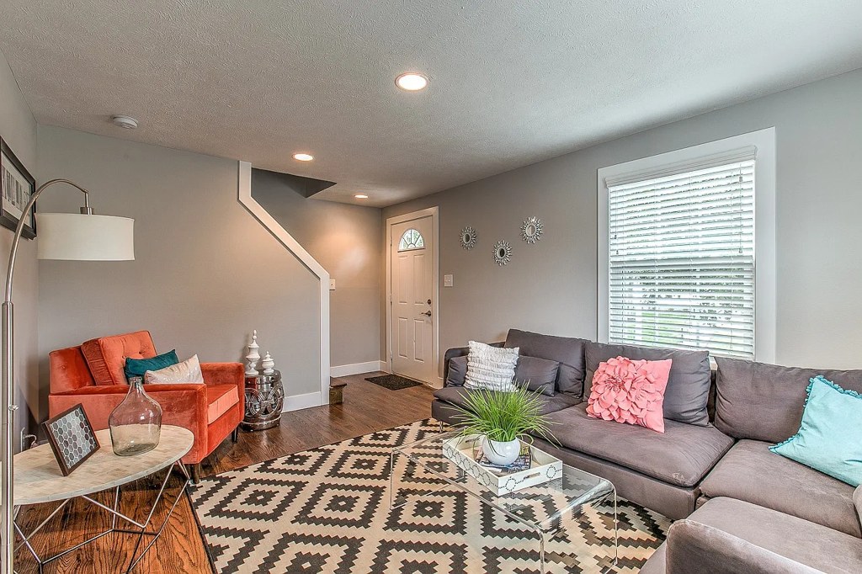
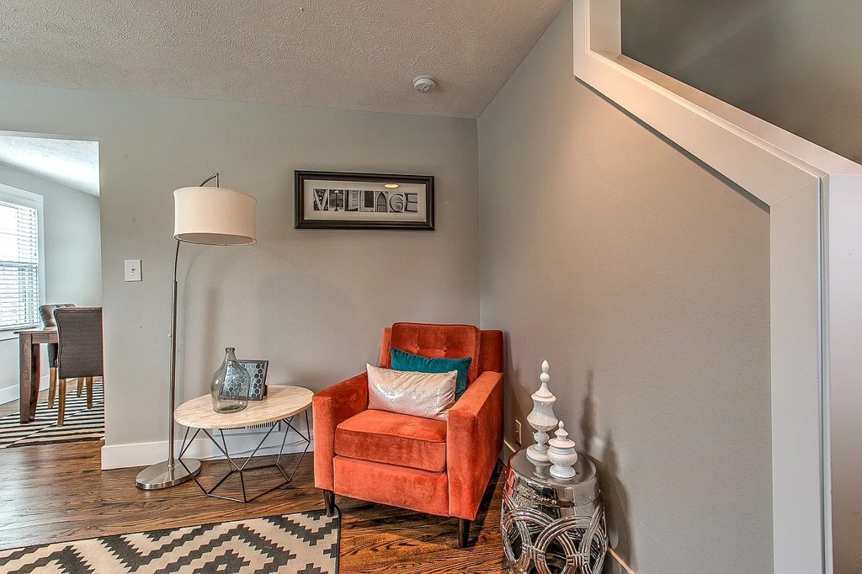
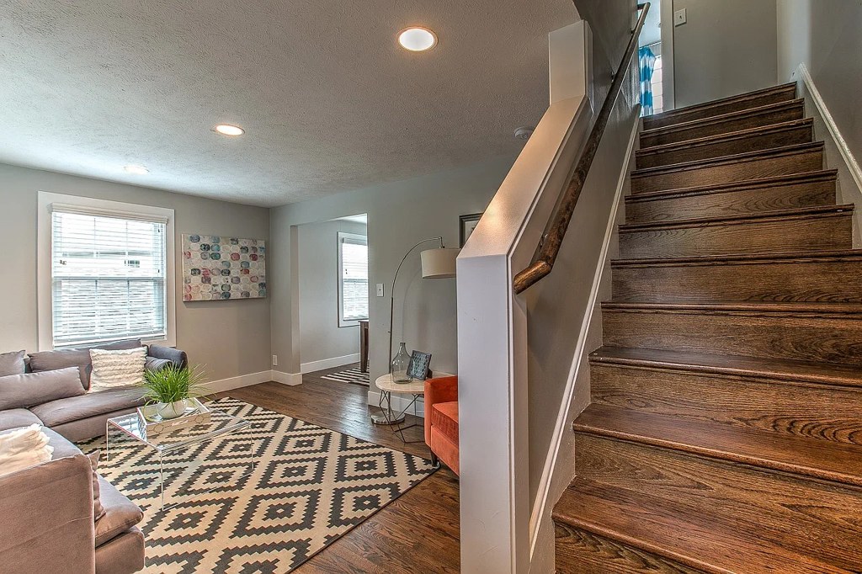
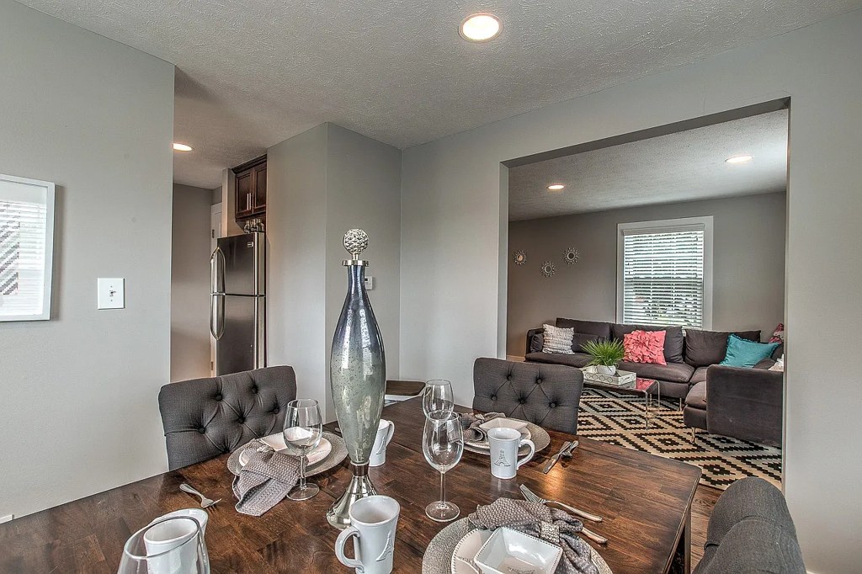
The living room (photo 5) shows windows on two adjacent walls meeting at a corner, and photo 9 shows windows on multiple walls of the same living space. This layout is consistent with a corner unit where the unit wraps around two exterior sides.
Price fit1.8 of 2.5 pts
$1,175 to $1,315, 27% under your $1,800 to $2,500 band
Little or no carpet1.5 of 1.5 pts
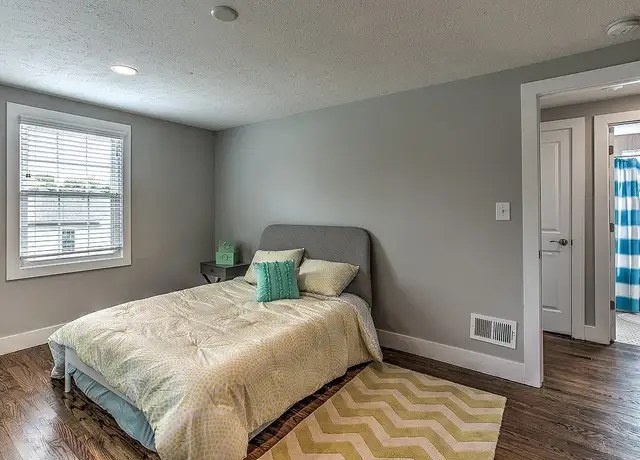
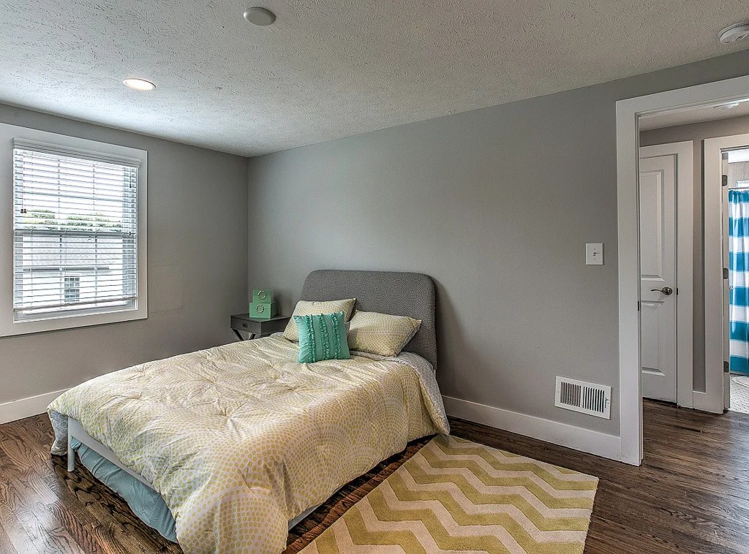
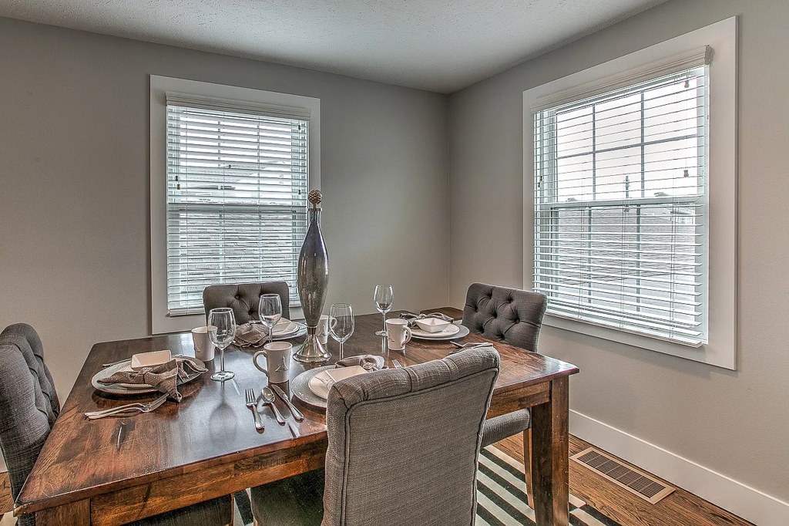
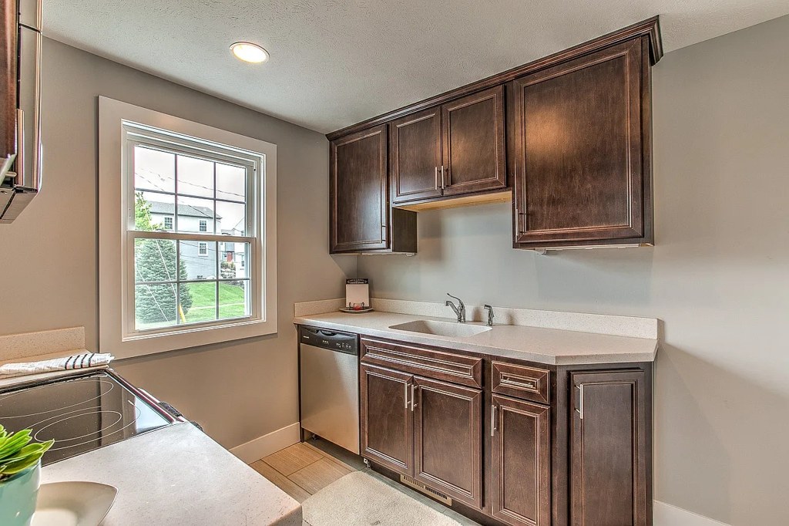
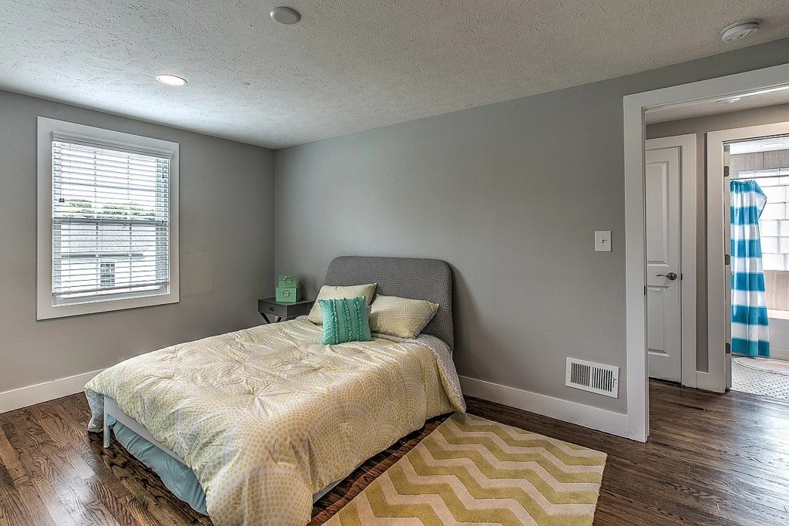
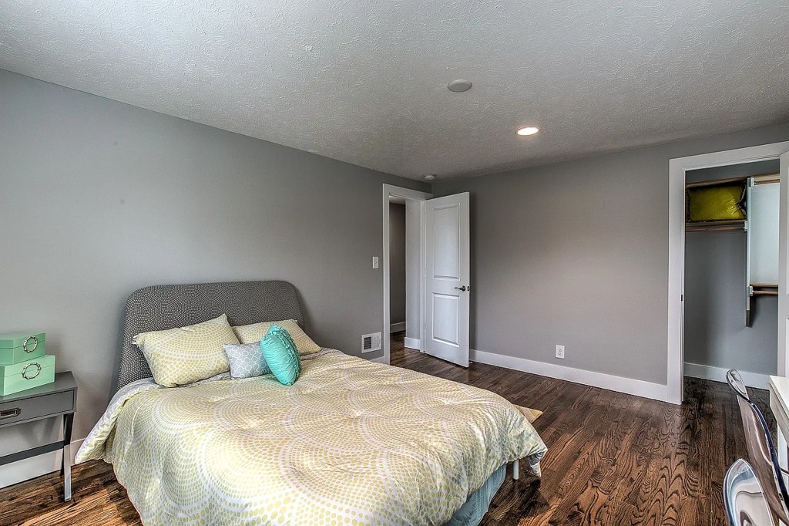
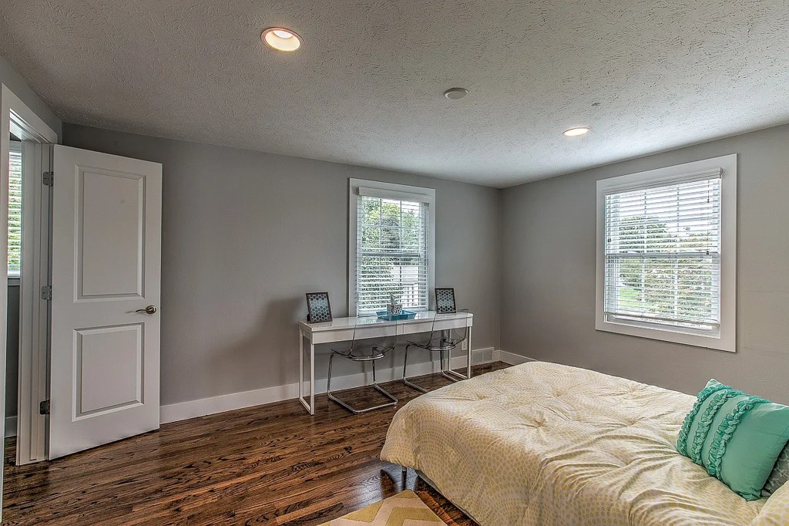
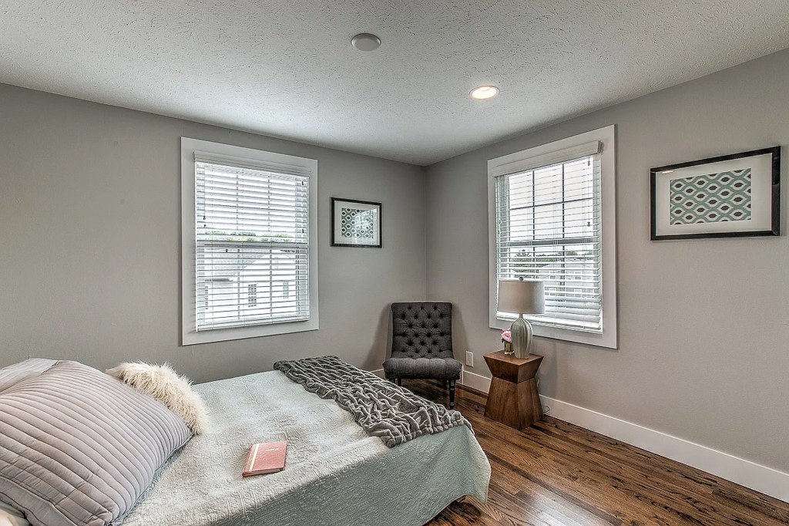
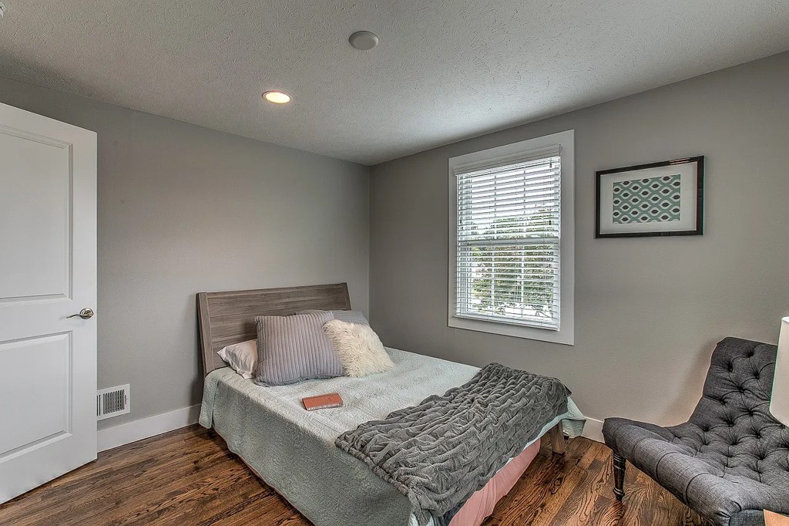
Hardwood-look flooring throughout living, dining, bedroom, and kitchen areas. Only area rugs are present (e.g., Photo 5, 6, 15); no wall-to-wall carpet visible.
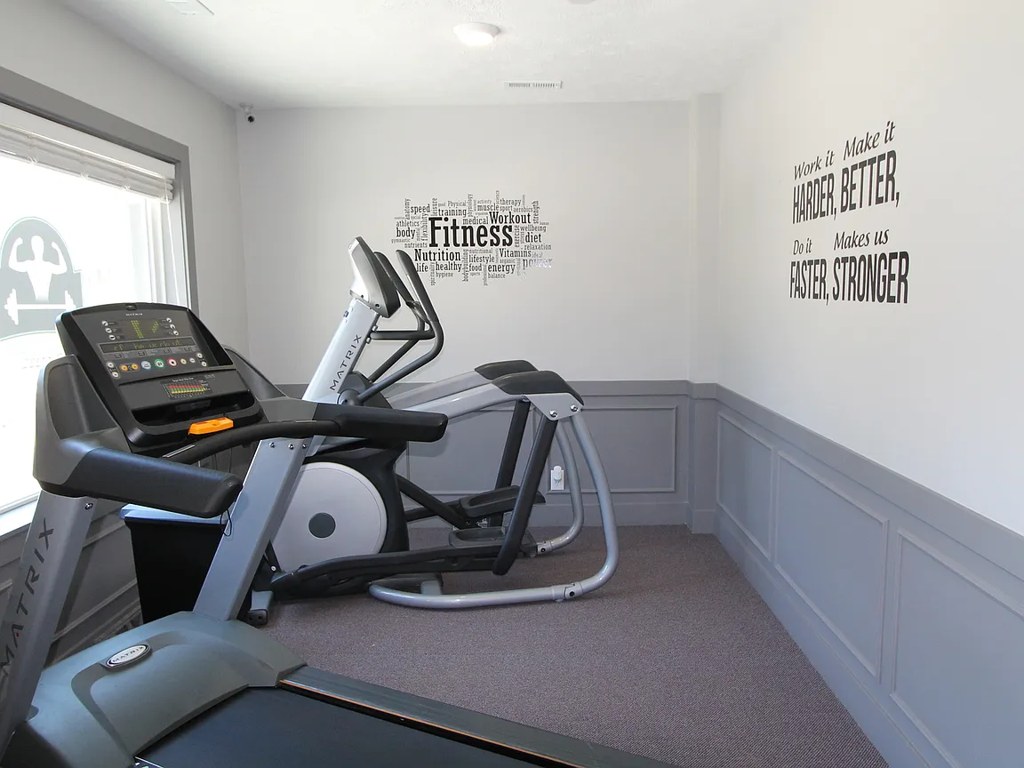
Also listed:DishwasherHardwood / vinyl floorsFitness center
Weaknesses
Private balconyrequired
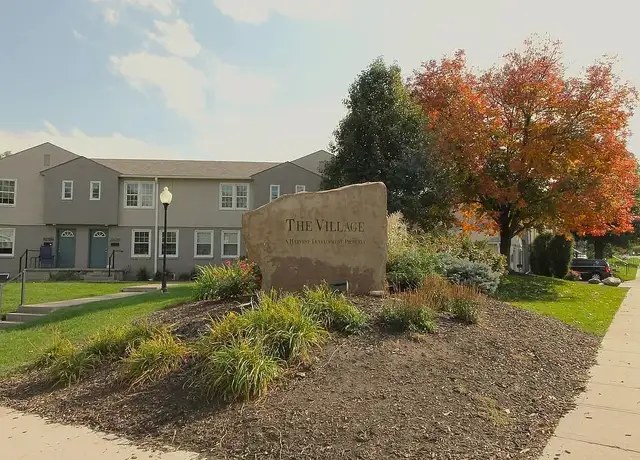
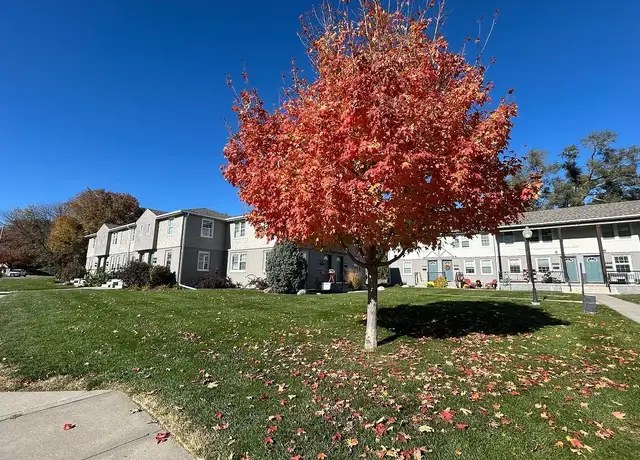
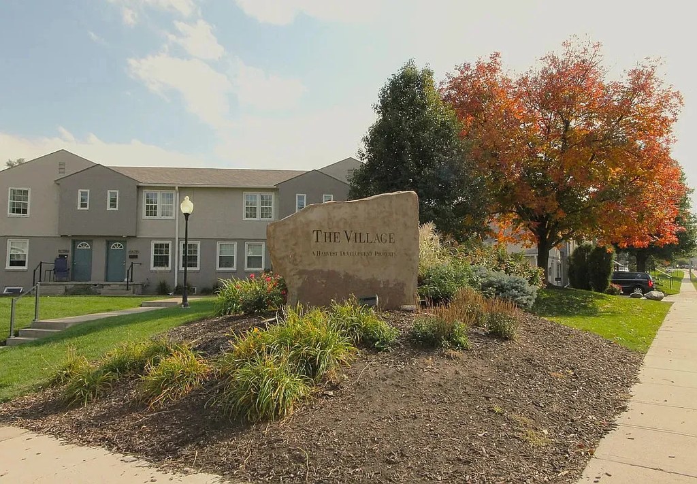
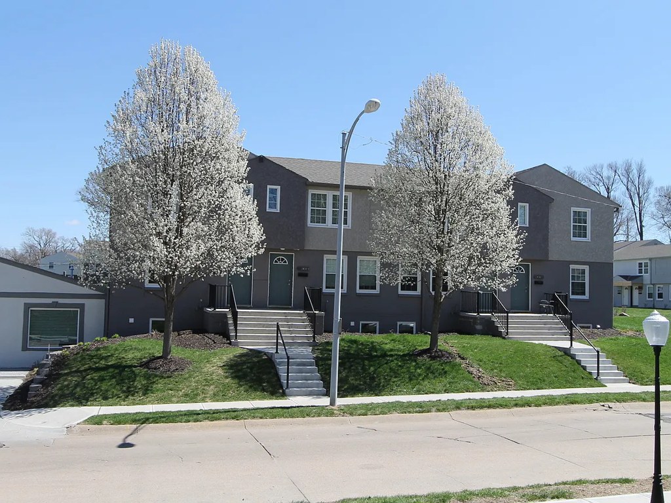
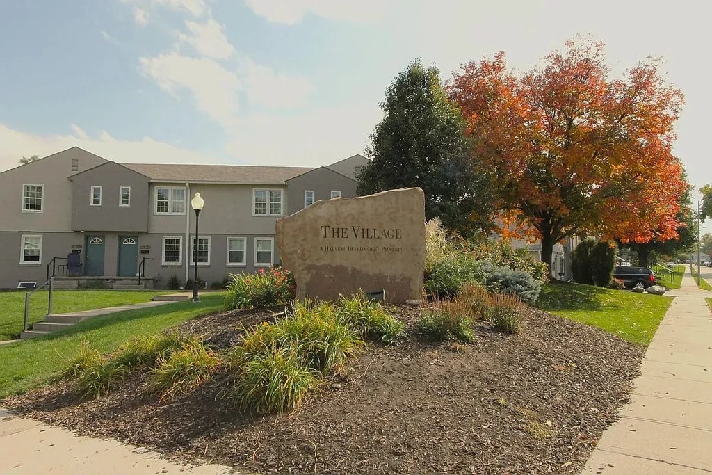
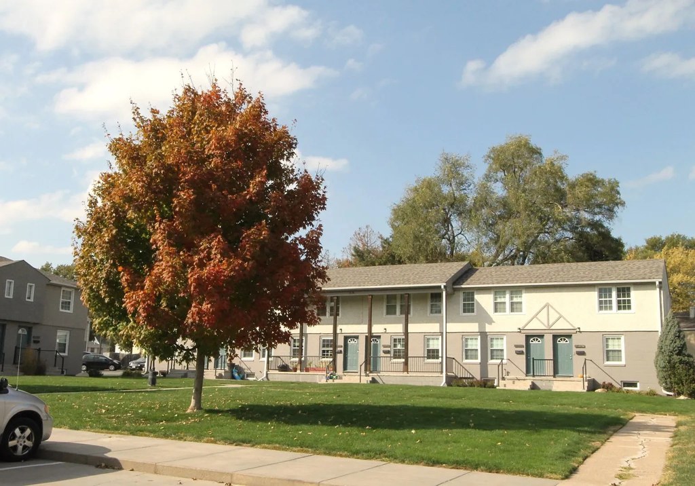
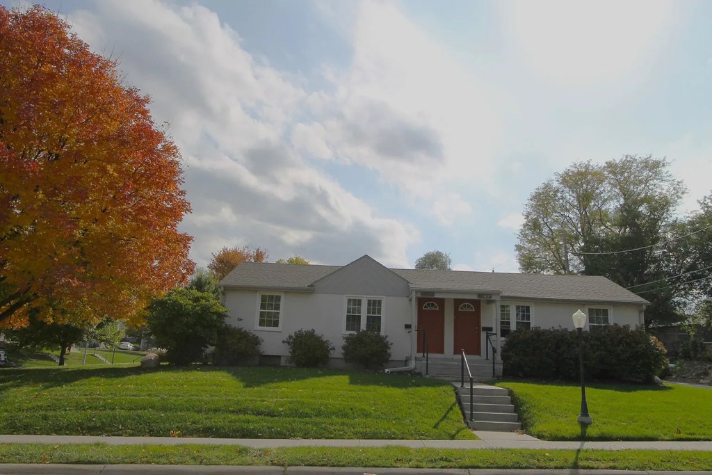
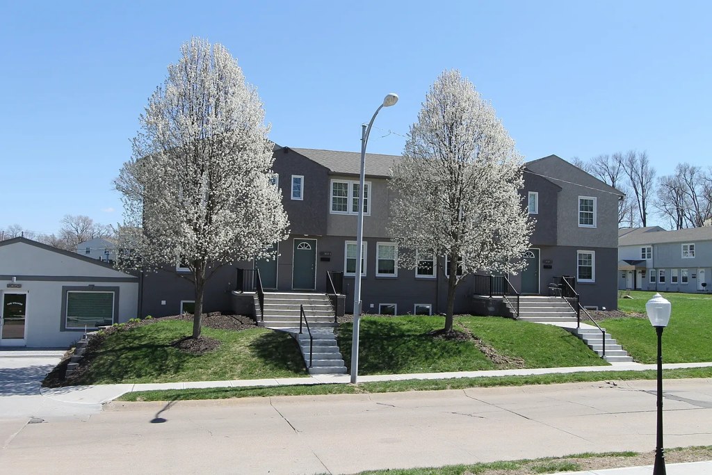
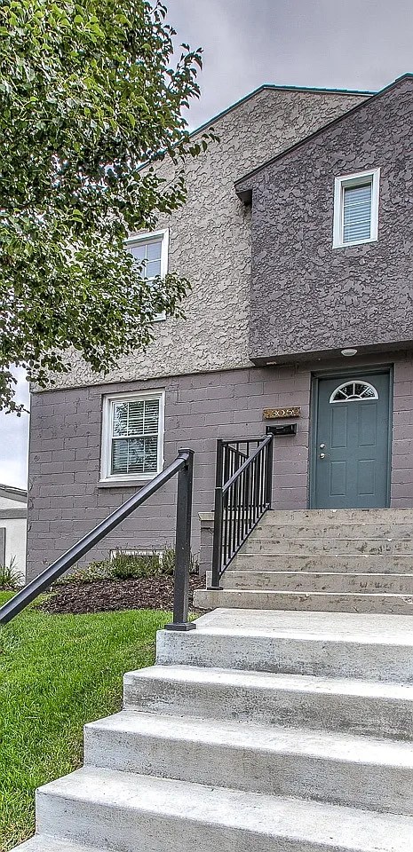
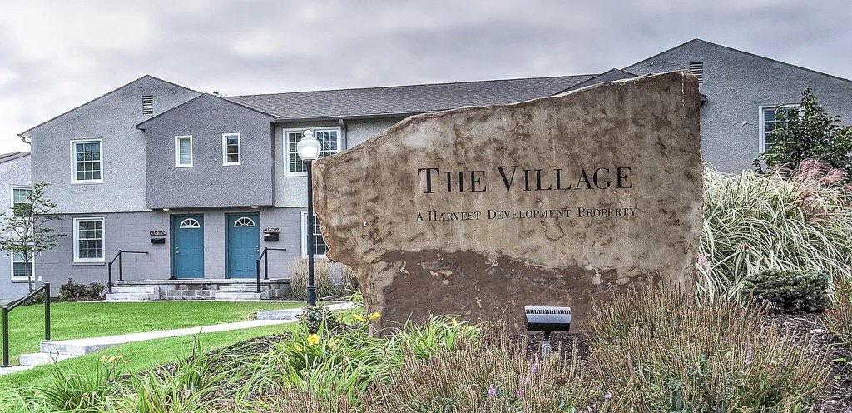
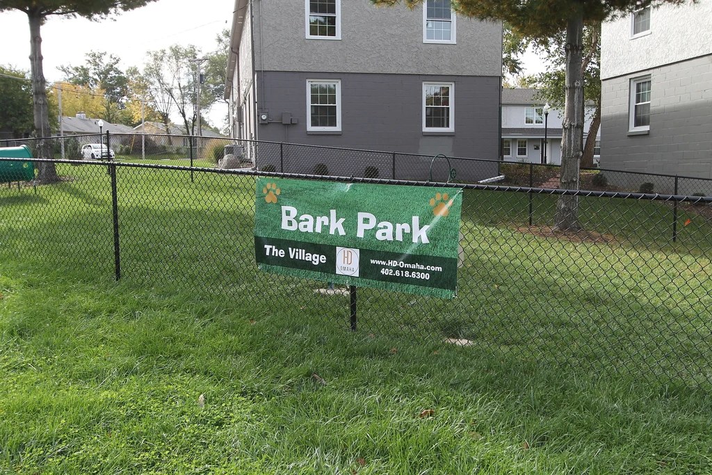
The exterior photos (photos 3 and 20) show the building's outside with ground-level entry doors and standard windows, and no private balcony, patio, or balcony door is visible on any unit. Interior windows (photos 5, 7, 8, 10) are regular windows without railings or balcony access.
Second bathroom0.0 of 1.0 pts
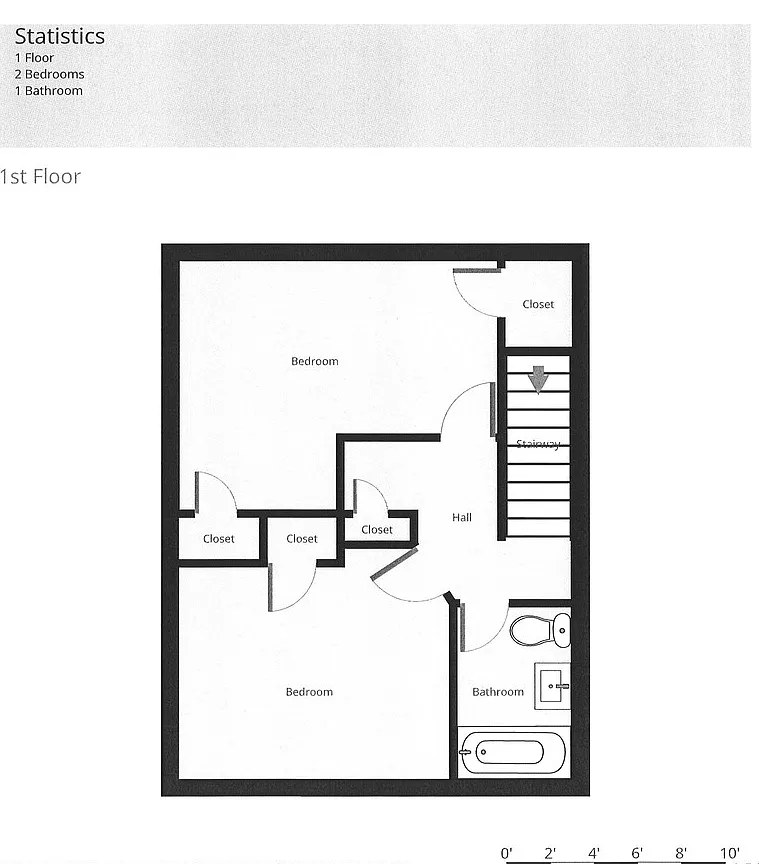
no floorplan has a second bath
Middling: Natural light (60%), Construction quality (60%), Modern finishes (60%), Home-office space (50%)
Unknown: Soundproofing, High floor, Sauna
AI reading of the photos
ornith1.5:35b · 21 photos across 3 listings (apartmentguide, zillow, redfin) · 2026-09-24 04:21Photo numbers in the notes are the ones printed on the thumbnails and in the galleries below. Hover a number to find its photo, click it to open it.
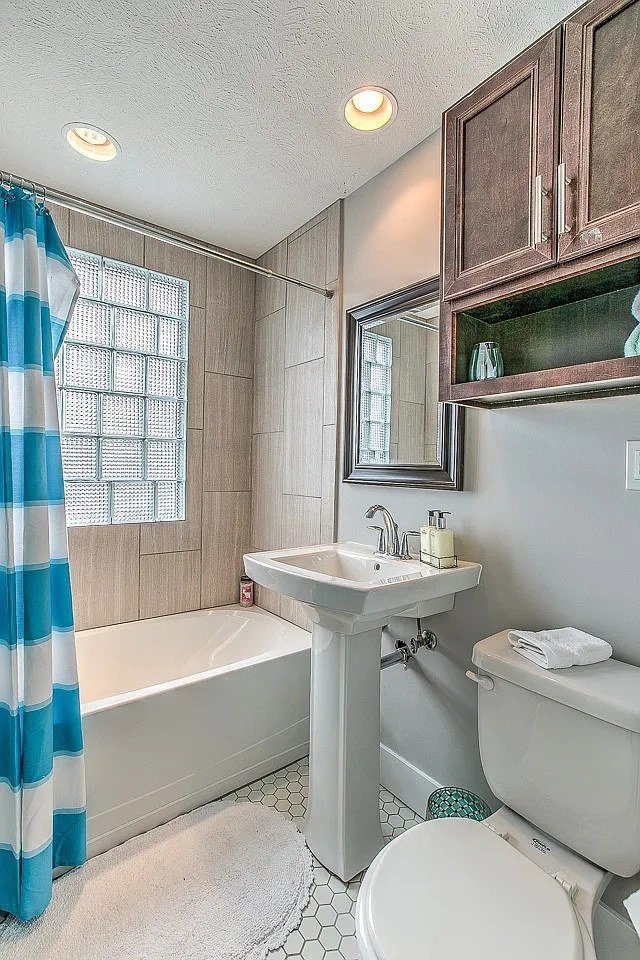
Bathtub
98% sure
Both photos show a white bathtub with a blue-and-white striped shower curtain, alongside a pedestal sink, mirror, and glass-block window. The bathing space clearly includes a tub, not just a walk-in shower. from redfin #1011 ↗
no photo cited
In-unit laundry
50% sure
The photos only show a bathroom with a bathtub, pedestal sink, mirror, and window. No washer, dryer, laundry closet, or floor plan indicating in-unit W/D is visible, so it cannot be determined from these images. from redfin #1011 ↗
no photo cited
Private balcony
72% sure
The exterior photos (photos 3 and 20) show the building's outside with ground-level entry doors and standard windows, and no private balcony, patio, or balcony door is visible on any unit. Interior windows (photos 5, 7, 8, 10) are regular windows without railings or balcony access. from redfin #1011 ↗
Corner unit
75% sure
The living room (photo 5) shows windows on two adjacent walls meeting at a corner, and photo 9 shows windows on multiple walls of the same living space. This layout is consistent with a corner unit where the unit wraps around two exterior sides. from apartmentguide #603 ↗
High floor
95% sure
The floor plan in Photo 16 is explicitly labeled '1st Floor,' and the exterior photos (Photos 3, 17) show a two-story townhome-style building. Window views in Photos 5, 7, and 18 show nearby trees and structures at ground level. This is a ground-level unit, not an elevated floor. from zillow #127 ↗
Natural light
/10
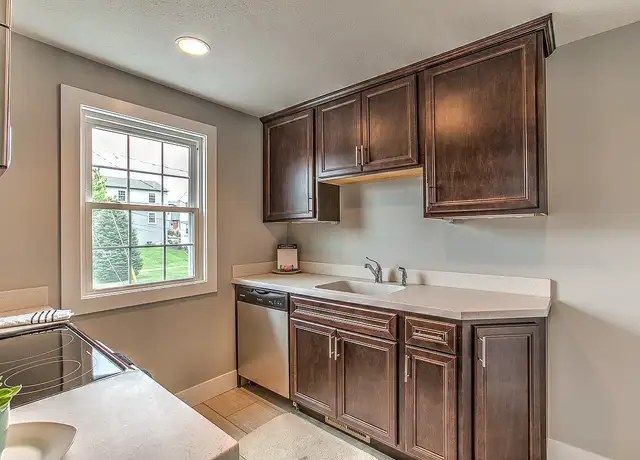
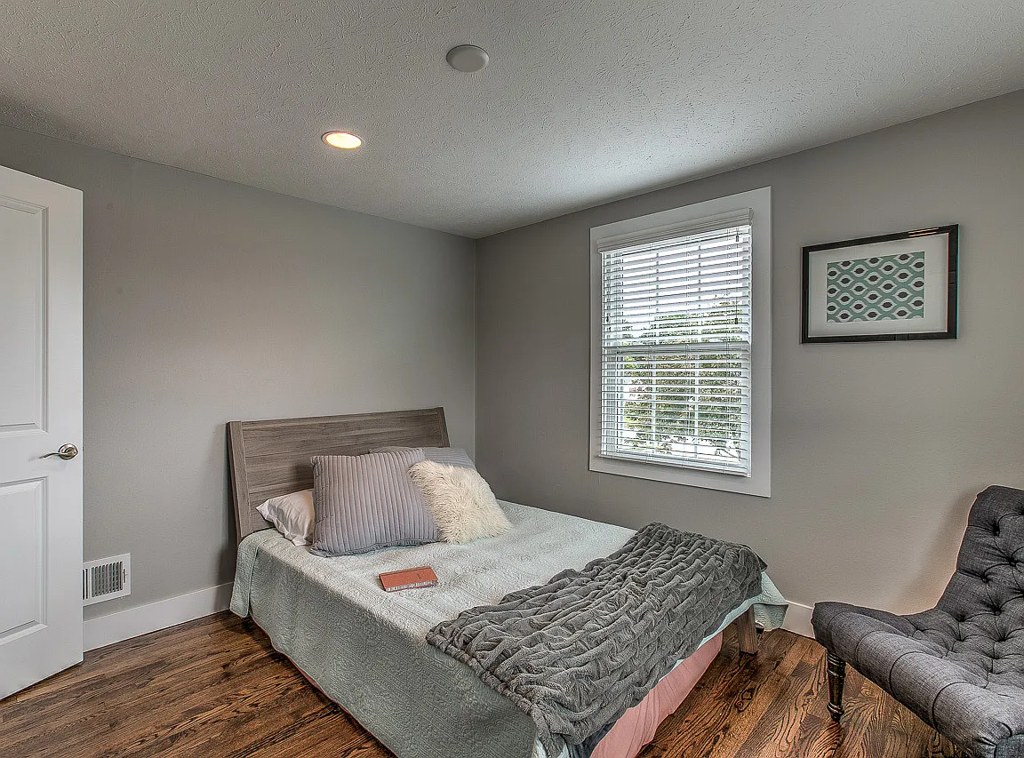
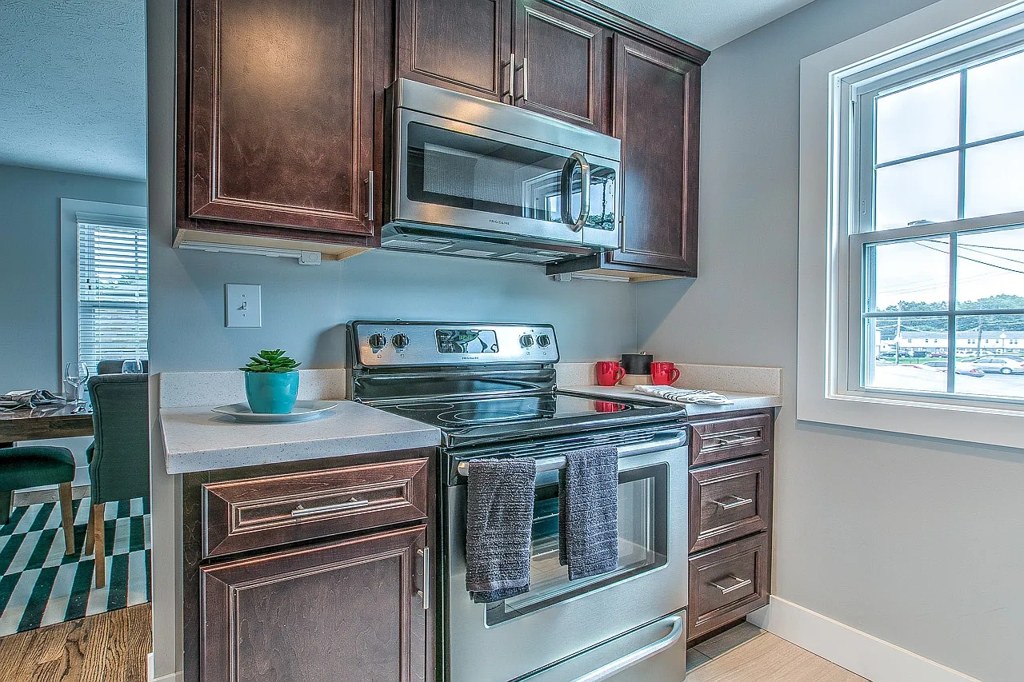
Living and dining areas (Photos 5, 9, 14) have multiple windows with blinds, providing decent daylight. Kitchen (Photos 8, 10) and bathroom (Photo 0) have single windows. Bedroom (Photo 7) has one window. from apartmentguide #603 ↗
Modern & attractive
/10
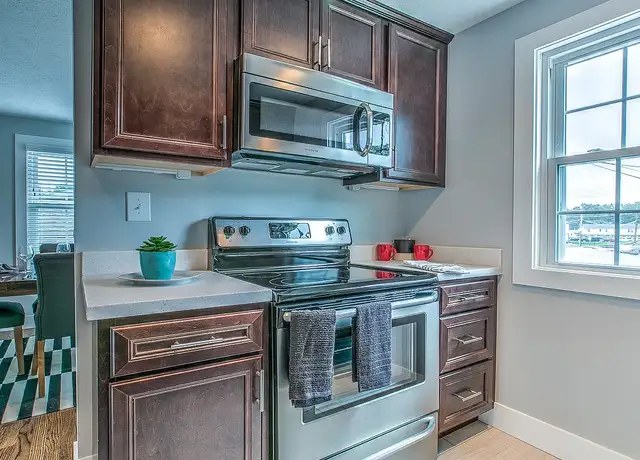
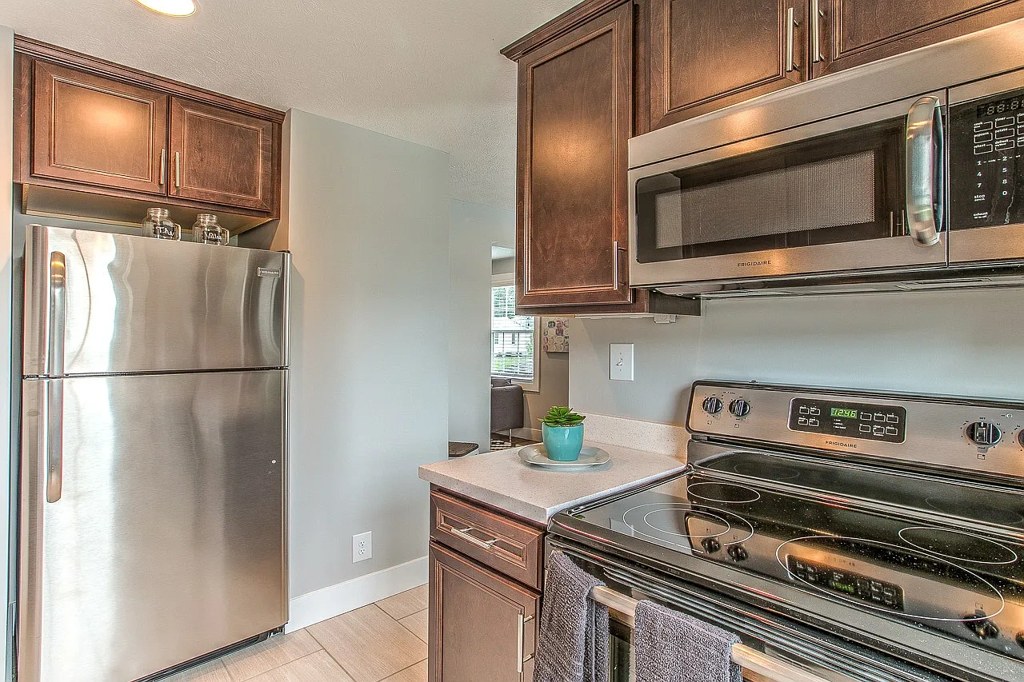
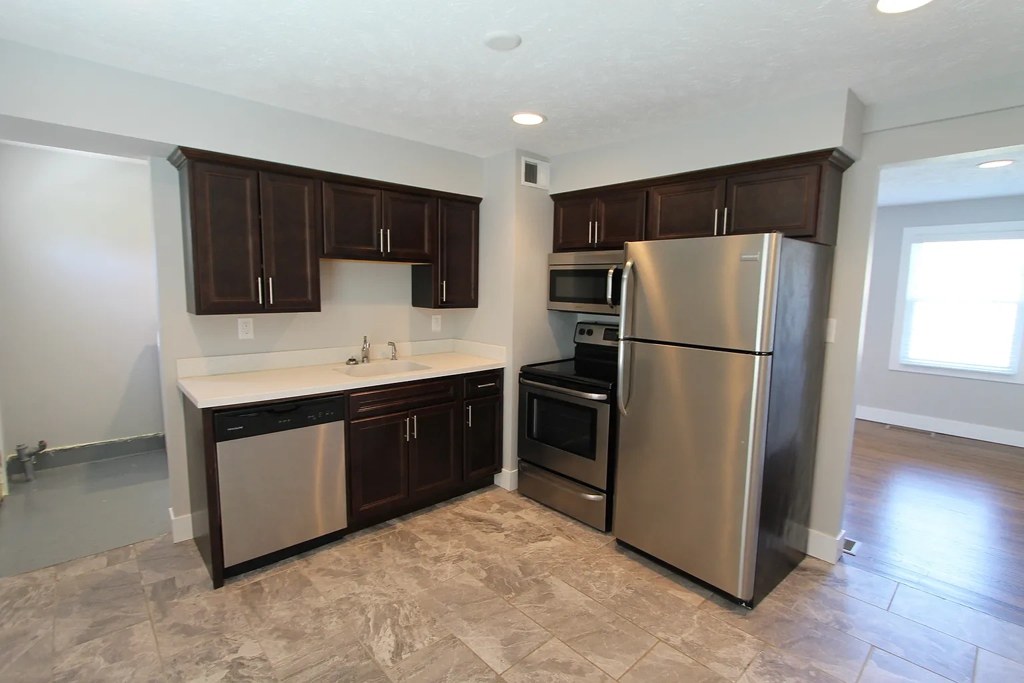
Neutral gray walls, modern sectional furniture, stainless steel appliances, and contemporary lighting give a clean, updated look. Dark wood cabinets (Photos 8, 10) are a bit traditional. from apartmentguide #603 ↗
Construction quality
/10
Appears to be standard stick-built apartment construction with vinyl/plank flooring, MDF or laminate cabinets, and standard window frames. Solid but not premium materials. from apartmentguide #603 ↗
Office potential
/10
The corner nook near the entry (Photo 15) could serve as a small home office space, and there is an open doorway/alcove in the bedroom (Photo 13). No dedicated den or second room clearly usable as an office. from apartmentguide #603 ↗
Floorplans & availability 1 plan image as of 2026-09-24
2 bd
$1,175 to $1,315 · 950 sqft · 1 ba
1 plan · 5 units available
2 beds 1.0 baths (950 sqft)
$1,175 to $1,315
950 sqft · 1 ba
available now
5 units listed — 3073-4, 3093-1, 3071-3, 3119, 4029
| Unit | Rent | Sqft | Move in |
|---|---|---|---|
| 3073-4 | $1,175 | 950 | now zillow |
| 3093-1 | $1,315 | 950 | now zillow |
| 3071-3 | $1,195 | 950 | now zillow |
| 3119 | $1,315 | 950 | now zillow |
| 4029 | $1,175 | 950 | Sep 30 zillow |
Cheapest unit, 2026-09-02 → 2026-09-24:
up $30
($1,125 – $1,175 over 11 days)


Sources & score breakdown
Listings
| Source | Tier | Rent | Status | First seen | Last seen | |
|---|---|---|---|---|---|---|
| apartmentguide | building | $1,175 – $1,315 | active | 2026-09-03 | 2026-09-24 | open ↗ |
| redfin | building | $1,175 – $1,315 | active | 2026-09-03 | 2026-09-24 | open ↗ |
| zillow | building | $1,175 – $1,315 | active | 2026-09-02 | 2026-09-24 | open ↗ |
Score breakdown
| Criterion | Value | Weight | Points | Based on |
|---|---|---|---|---|
| Corner unit | 1.00 | 3.0 | 3.0 | photos say yes (75% sure) |
| Natural light | 0.60 | 3.0 | 1.8 | 6/10 from photos |
| Price fit | 0.73 | 2.5 | 1.8 | $1,175 to $1,315, 27% under your $1,800 to $2,500 band |
| Construction quality | 0.60 | 2.5 | 1.5 | 6/10 from photos |
| Little or no carpet | 1.00 | 1.5 | 1.5 | carpet coverage in photos: none |
| Modern finishes | 0.60 | 2.0 | 1.2 | 6/10 from photos |
| Home-office space | 0.50 | 1.5 | 0.8 | 5/10 from photos |
| Second bathroom | 0.00 | 1.0 | 0.0 | no floorplan has a second bath |
| Soundproofing | n/a | 2.0 | — | assumption: building era + height |
| High floor | n/a | 2.0 | — | photos say no (95% sure) |
| Sauna | n/a | 1.5 | — | listing |