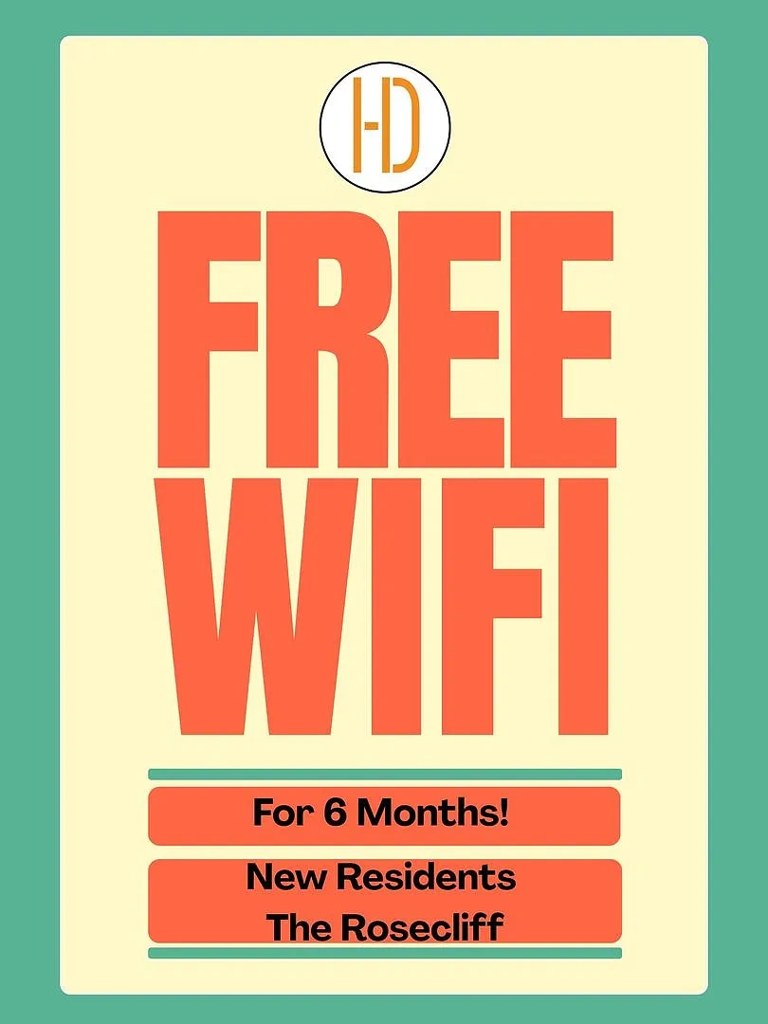
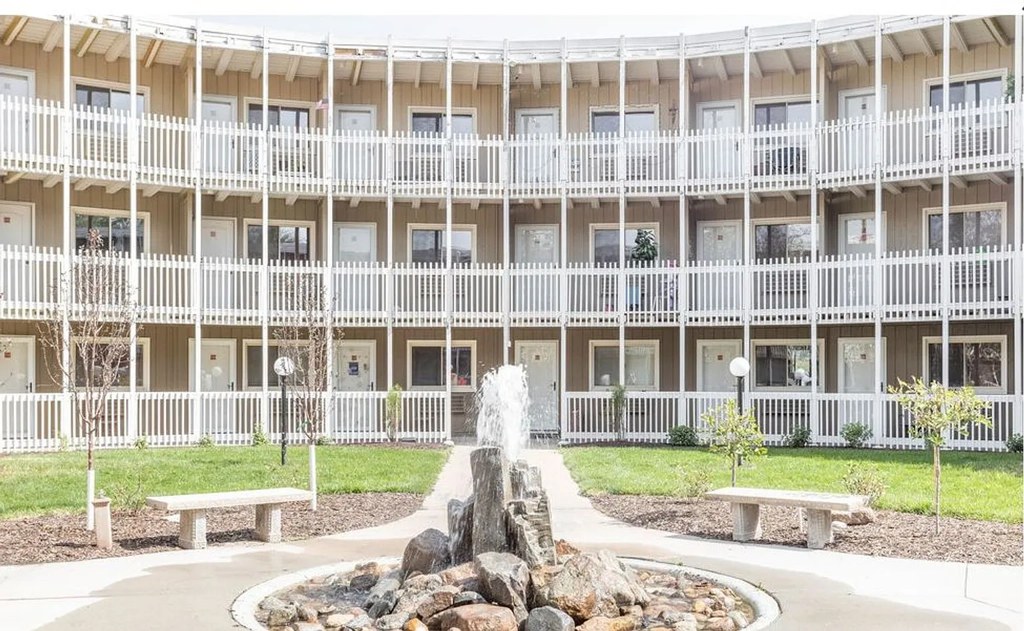
๐Ÿ™๏ธ Apartment Hunter
โ† Dashboard

Rosecliff

1915 S 44th St, Omaha 68105 ยท map โ†— ยท โ˜Ž 4027416739
$855โ€“$960 2 bd 47% under band 1 bd to 2 bd 560 to 793 sqft 3 Units Available
7.1
of 14.0 scorable ยท 4 unknown
bathtub unclearin-unit laundry unclear new
?
Bathtub
photos inconclusive
โœ“
Private balcony
listed by redfin
?
In-unit laundry
photos inconclusive

Strengths

Home-office space1.0 of 1.5 pts
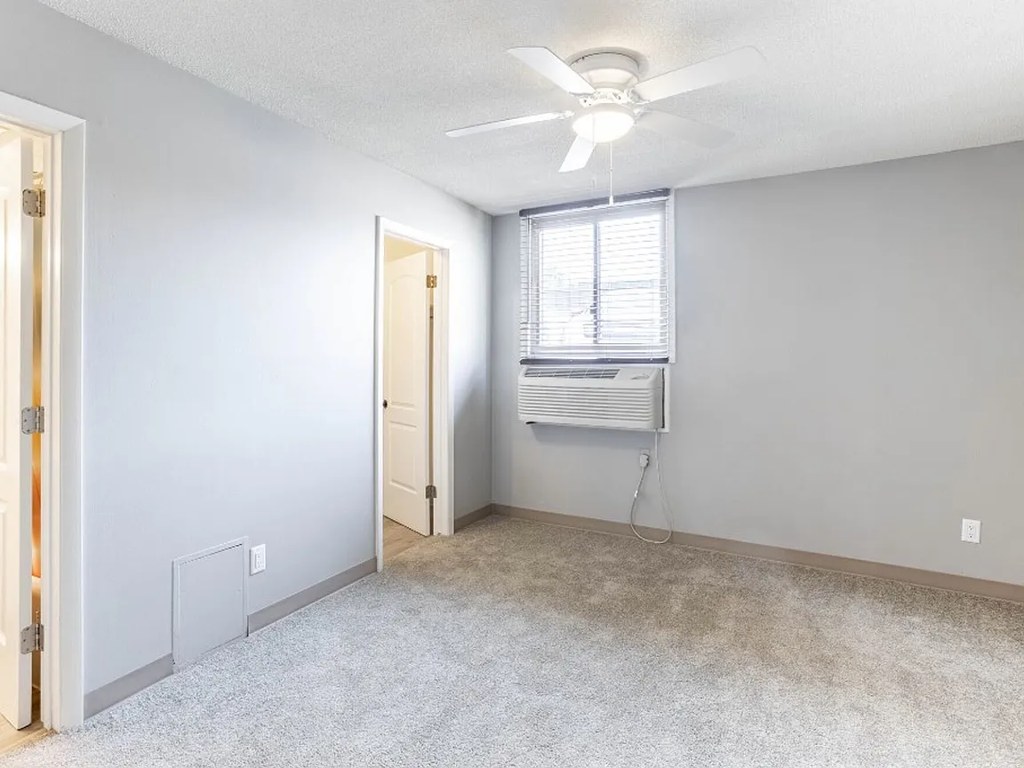
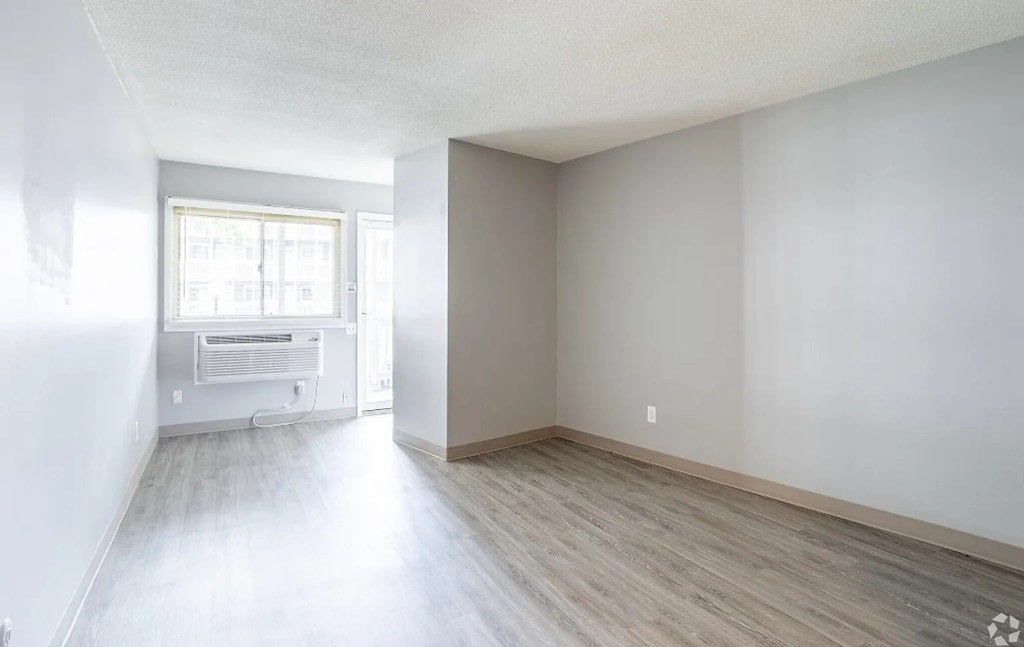
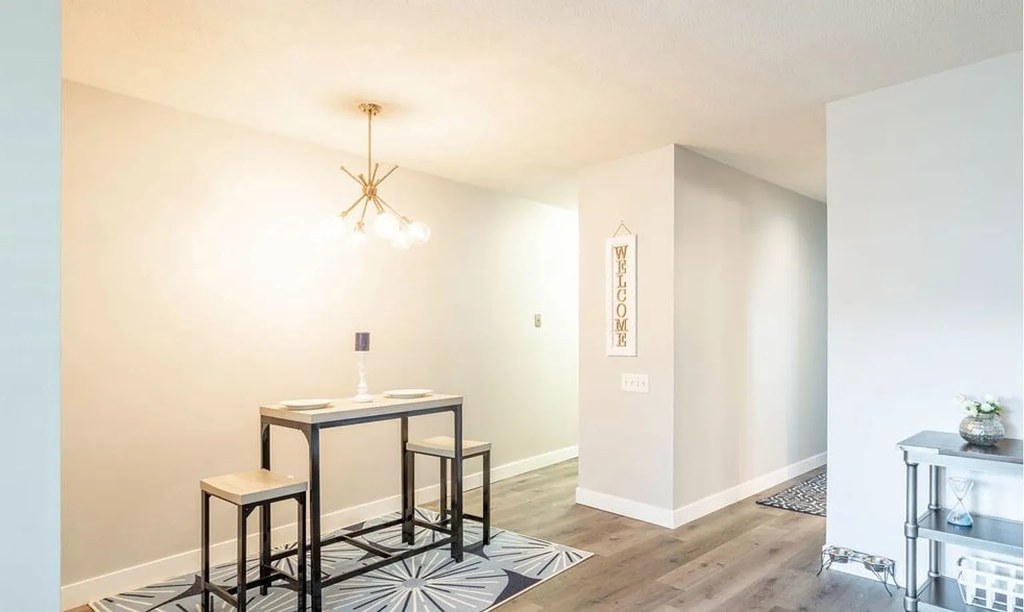
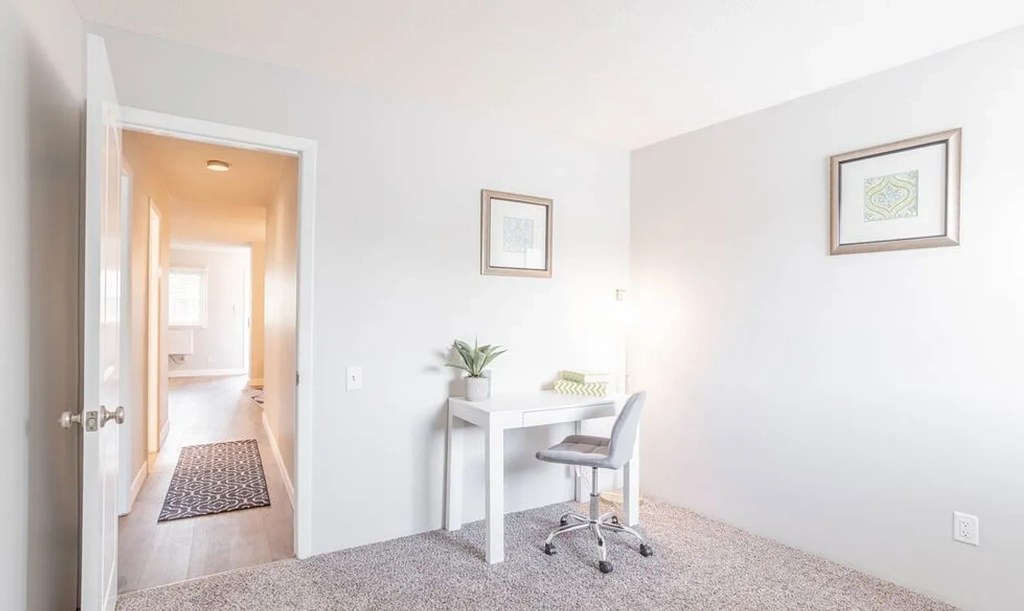
Photo 12 is staged as a home office with a desk and rolling chair, clearly usable. Photos 5 and 10 are empty rooms with windows that could serve as offices. Photo 8's empty room and Photo 11's entry/dining area are also convertible.
Also listed:PatioElevator

Weaknesses

Second bathroom0.0 of 1.0 pts
no floorplan has a second bath
Middling: Natural light (50%), Price fit (53%), Construction quality (50%), Modern finishes (60%), Little or no carpet (50%)
Unknown: Corner unit, Soundproofing, High floor, Sauna

AI reading of the photos

ornith1.5:35b ยท 14 photos across 3 listings (apartmentguide, zillow, redfin) ยท 2026-09-13 01:12

Photo numbers in the notes are the ones printed on the thumbnails and in the galleries below. Hover a number to find its photo, click it to open it.
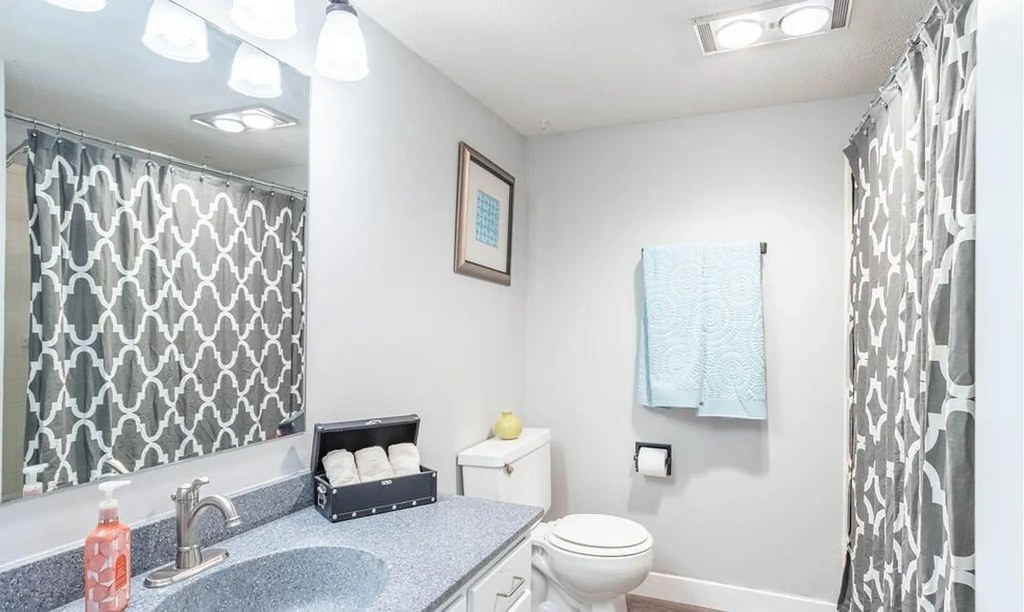
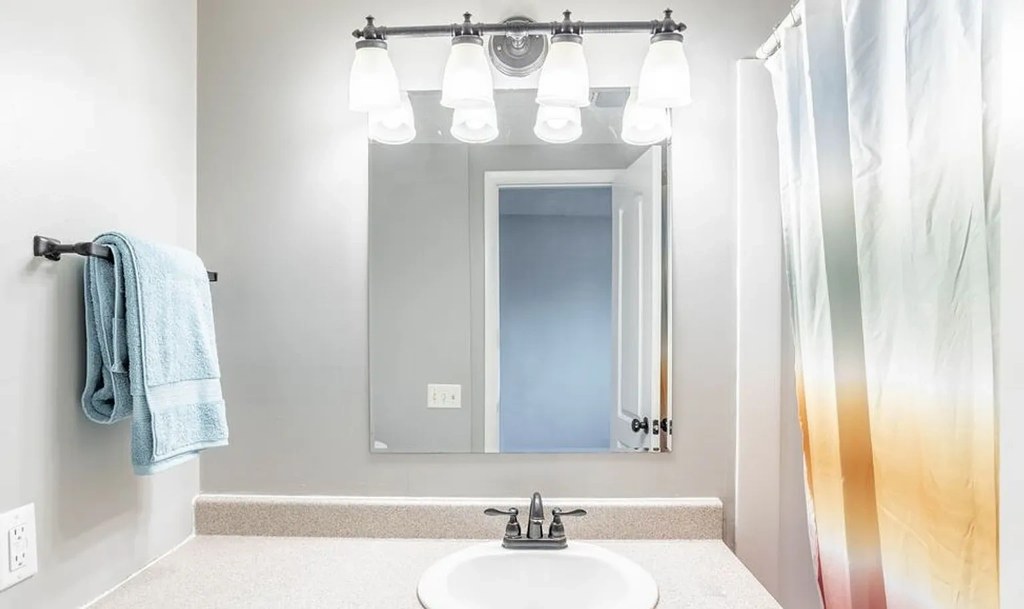
Bathtub
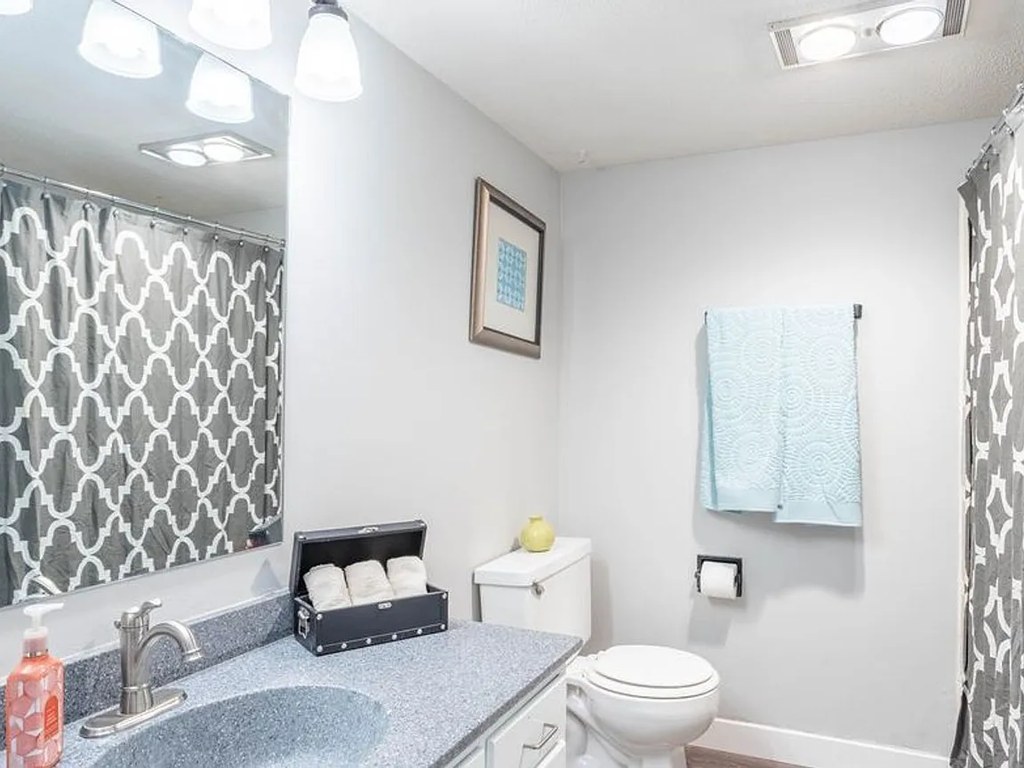
Both photos show bathrooms with shower curtains, but neither clearly reveals whether there is a bathtub or only a walk-in shower. No definitive visual evidence of a bathtub is present. from apartmentguide #597 โ†—
01
In-unit laundry
Neither photo shows a washer, dryer, or any laundry space within the unit. No floor plan is provided either. from apartmentguide #597 โ†—
no photo cited
Private balcony
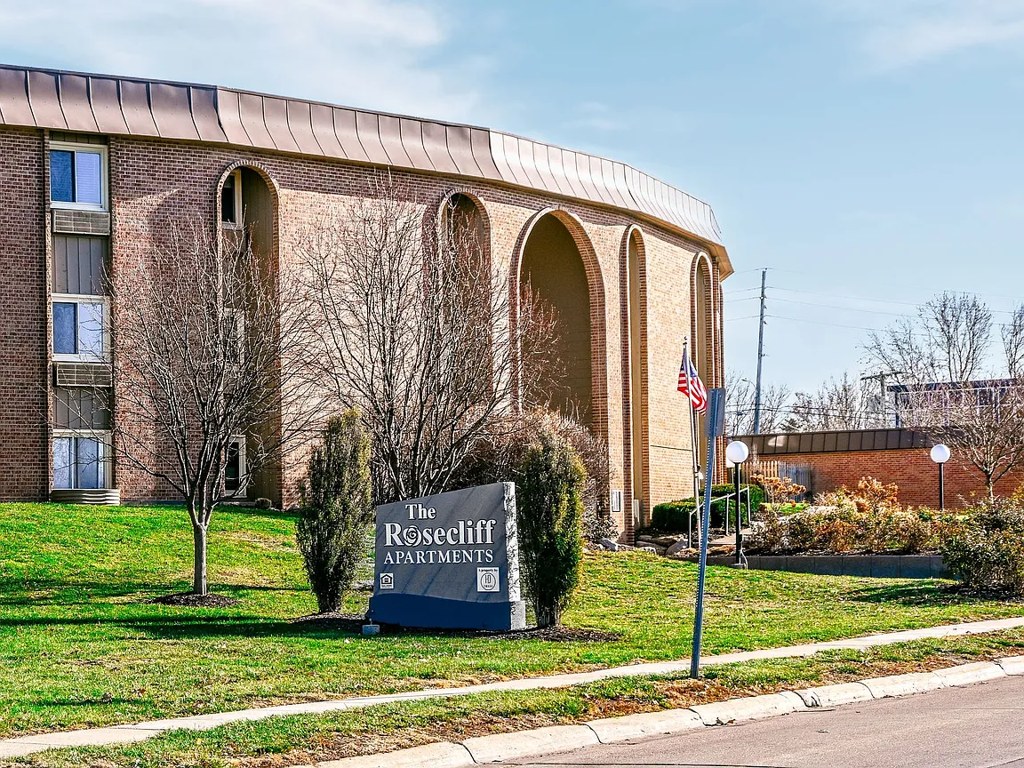
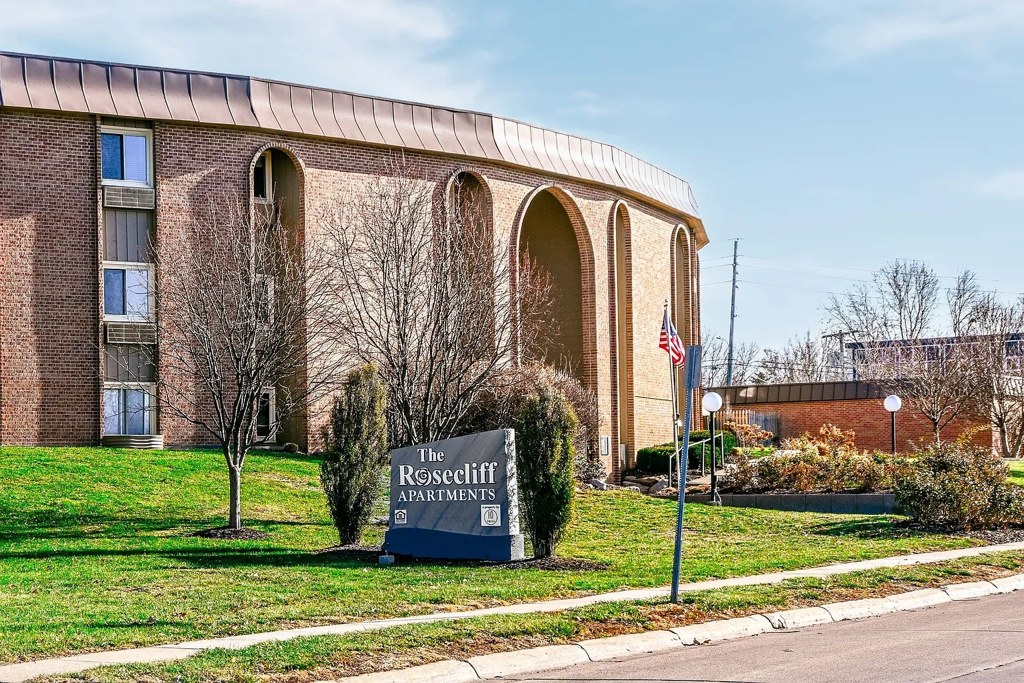
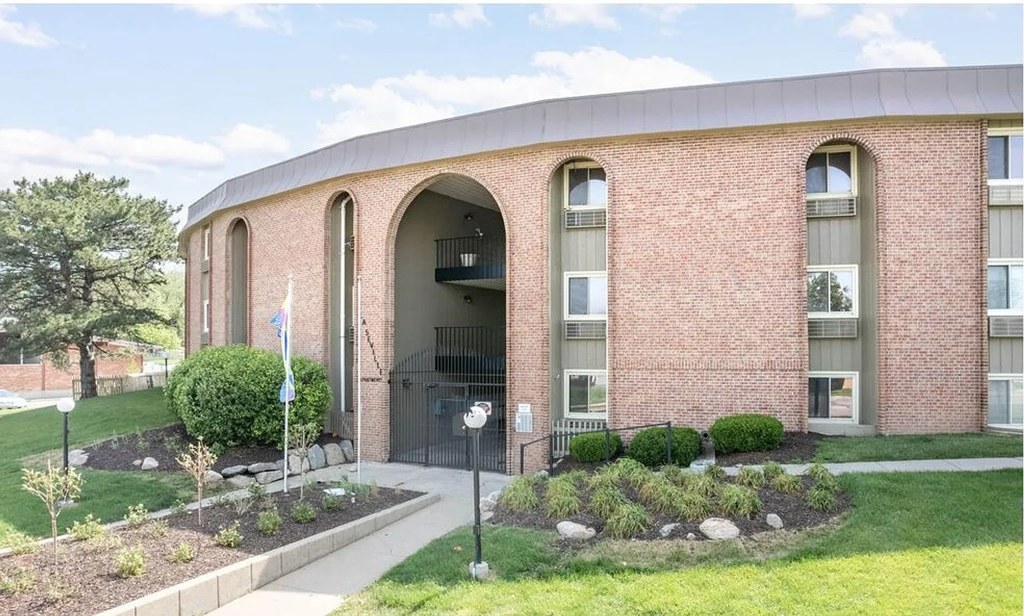
Exterior photos (3, 13) show the building's walls and roof with no protruding balconies or patios, and interior window shots (4, 5, 10) are standard windows with blinds and no balcony door. No visible private outdoor floor belonging to the unit. from zillow #120 โ†—
Corner unit
55% sure
No floor plans are provided, and the interior photos do not reveal windows on two or more exterior sides of the unit. The rooms show single windows, so corner-unit status cannot be determined from the evidence. from apartmentguide #597 โ†—
no photo cited
High floor
50% sure
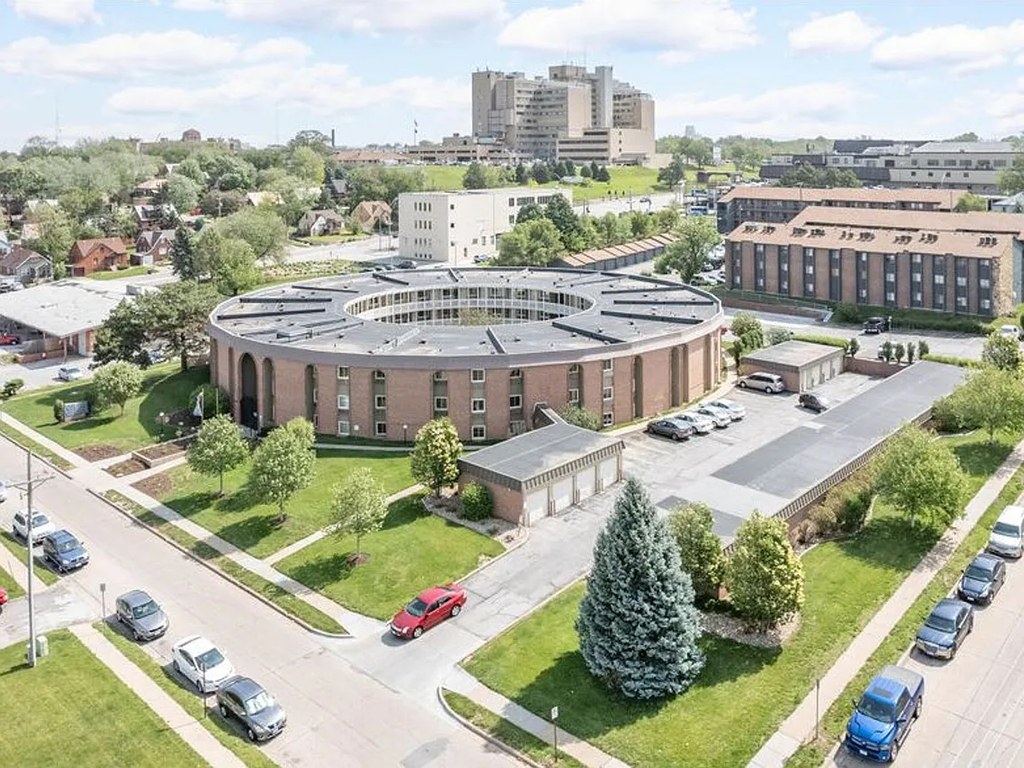
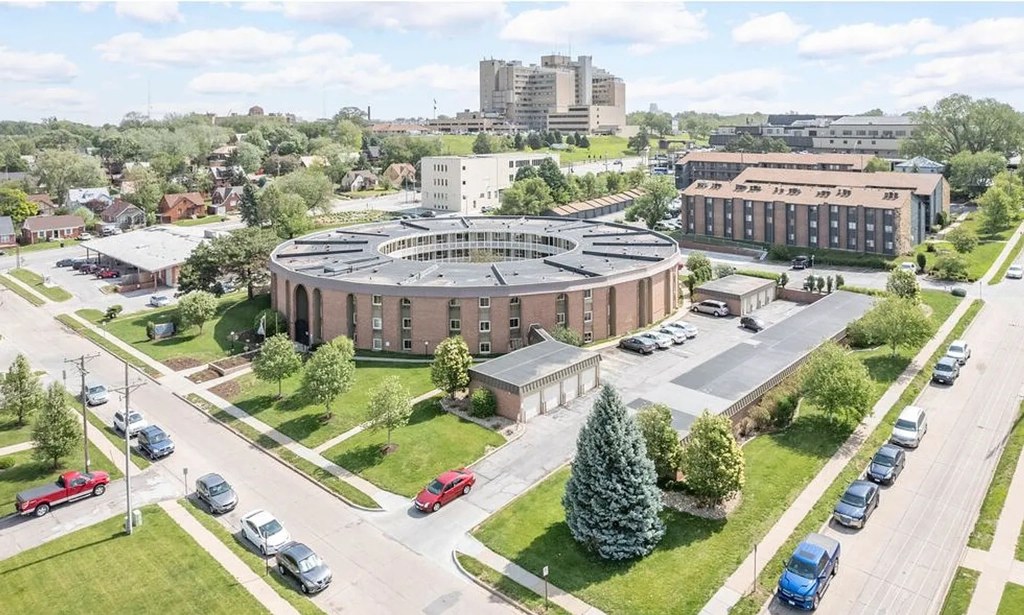
The exterior photos show a low-rise brick building (roughly 3 stories). The interior windows (e.g., views of adjacent buildings and trees at near eye level) do not clearly indicate an elevated floor of 4th or higher, so floor height cannot be confirmed. from apartmentguide #597 โ†—
no photo cited
Natural light
/10
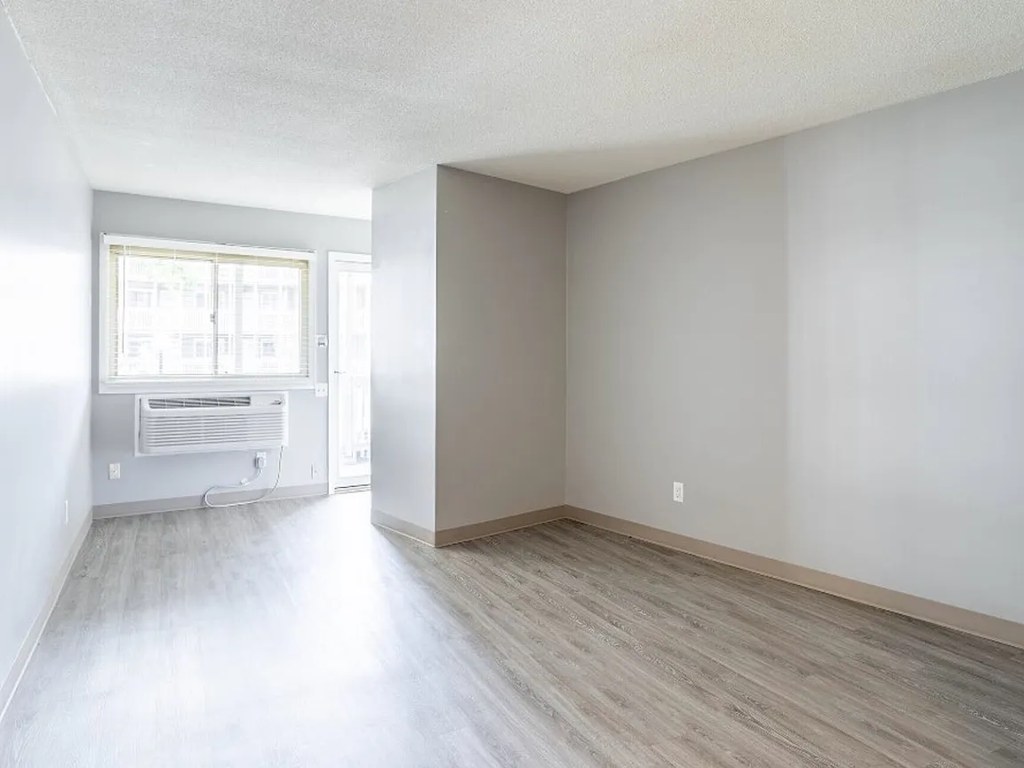
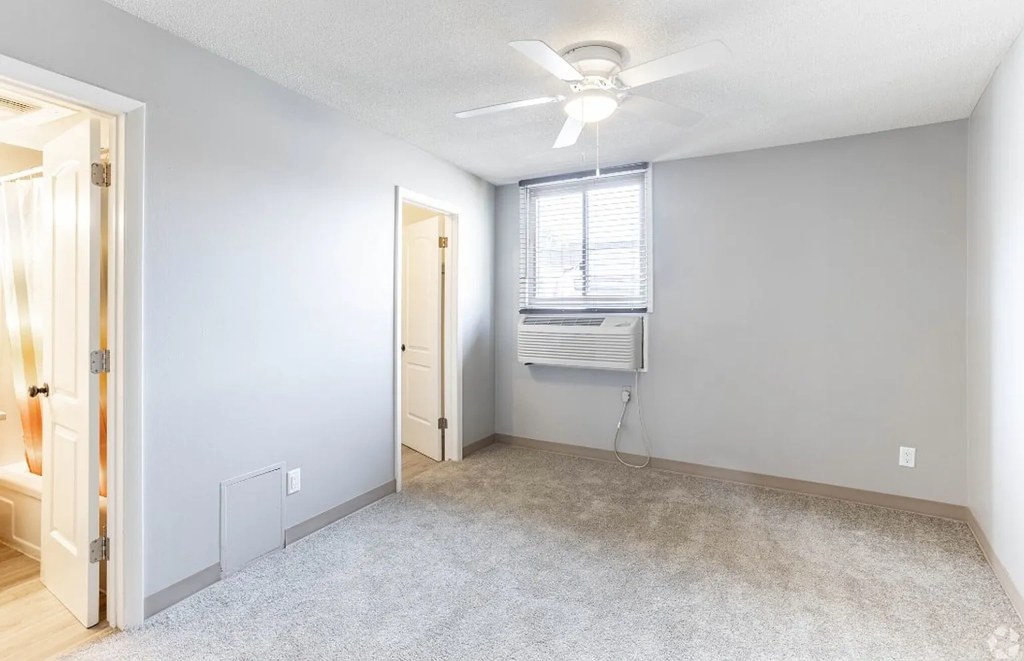
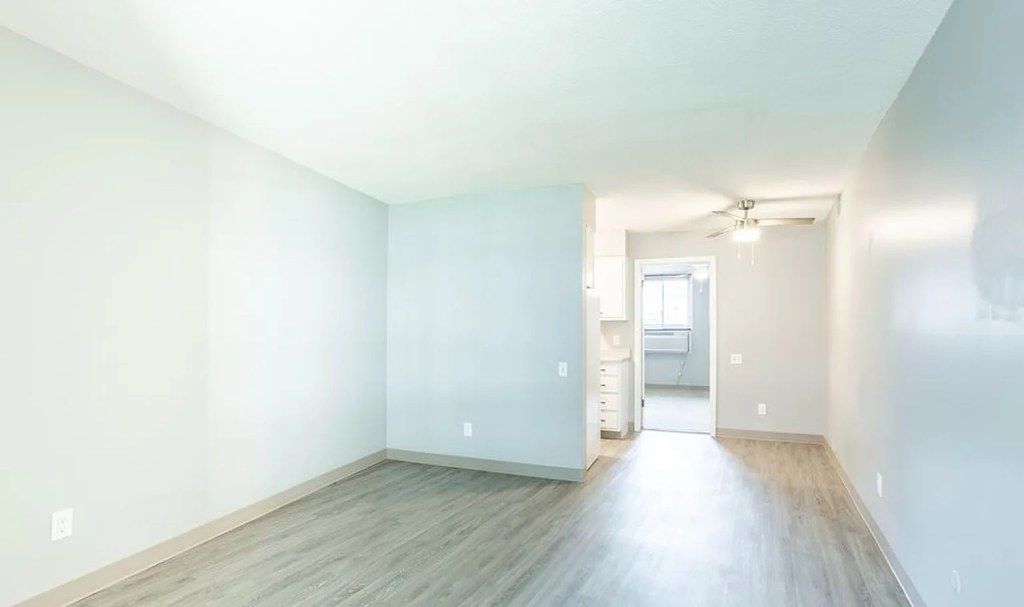
Photos 4, 5, and 10 have single windows (some with AC units) providing moderate daylight. Photo 11 entry and Photo 8 hallway receive light from adjacent rooms. Photo 6 (bedroom) and the kitchens (Photos 7, 9) show no visible windows. No floor-to-ceiling glass. from apartmentguide #597 โ†—
Modern & attractive
/10
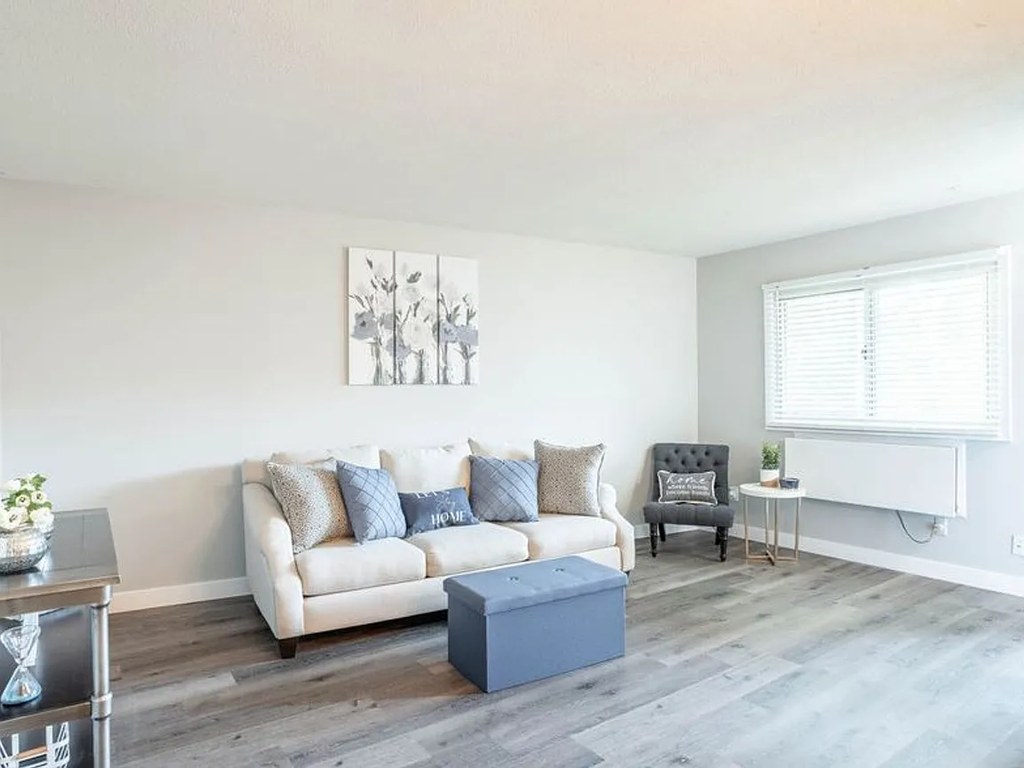
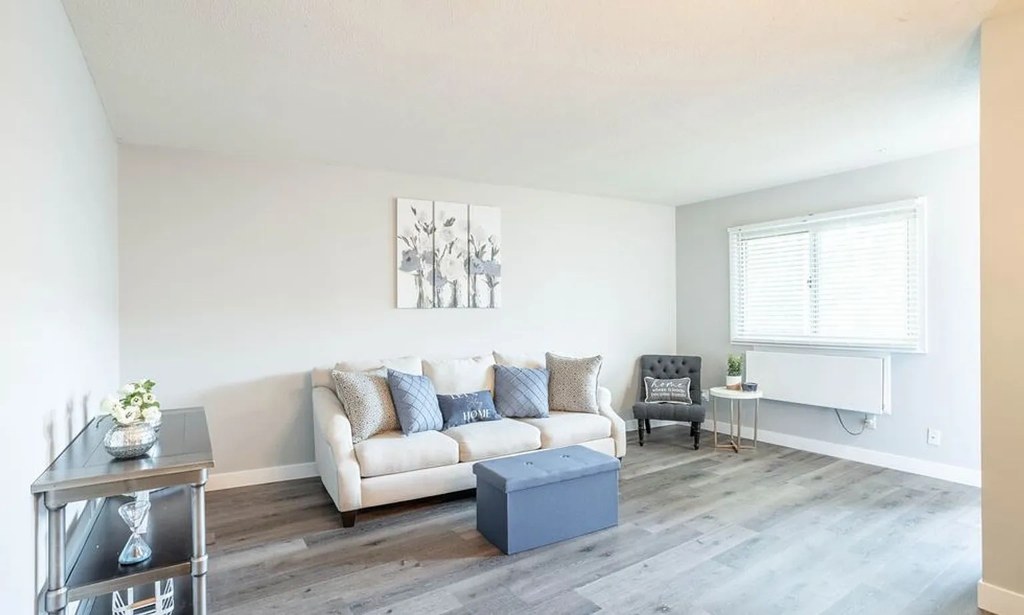
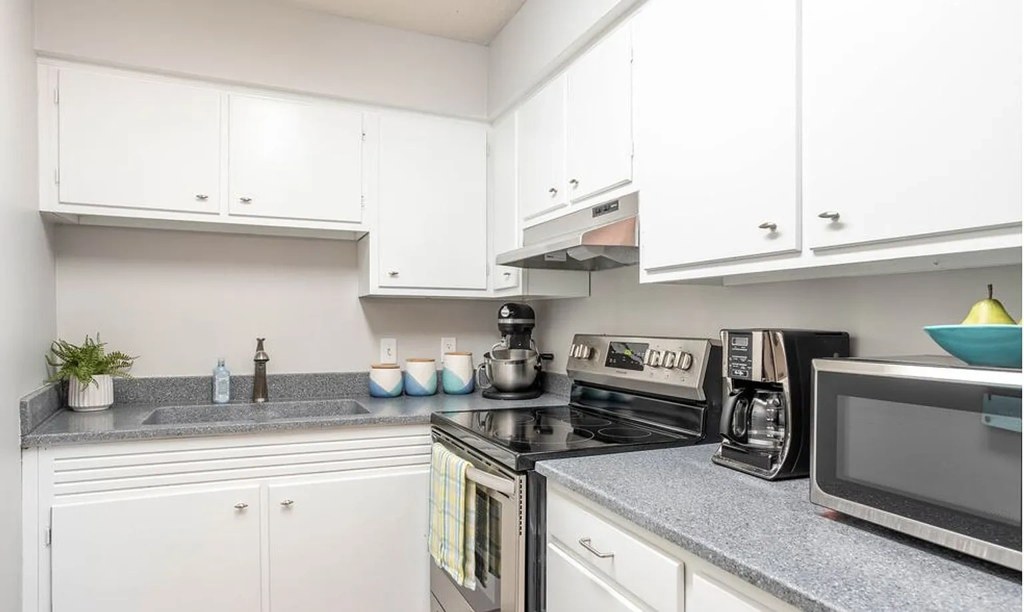
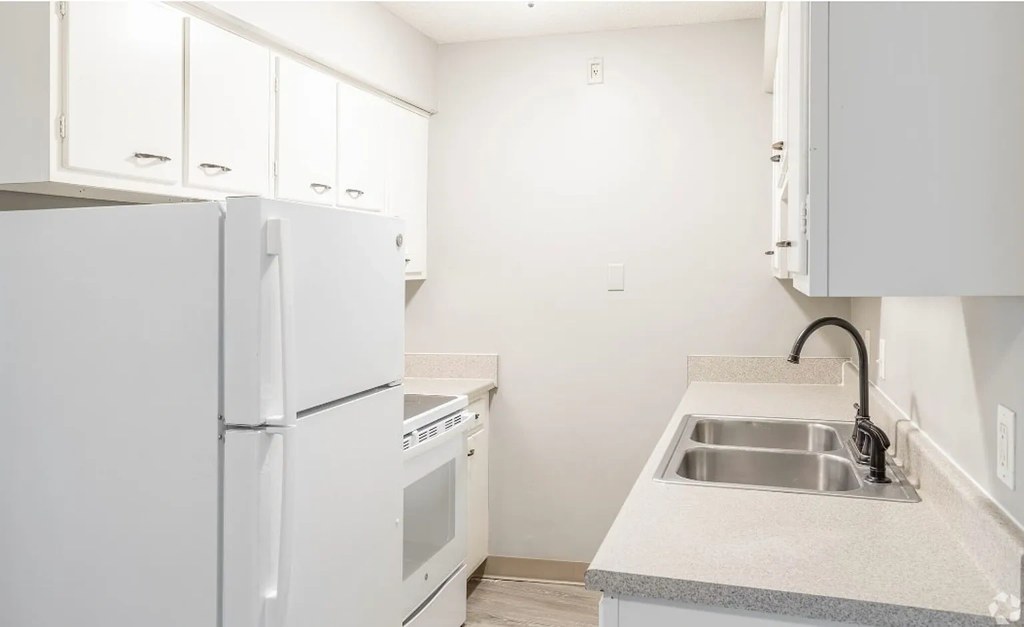
Photo 7 kitchen is clean and modern with white cabinetry and contemporary hardware. Photo 11 has a modern starburst light fixture. Photo 4 living room has wood-look plank flooring and neutral walls. Overall cohesive but not high-end. from apartmentguide #597 โ†—
Construction quality
/10
Mid-range apartment build. Photo 7 shows white shaker-style cabinets with granite-look counters and stainless appliances. Window frames are basic and several units (Photos 5, 10) use window-mounted AC units rather than central systems. Trim and finishes look standard builder-grade, not luxury. from apartmentguide #597 โ†—
Office potential
/10
Photo 12 is staged as a home office with a desk and rolling chair, clearly usable. Photos 5 and 10 are empty rooms with windows that could serve as offices. Photo 8's empty room and Photo 11's entry/dining area are also convertible. from apartmentguide #597 โ†—
Carpet
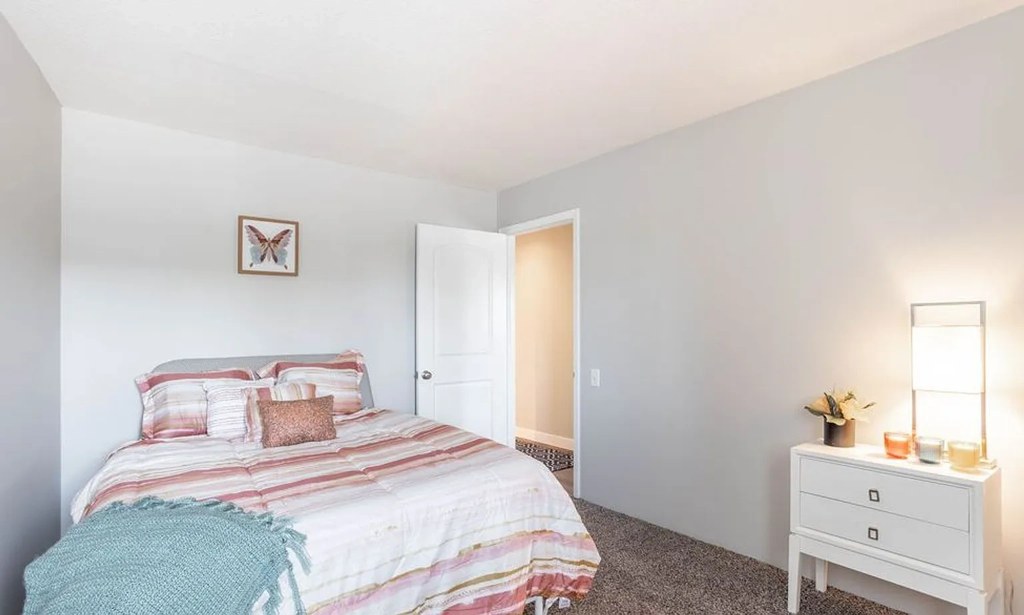
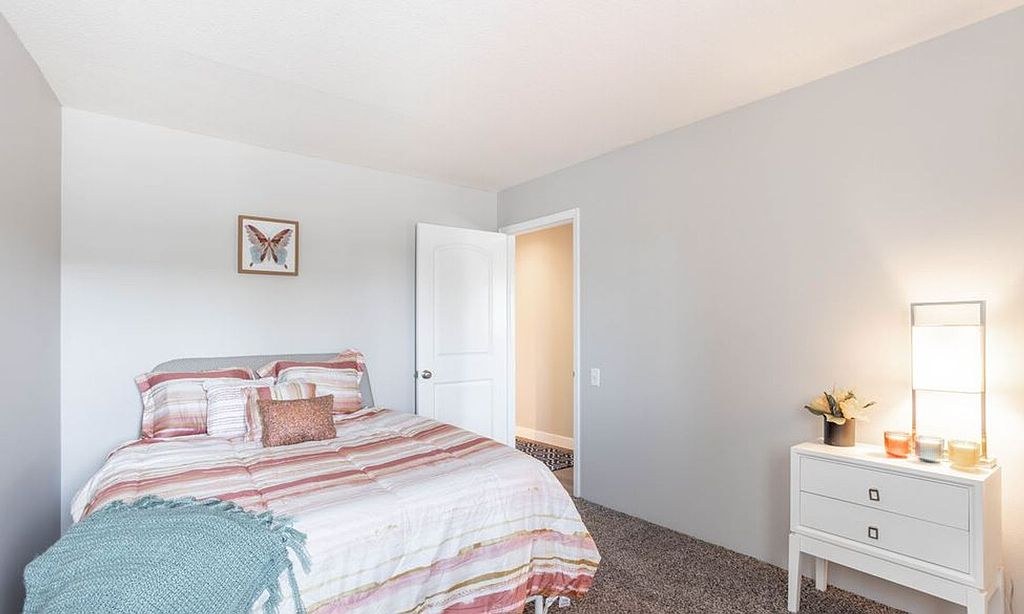
Photo 6 (bedroom) and Photo 10 (empty room) show wall-to-wall carpet. Photo 12 shows carpet in the room with wood-look flooring in the hallway. Photos 0, 4, 5, 7, 8, 9 show no carpet (bathroom/kitchen/hard-surface floors). Photo 11 is wood-look with a small rug. from apartmentguide #597 โ†—

Floorplans & availability as of 2026-09-24 Property website โ†—

1 bd $735 ยท 560 sqft ยท 1 ba 1 plan ยท 1 unit available
1 beds  1.0 baths (560 sqft) floorplan
1 beds 1.0 baths (560 sqft) 216 $735 560 sqft ยท 1 ba from Oct 10
zillowapartmentguideredfin ยท contact for details
2 bd $855 to $960 ยท 793 sqft ยท 1 ba 1 plan ยท 5 units available
2 beds  1.0 baths (793 sqft) floorplan
2 beds 1.0 baths (793 sqft) $855 to $960 793 sqft ยท 1 ba available now
zillowapartmentguideredfin ยท contact for details
5 units listed โ€” 317, 126, 114, 207, 305
UnitRentSqftMove in
317 $855 793 now zillow
126 $895 793 now zillow
114 $960 793 now zillow
207 $875 793 Sep 30 zillow
305 $895 793 Oct 10 zillow
Cheapest unit, 2026-09-02 โ†’ 2026-09-24: up $10 ($725 โ€“ $765 over 11 days)

Photos 18 unique

Listing descriptions as written by each source

zillow open โ†—

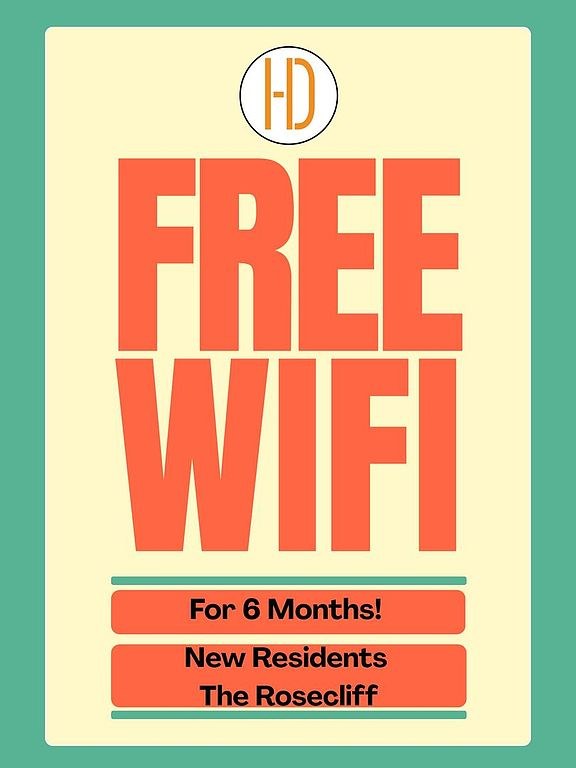
Live in one of the coziest apartments in midtown Omaha and surround yourself with beautiful landscaping and thoughtful amenities. Located close to Interstate 80 and UNMC, Rosecliff Apartments is just minutes away from the all of the shopping, dining and entertainment of Midtown Crossing and the Blackstone District. Rosecliff Apartments offers unique one and two bedroom apartments that include gorgeous views of the courtyard garden, 24 Hour Maintenance, onsite laundry, gated entry, elevator, bike storage and (coming soon) Community Work/Study Area and Coffee Bar. Internet is provided in each apartment for $55/month. You deserve the very best in apartment living and our community offers an easy and relaxed lifestyle. We invite you to browse our photo gallery and then schedule your appointment to visit us today for your personal tour and see why we say you'll want to make us your new home! (Cabinet and countertop colors vary depending on the unit) HD Omaha is pet friendly - Accepting dogs & cats (restrictions and fees apply)! Application fee.

Sources & score breakdown

Listings

SourceTierRentStatusFirst seenLast seen
apartmentguidebuilding $735 โ€“ $960 active 2026-09-032026-09-24 open โ†—
redfinbuilding $735 โ€“ $960 active 2026-09-032026-09-24 open โ†—
zillowbuilding $735 โ€“ $960 active 2026-09-022026-09-24 open โ†—

Score breakdown

CriterionValueWeightPointsBased on
Natural light 0.50 3.01.5 5/10 from photos
Price fit 0.53 2.51.3 $855 to $960, 47% under your $1,800 to $2,500 band
Construction quality 0.50 2.51.2 6/10 from photos
Modern finishes 0.60 2.01.2 6/10 from photos
Home-office space 0.70 1.51.0 8/10 from photos
Little or no carpet 0.50 1.50.8 carpet coverage in photos: most
Second bathroom 0.00 1.00.0 no floorplan has a second bath
Corner unit n/a 3.0โ€” photos say unclear (55% sure)
Soundproofing n/a 2.0โ€” assumption: building era + height
High floor n/a 2.0โ€” photos say unclear (50% sure)
Sauna n/a 1.5โ€” listing