๐Ÿ™๏ธ Apartment Hunter
โ† Dashboard

Row's at Field Club

3863 Mason St, Omaha 68105 ยท map โ†— ยท โ˜Ž 4026980191
$2,495 2 bd 2 bd to 3 bd 1,210 to 1,470 sqft Available Now
8.2
of 12.5 scorable ยท 5 unknown
bathtub unclear new
?
Bathtub
photos inconclusive
โœ“
Private balcony
listed by zillow
โœ“
In-unit laundry
listed by apartmentguide

Strengths

Price fit2.5 of 2.5 pts
$2,495 sits inside your $1,800 to $2,500 band
Second bathroom1.0 of 1.0 pts
a floorplan has two baths
Also listed:DishwasherHardwood / vinyl floorsPatioViewAir conditioning

Weaknesses

No clear weaknesses.

Watch out:Carpet (listed)
Middling: Natural light (50%), Construction quality (50%), Modern finishes (60%), Home-office space (50%)
Unknown: Corner unit, Soundproofing, High floor, Little or no carpet, Sauna

AI reading of the photos

ornith1.5:35b ยท 7 photos across 3 listings (zillow, redfin, apartmentguide) ยท 2026-09-09 05:02

Photo numbers in the notes are the ones printed on the thumbnails and in the galleries below. Hover a number to find its photo, click it to open it.
Bathtub
45% sure
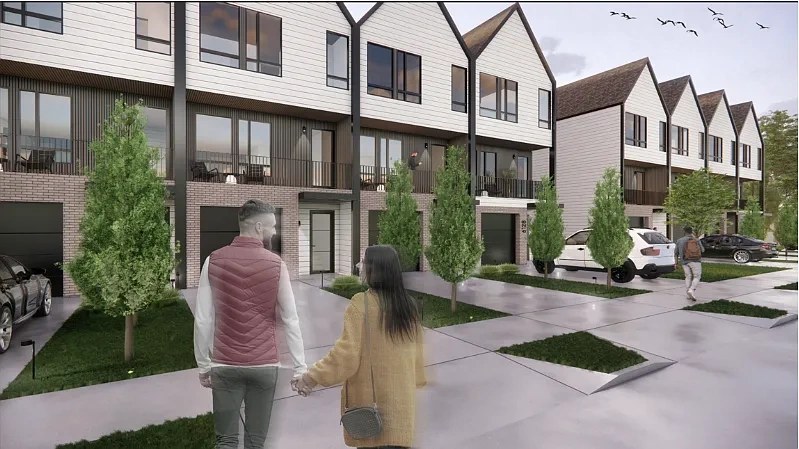
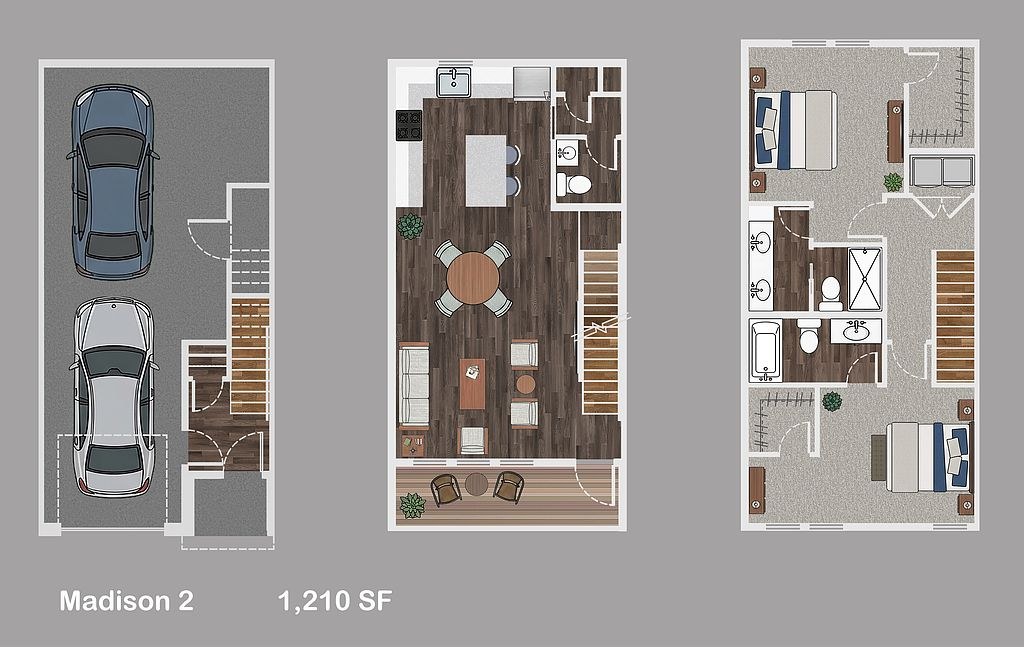
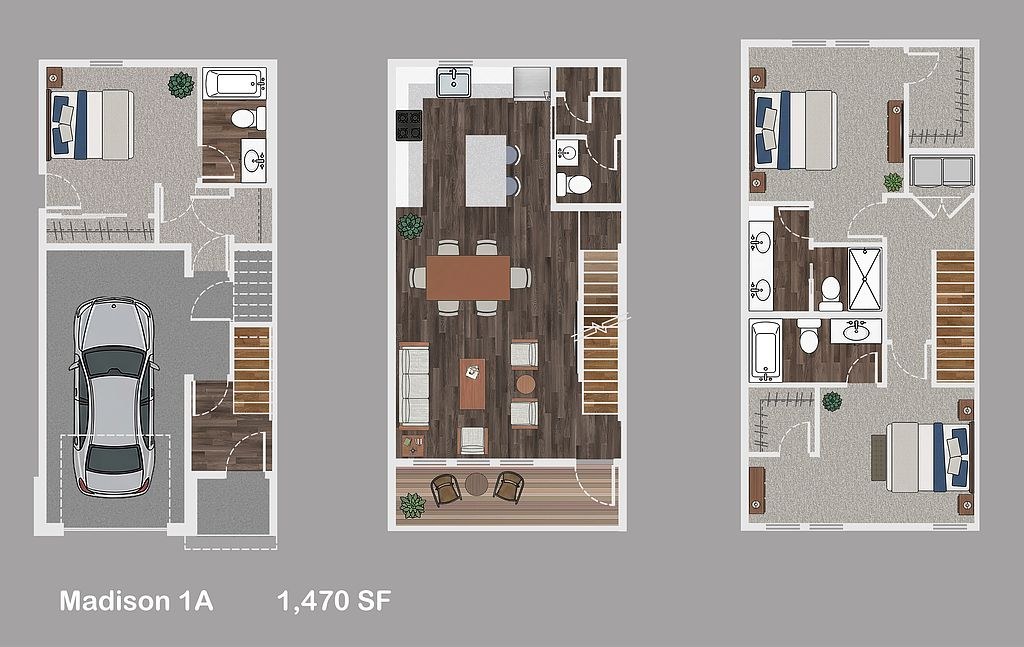
Photo 0 is an exterior rendering with no bathroom. Photos 1 and 2 are floor plans (Madison 2 and Madison 1A) that show bathrooms with fixtures, but the images are low-resolution and I cannot clearly distinguish a bathtub from a walk-in shower stall. No bathroom photo clearly shows a tub, so the feature cannot be confirmed or ruled out. from zillow #119 โ†—
012
In-unit laundry
40% sure
The floor plans (Photos 1 and 2) show living areas, bedrooms, garages, and bathrooms, but no washer/dryer, W/D marking, or laundry closet is visible inside the unit. No photo shows a laundry space at all, so it cannot be confirmed or ruled out. from zillow #119 โ†—
12
Private balcony
70% sure
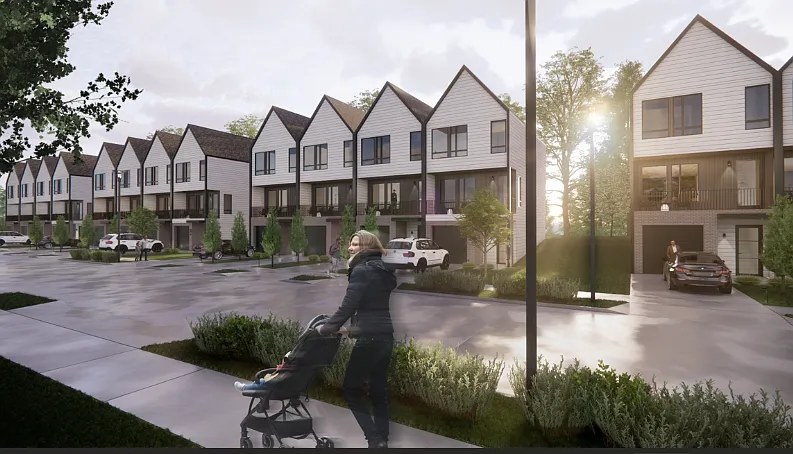
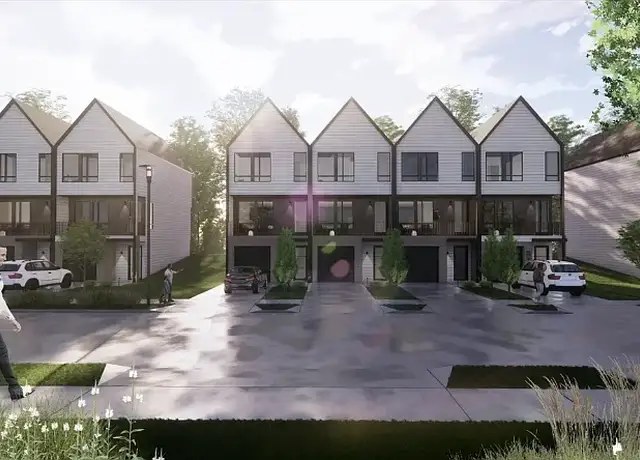
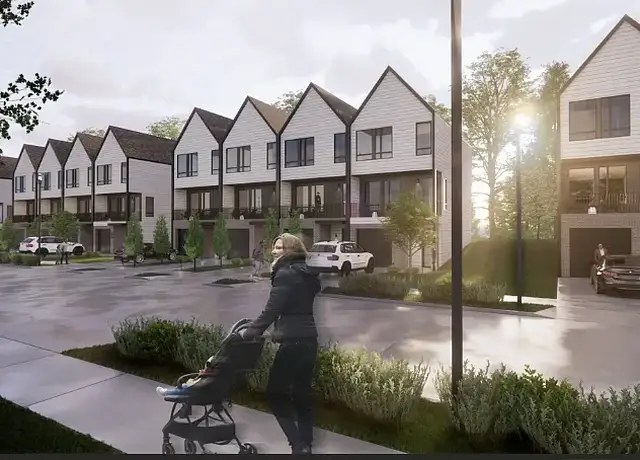
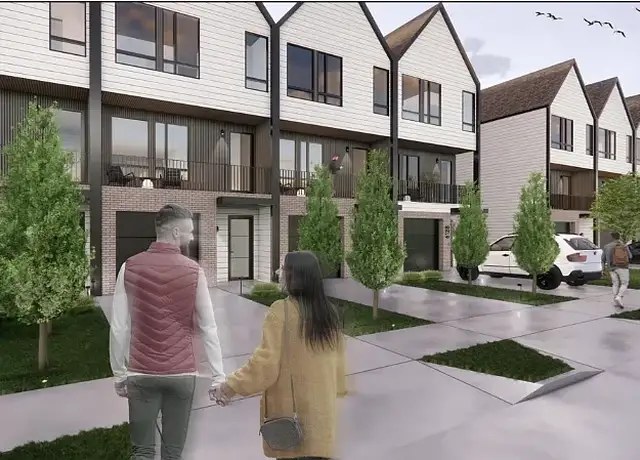
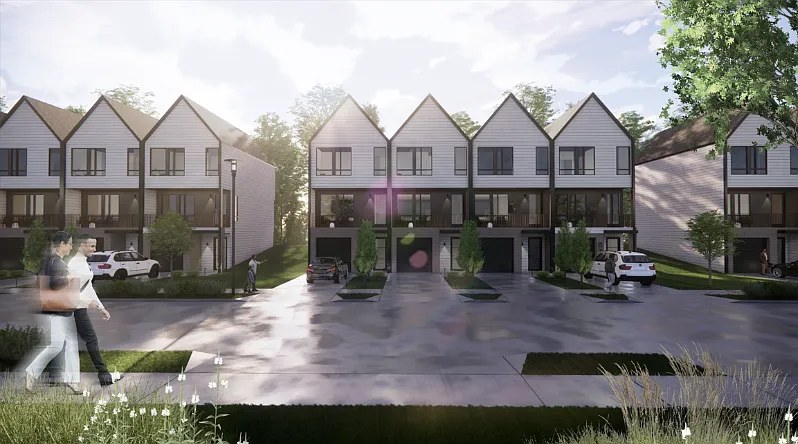
The exterior renders show upper-level units with black railings enclosing small outdoor areas off the windows/doors, consistent with private balconies for individual units. However, the render quality makes it somewhat ambiguous whether these are strictly private versus shared, and no balcony door opening is clearly captured. from redfin #1021 โ†—
no photo cited
Corner unit
60% sure
The photos show only the front facades of a row of townhouses/two- to three-story buildings. No floor plans are provided, and no photo reveals windows on two separate exterior sides of a single unit, so a corner unit cannot be confirmed or ruled out. from redfin #1021 โ†—
no photo cited
High floor
85% sure
Both images are exterior renders of low-rise townhouse-style buildings, appearing to be only two to three stories tall. There is no indication of any unit being on an elevated floor (4th or higher), and no elevated window views are shown. from redfin #1021 โ†—
no photo cited
Natural light
/10
The exterior rendering (Photo 0) shows abundant daylight and large windows, and floor plans (Photos 1-2) indicate window placement. However, no actual interior photos exist to confirm how much daylight enters the living spaces. from zillow #119 โ†—
01
Modern & attractive
/10
The rendering (Photo 0) shows a contemporary townhouse design with clean lines, large windows, and attached garages. Floor plans (Photos 1-2) depict open-concept living/dining/kitchen layouts. Appeal is based on renders/plans, not actual finishes. from zillow #119 โ†—
01
Construction quality
/10
Only an exterior architectural rendering (Photo 0) and floor plans are shown. The render depicts a modern multi-unit townhouse with stone/brick accent facades and what appears to be solid framing, but build materials and window-frame details cannot be confirmed from a rendering. from zillow #119 โ†—
0
Office potential
/10
Floor plans (Photos 1-2) show open main-level living areas and multi-bedroom upper levels. No clearly labeled den, alcove, or dedicated second room usable as a home office is identifiable, though open areas could potentially serve this purpose. from zillow #119 โ†—
1
Carpet
No actual interior photos are present. The floor plans (Photos 1-2) depict carpeted flooring in the upper-level bedrooms (tan/beige shading) while the main living level shows wood-look flooring. Cannot verify actual carpet from renders/plans. from zillow #119 โ†—
1

Floorplans & availability 4 plan images as of 2026-09-21 Property website โ†—

2 bd $2,495 ยท 1,210 sqft ยท 2 ba 1 plan
Madison floorplan
Madison $2,495 1,210 sqft ยท 2 ba available
zillowapartmentguideredfin ยท contact for details
3 bd $2,750 ยท 1,470 sqft ยท 2 ba 1 plan
Madison 1 floorplan
Madison 1 $2,750 1,470 sqft ยท 2 ba available
zillowapartmentguideredfin ยท contact for details
Cheapest unit, 2026-09-02 โ†’ 2026-09-09: unchanged ($2,495 โ€“ $2,495 over 4 days)

Photos 4 unique

Listing descriptions as written by each source

zillow open โ†—

Welcome to The Rows at Field Club, where luxury townhome living meets one of Omaha's most sought-after neighborhoods. Thoughtfully designed with modern finishes and spacious layouts, these exceptional residences offer the privacy of a home with the convenience of maintenance-free living. Located just steps from the scenic Field Club Trail and the historic Field Club Golf Course, The Rows place you minutes from Nebraska Medicine, UNMC, Midtown Crossing, Blackstone, and Downtown Omaha making work, recreation, and entertainment easily accessible. Each townhome features a private entrance, an attached garage (including select tandem garages), full-size washer and dryer, generous storage, and open-concept living spaces designed for today's lifestyle. Whether you're relaxing at home or exploring the neighborhood, you'll appreciate the comfort, quality, and convenience that set The Rows apart.

apartmentguide open โ†—

LEASE UP SPECIAL! Reserve Your Townhome by October 31st and receive 1 months free! Be among the first residents to call The Row's at Field Club home and enjoy a unique opportunity to add your personal touch before move-in. Call for Details!

Sources & score breakdown

Listings

SourceTierRentStatusFirst seenLast seen
apartmentguidebuilding $2,495 โ€“ $2,750 active 2026-09-032026-09-24 open โ†—
redfinbuilding $2,495 โ€“ $2,750 active 2026-09-032026-09-24 open โ†—
zillowbuilding $2,495 โ€“ $2,750 active 2026-09-022026-09-24 open โ†—

Score breakdown

CriterionValueWeightPointsBased on
Price fit 1.00 2.52.5 $2,495 sits inside your $1,800 to $2,500 band
Natural light 0.50 3.01.5 5/10 from photos
Construction quality 0.50 2.51.2 5/10 from photos
Modern finishes 0.60 2.01.2 6/10 from photos
Second bathroom 1.00 1.01.0 a floorplan has two baths
Home-office space 0.50 1.50.8 5/10 from photos
Corner unit n/a 3.0โ€” photos say unclear (60% sure)
Soundproofing n/a 2.0โ€” assumption: building era + height
High floor n/a 2.0โ€” photos say no (85% sure)
Little or no carpet n/a 1.5โ€” carpet coverage in photos: unclear
Sauna n/a 1.5โ€” listing