← Dashboard
Alhambra
4902 Capitol Avenue, Omaha 68132
· map ↗
$799
1 bd
56% under band
Studio to 1 bd
329 to 700 sqft
7.4
of 14.0 scorable · 4 unknown
private balcony missingin-unit laundry unclear
new
Bathtub
seen in photos (95% sure)
Private balcony
not in photos (55% sure)
In-unit laundry
photos inconclusive
Strengths
Little or no carpet1.5 of 1.5 pts
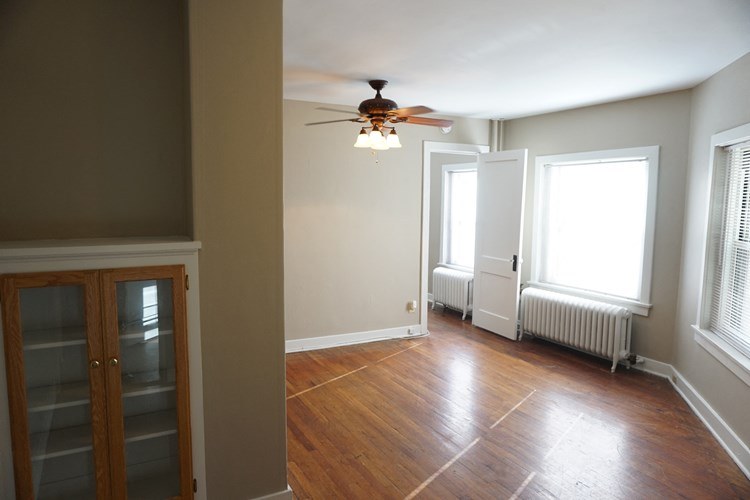
No carpet visible. Photo 9 shows wide-plank hardwood flooring; photo 4 shows dark hard flooring; photos 0, 11, 12 show tile/linoleum; photo 10 shows a patterned floor (likely linoleum/tile). Carpet coverage is effectively zero in the shown areas.
Also listed:Hardwood / vinyl floorsAir conditioning
Weaknesses
Private balconyrequired
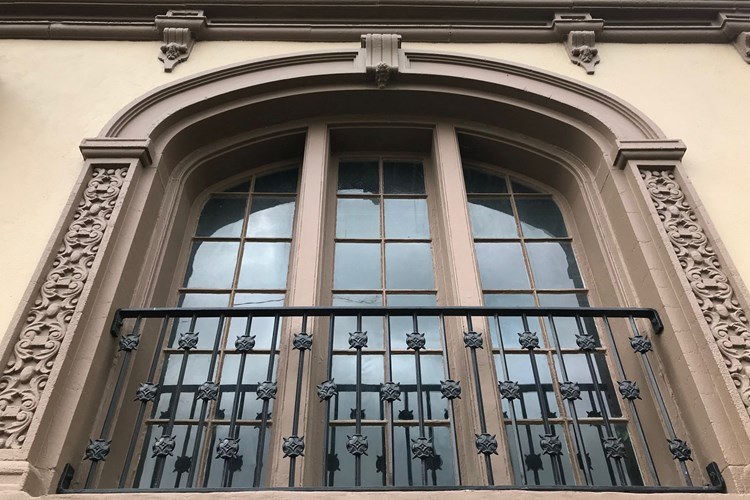
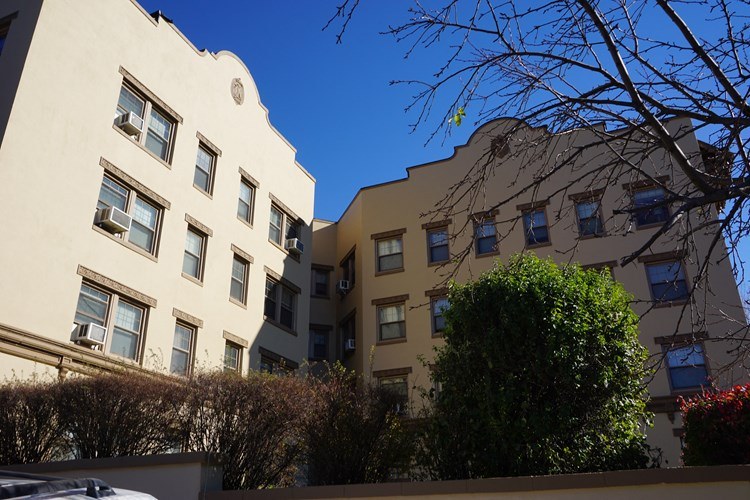
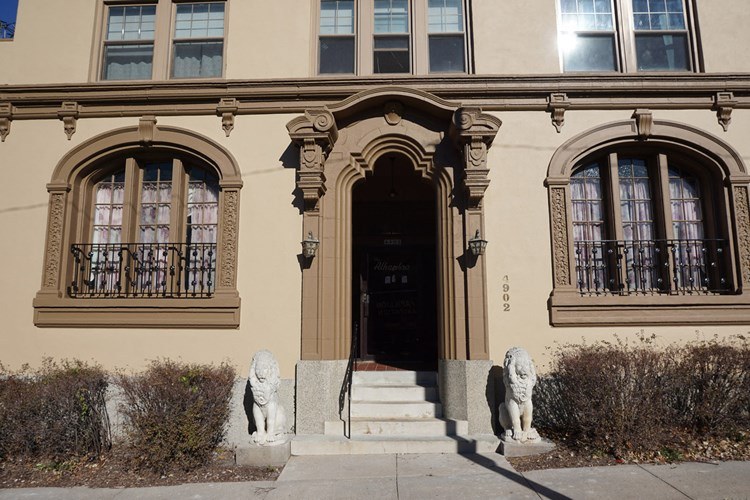
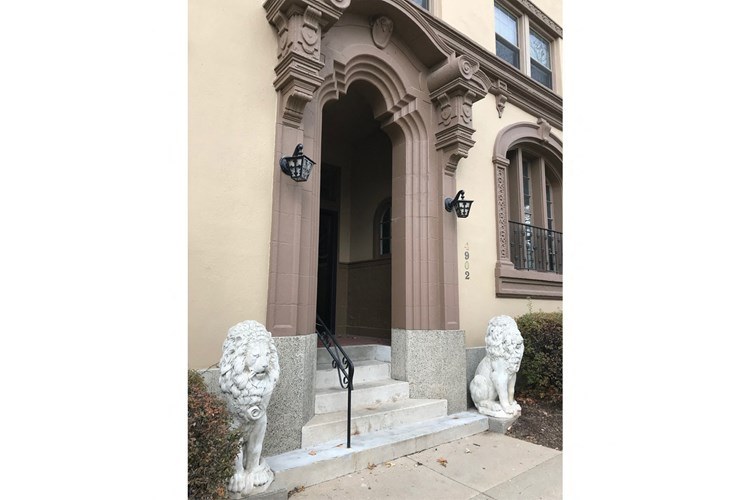
The exterior photos (5, 6, 7) show ornate arched windows fitted with decorative iron Juliet railings rather than any functional balcony or patio floor with a railing. No photo displays a private outdoor floor or balcony door belonging to the unit, so the unit appears to lack a private balcony.
Second bathroom0.0 of 1.0 pts
no floorplan has a second bath
Middling: Natural light (60%), Construction quality (50%), Price fit (44%), Home-office space (60%), Modern finishes (40%)
Unknown: Corner unit, Soundproofing, High floor, Sauna
AI reading of the photos
ornith1.5:35b · 14 photos from rentcafe · 2026-09-09 06:43Photo numbers in the notes are the ones printed on the thumbnails and in the galleries below. Hover a number to find its photo, click it to open it.
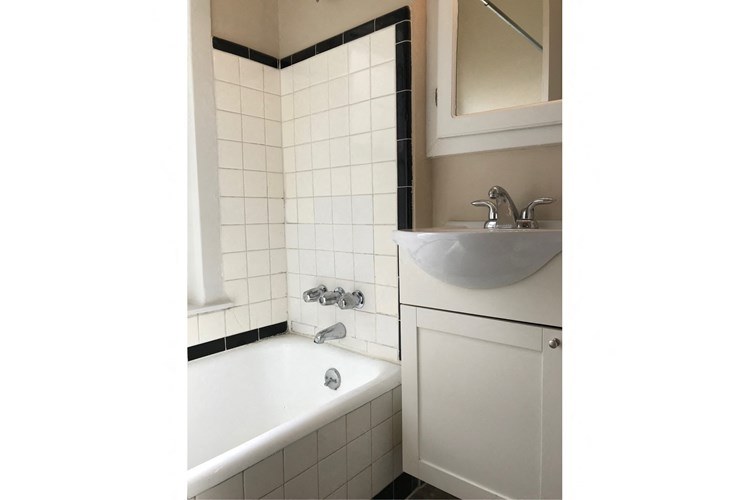
Bathtub
95% sure
Photo 0 clearly shows a white bathtub with a combined shower/tub fixture and tiled surround. The floor plan in Photo 3 also labels the bathroom with a 'TUB', confirming a bathtub is present rather than only a walk-in shower.
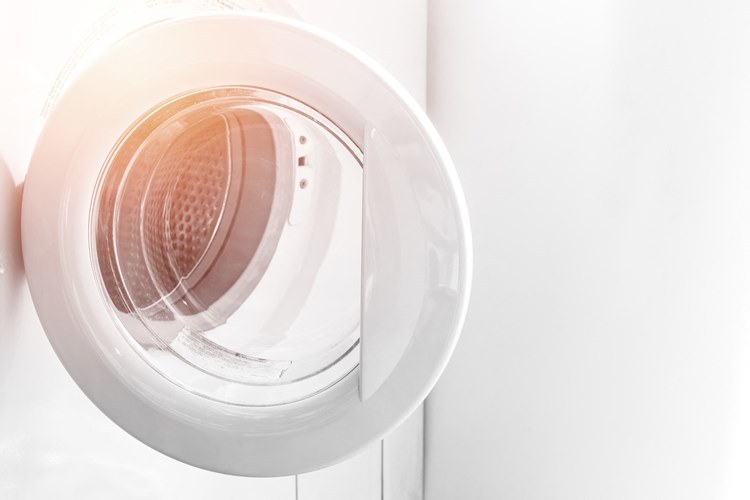
In-unit laundry
40% sure
Photo 2 shows a single washer/dryer machine against a plain white wall, but there is no contextual evidence establishing whether it is located inside the unit (e.g., in a closet, bathroom, or kitchen) versus a shared building laundry room. The isolated framing makes it ambiguous, so it cannot be confirmed as in-unit.
Private balcony
55% sure
The exterior photos (5, 6, 7) show ornate arched windows fitted with decorative iron Juliet railings rather than any functional balcony or patio floor with a railing. No photo displays a private outdoor floor or balcony door belonging to the unit, so the unit appears to lack a private balcony.
Corner unit
40% sure
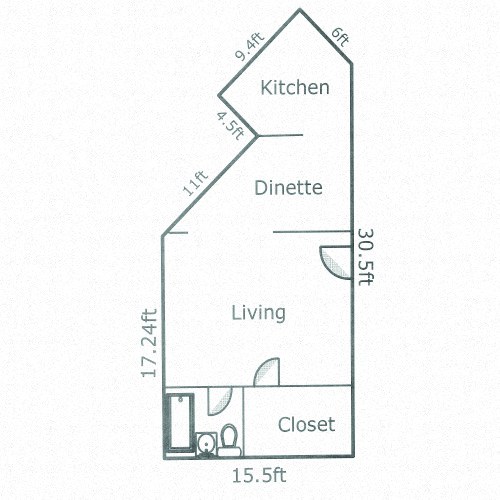
The floor plans (3, 8) show irregular shapes with a slanted wall on unit 3, which could hint at a corner location, but neither plan clearly marks windows on two separate exterior sides, and the interior shots (9, 10, 13) show windows primarily on single walls. There is not enough visual evidence to confirm windows on two sides.
no photo cited
High floor
40% sure
The building exterior (6) appears to be roughly 4-5 stories, but no photo clearly establishes which floor the unit occupies. The window view in photo 10 shows neighboring buildings at a comparable height, which is ambiguous and does not confirm an elevated (4th+) floor.
Natural light
/10
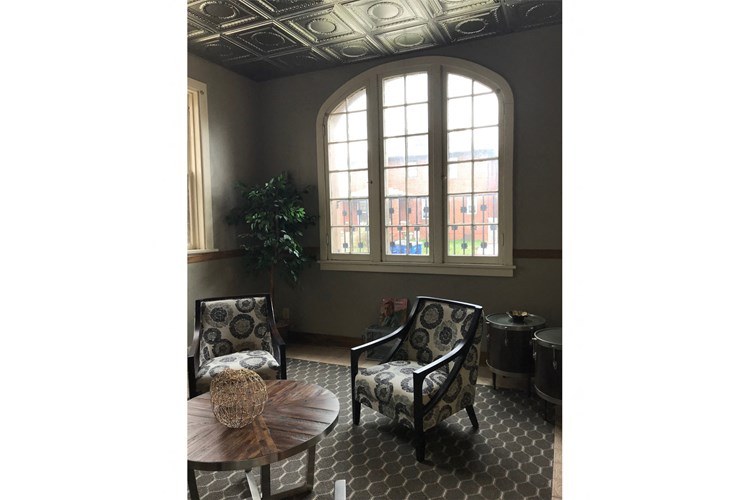
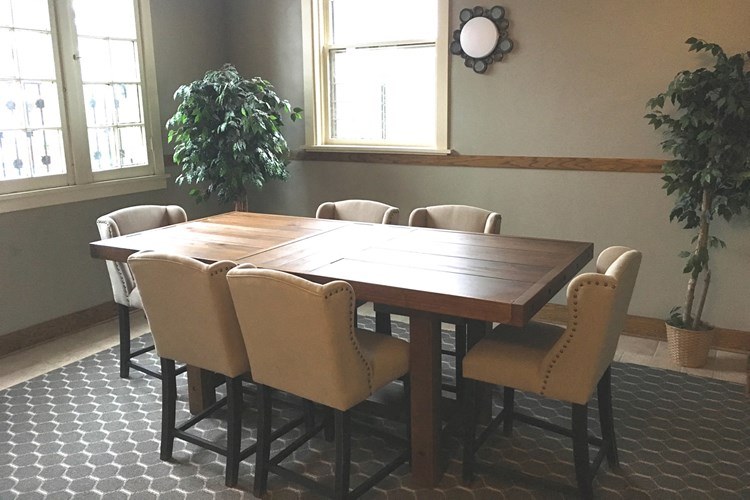
Living room (photo 9) has multiple windows and is bright. Photo 10 has a large arched window; photo 13 has tall windows; kitchen photos 11-12 have single windows; bathroom photo 0 has a window. Decent daylight overall but not floor-to-ceiling glass.
Modern & attractive
/10
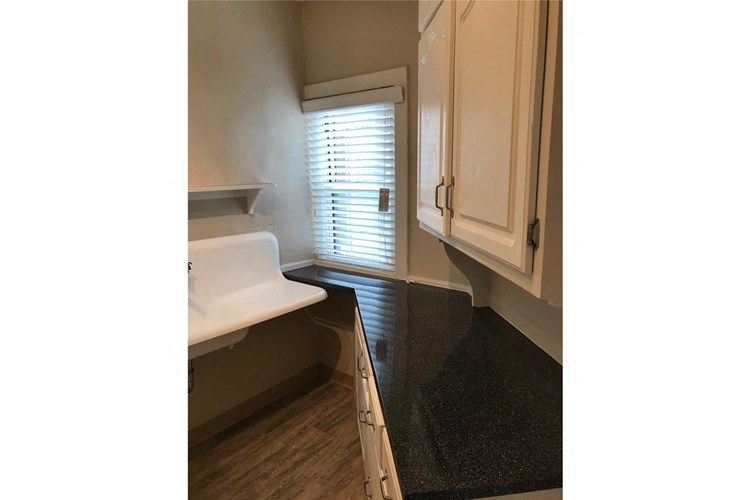
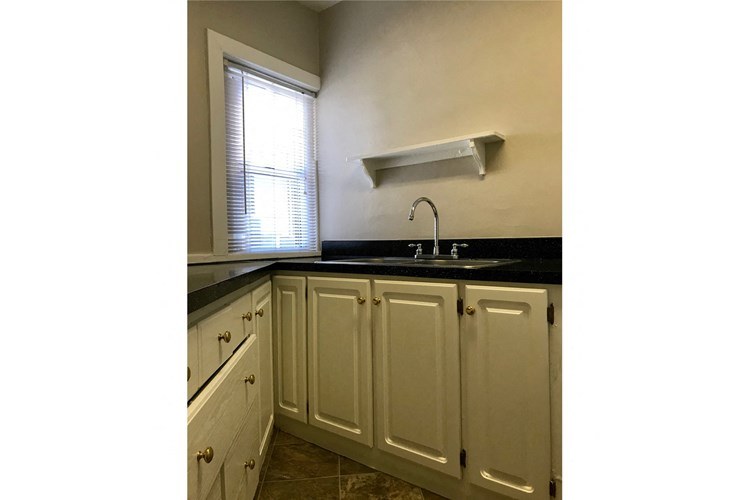
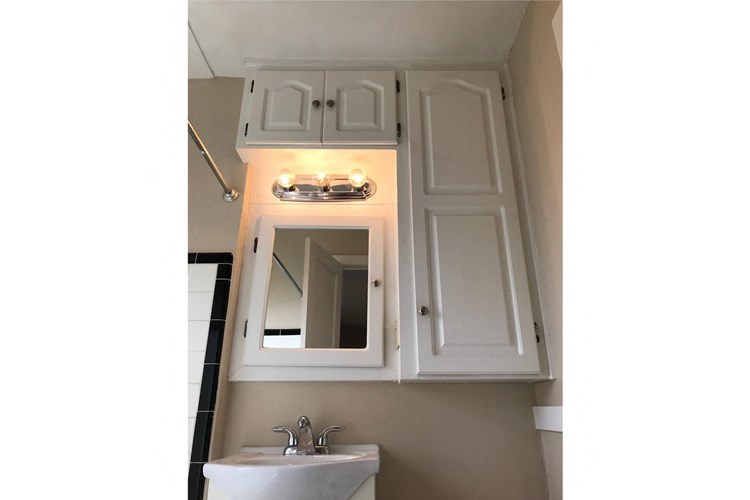
Finishes read as modest and somewhat dated: basic white subway tile and pedestal sink in photo 0, plain shaker cabinets with dark laminate counters in photos 11-12. The space has charm (tin ceiling, arched window in photo 10) but finishes are not contemporary/luxury.
Construction quality
/10
Appears to be an older building with character (tin ceiling and arched window in photo 10, deep sill windows in photo 13). Hardwood floors in photo 9 look solid, and the built-in cabinetry in photo 4 is well-made. Window frames and trim are standard/older rather than high-end. Moderate solidity.
Office potential
/10
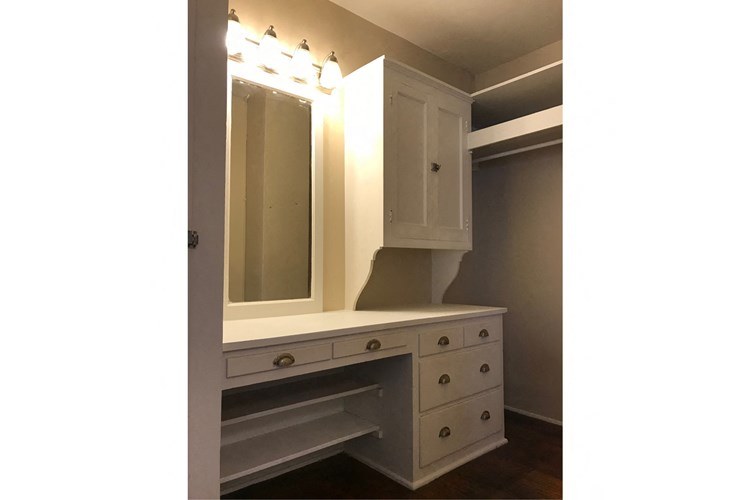
Photo 4 shows a built-in desk/vanity station inside a closet-like alcove with storage and lighting, usable as a home office. The floor plan (photo 3) shows only a bedroom, living, and dinette with no separate den, so office potential rests on the alcove desk rather than a dedicated room.
Floorplans & availability 3 plan images as of 2026-09-09
Studio
no price listed · 329 to 425 sqft · 1 ba
2 plans
Studio - Large
—
425 sqft · 1 ba
none available
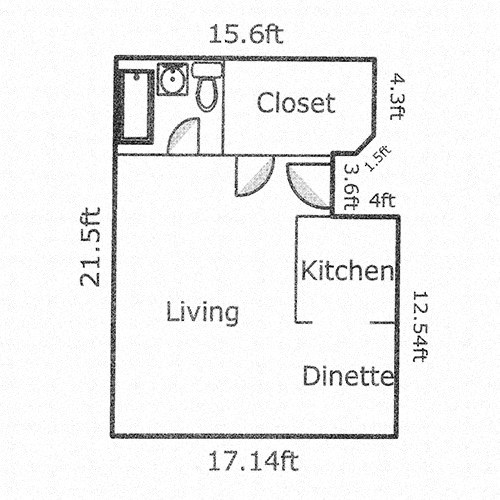
Studio - Small
—
329 sqft · 1 ba
none available
1 bd
$799 · 500 to 700 sqft · 1 ba
3 plans · 2 units available
1 Bed, 1 Bath - Medium
307
$799
608 sqft · 1 ba
from Sep 29
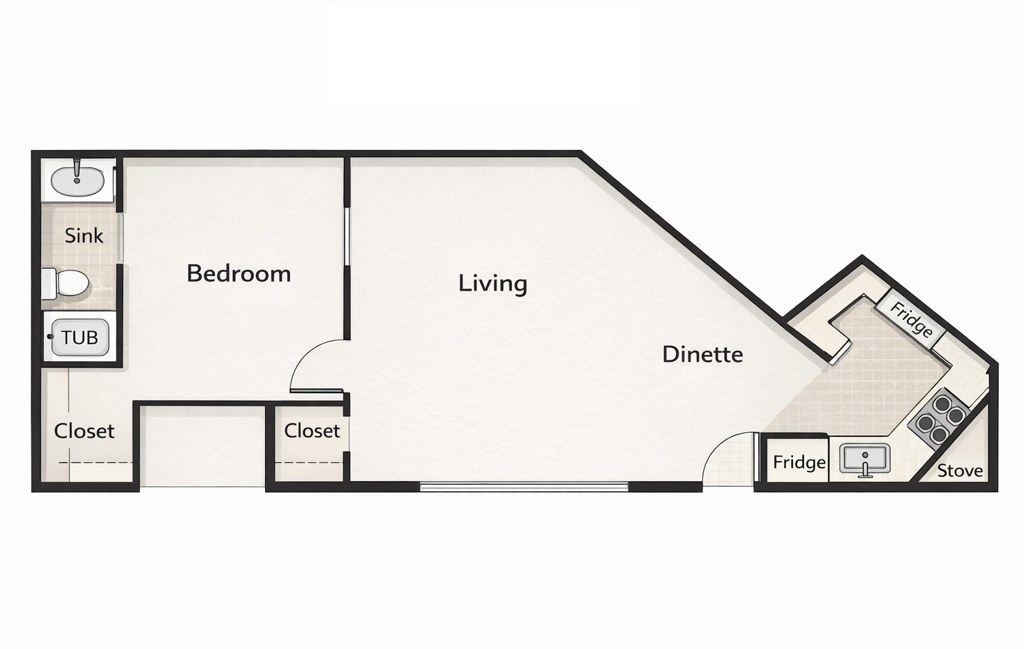
1 Bed, 1 Bath - Small
302
$799
500 sqft · 1 ba
from Sep 25
1 Bed, 1 Bath - Large
—
700 sqft · 1 ba
none available
Cheapest unit, 2026-09-02 → 2026-09-09:
unchanged
($799 – $799 over 2 days)

Sources & score breakdown
Listings
| Source | Tier | Rent | Status | First seen | Last seen | |
|---|---|---|---|---|---|---|
| rentcafe | building | $799 | active | 2026-09-02 | 2026-09-24 | open ↗ |
Score breakdown
| Criterion | Value | Weight | Points | Based on |
|---|---|---|---|---|
| Natural light | 0.60 | 3.0 | 1.8 | 6/10 from photos |
| Little or no carpet | 1.00 | 1.5 | 1.5 | carpet coverage in photos: none |
| Construction quality | 0.50 | 2.5 | 1.2 | 5/10 from photos |
| Price fit | 0.44 | 2.5 | 1.1 | $799, 56% under your $1,800 to $2,500 band |
| Home-office space | 0.60 | 1.5 | 0.9 | 6/10 from photos |
| Modern finishes | 0.40 | 2.0 | 0.8 | 4/10 from photos |
| Second bathroom | 0.00 | 1.0 | 0.0 | no floorplan has a second bath |
| Corner unit | n/a | 3.0 | — | photos say unclear (40% sure) |
| Soundproofing | n/a | 2.0 | — | assumption: building era + height |
| High floor | n/a | 2.0 | — | photos say unclear (40% sure) |
| Sauna | n/a | 1.5 | — | listing |