The Duke Omaha
Strengths
Weaknesses
No clear weaknesses.
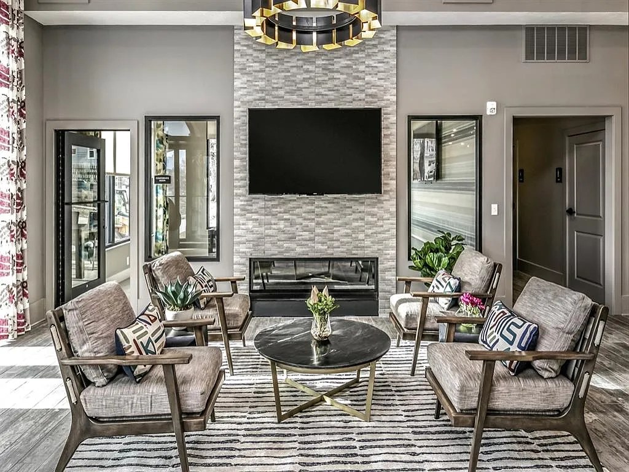
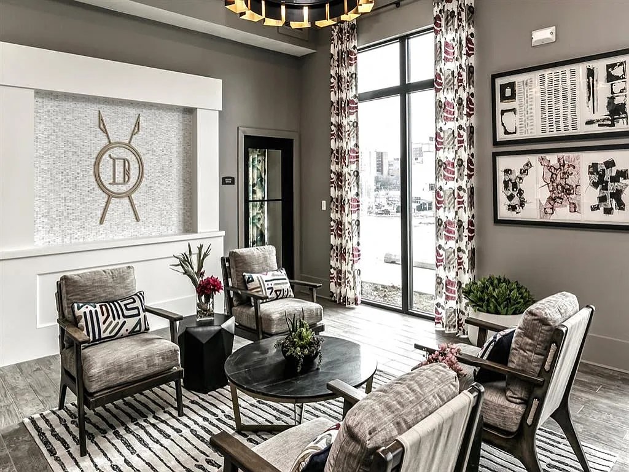
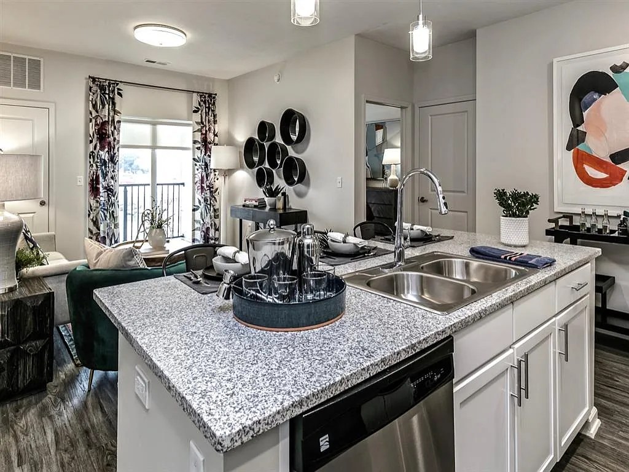
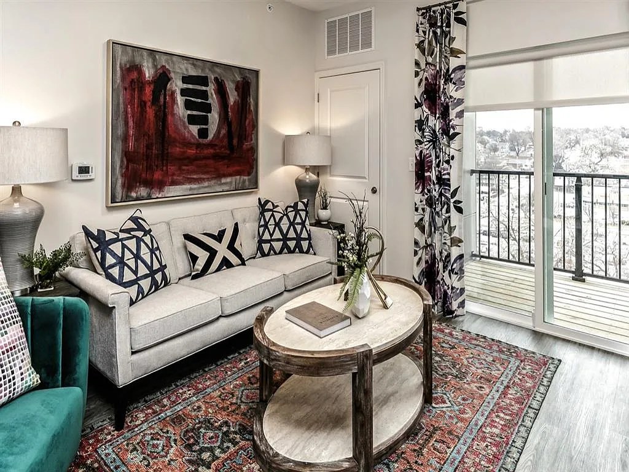
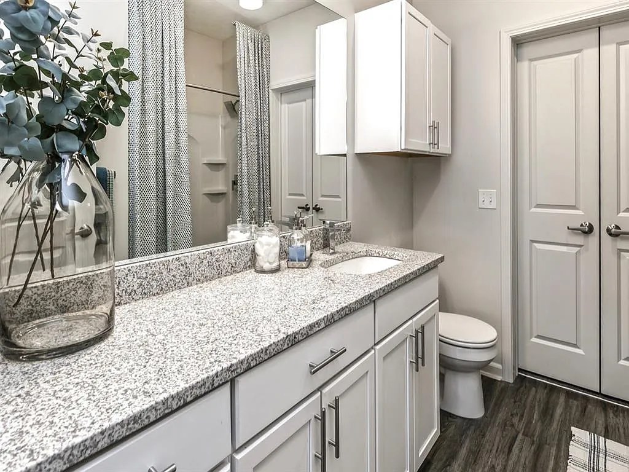
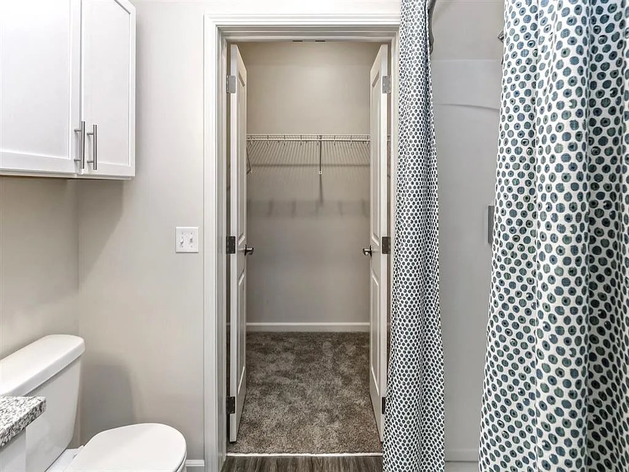
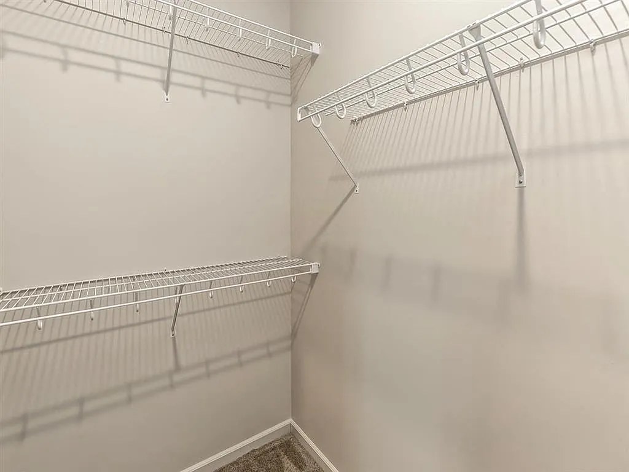
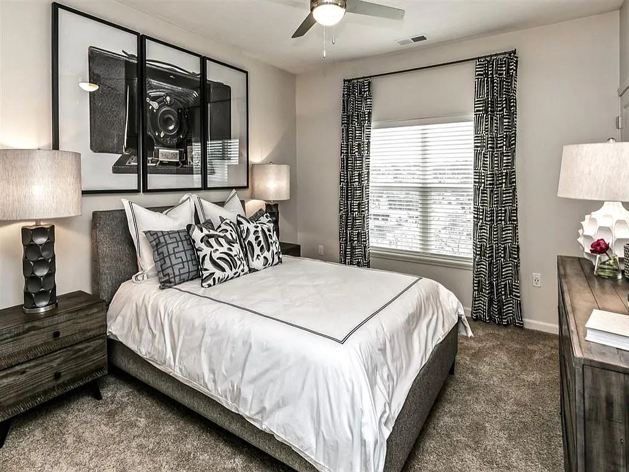
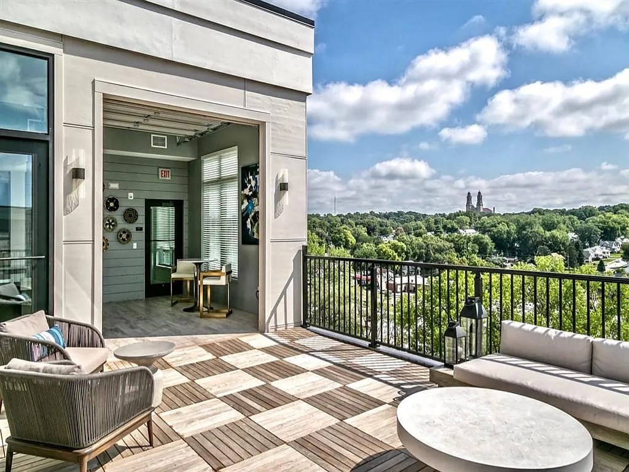
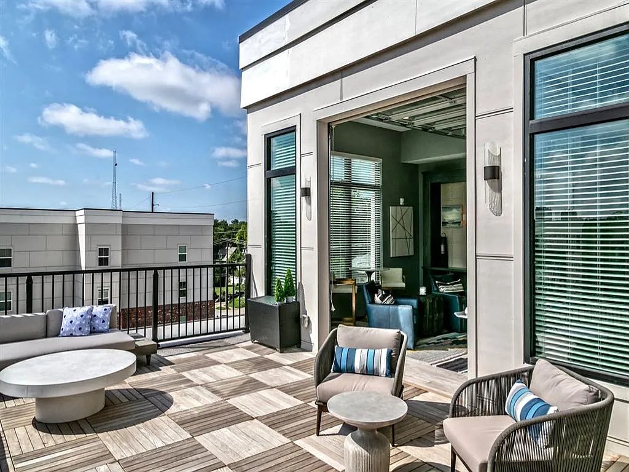
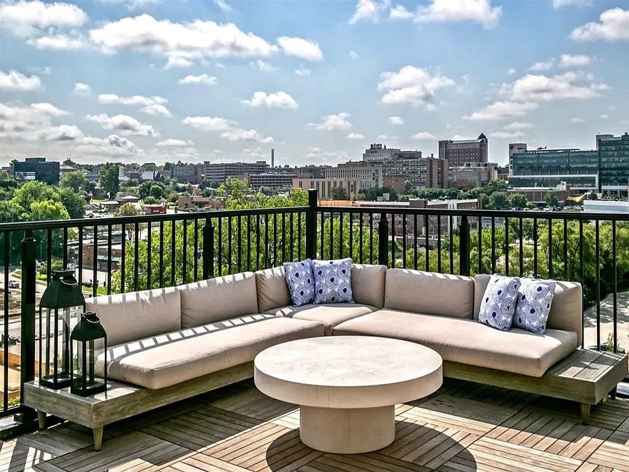
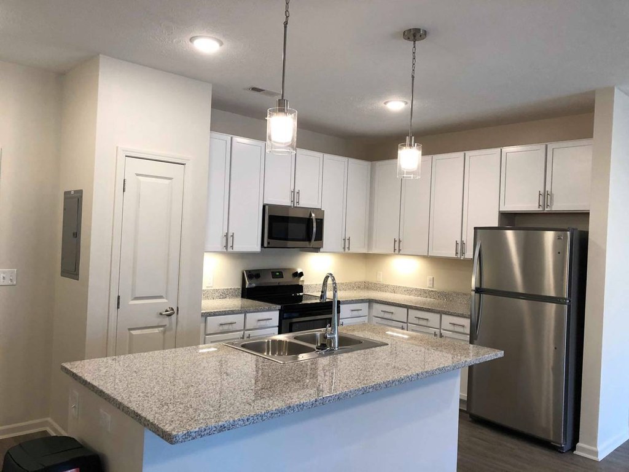
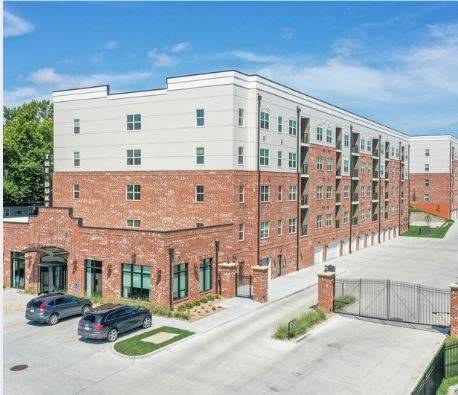
AI reading of the photos
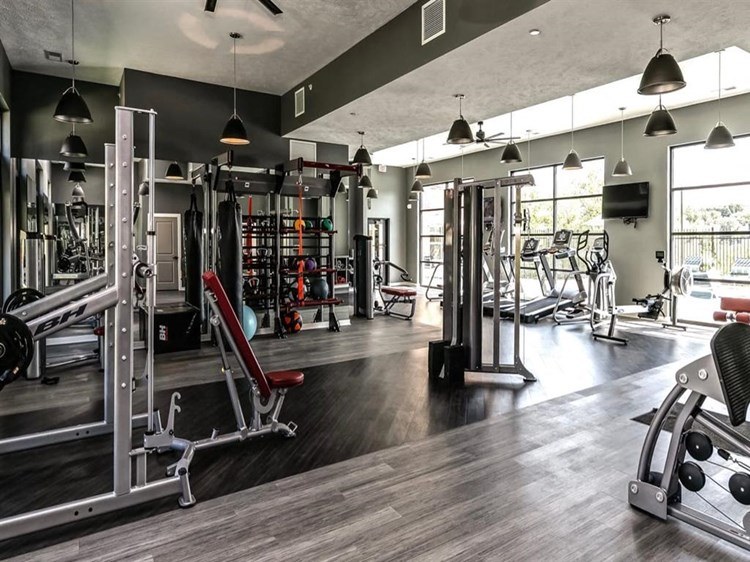
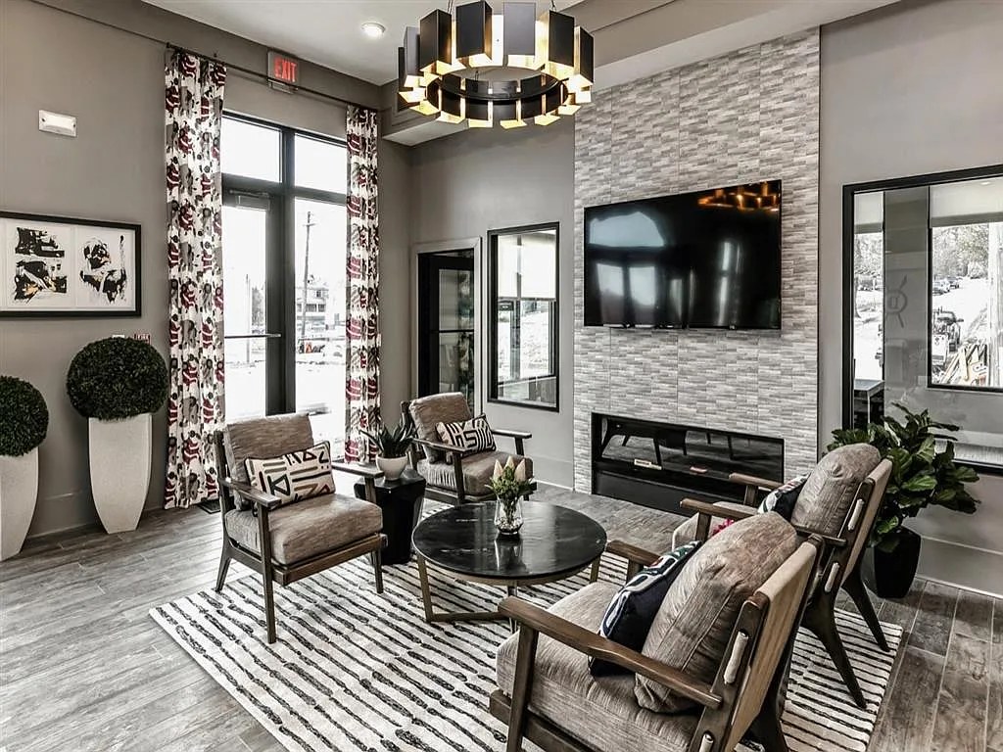
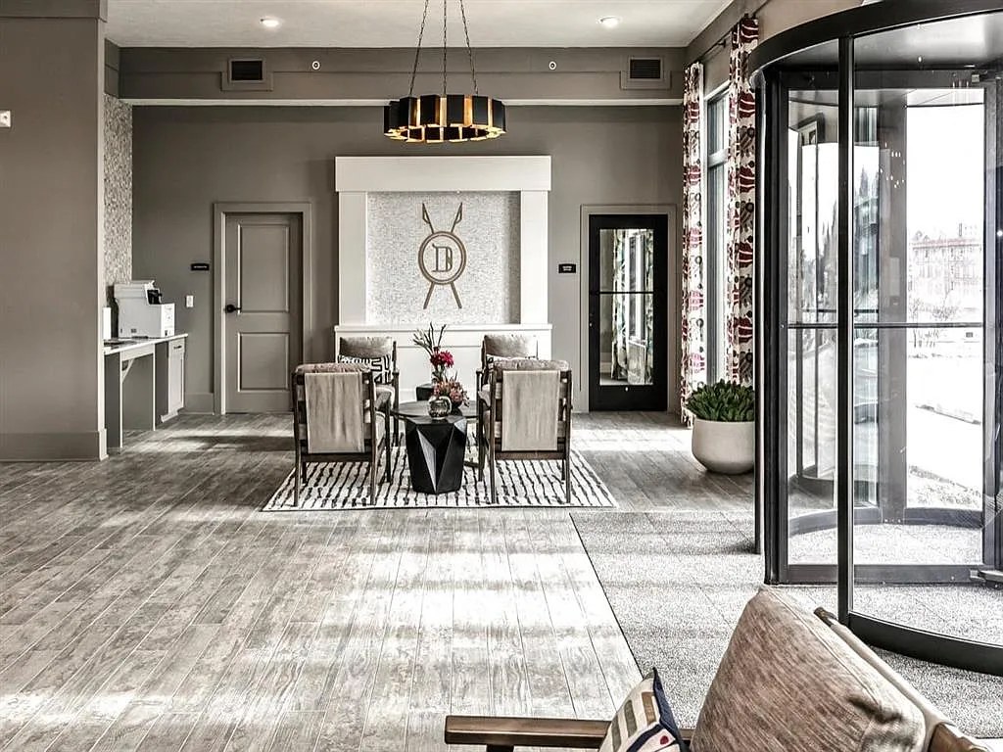
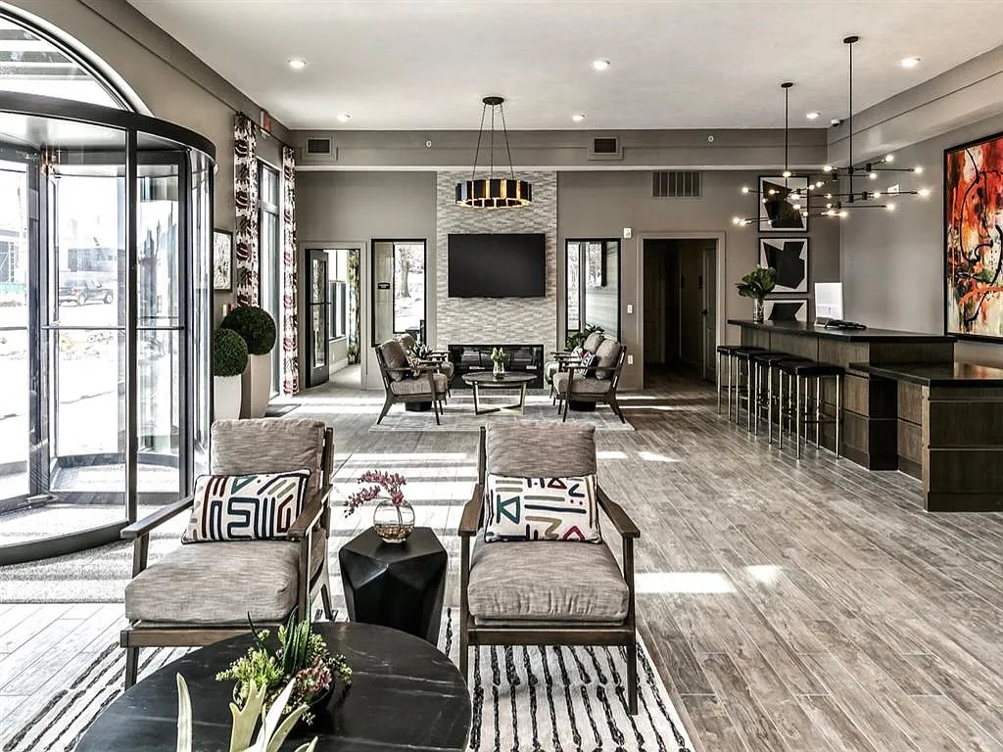
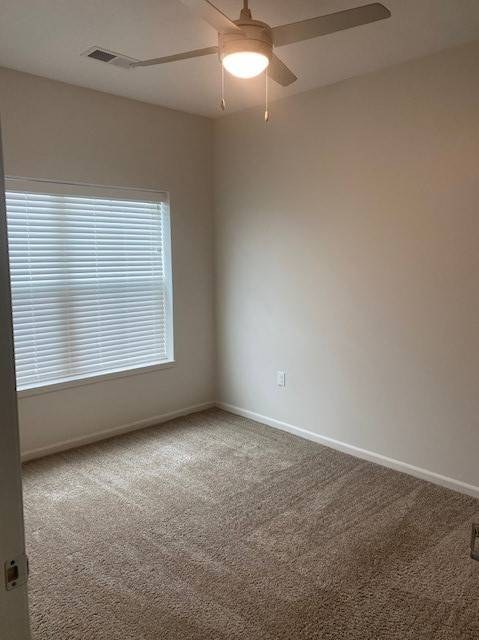
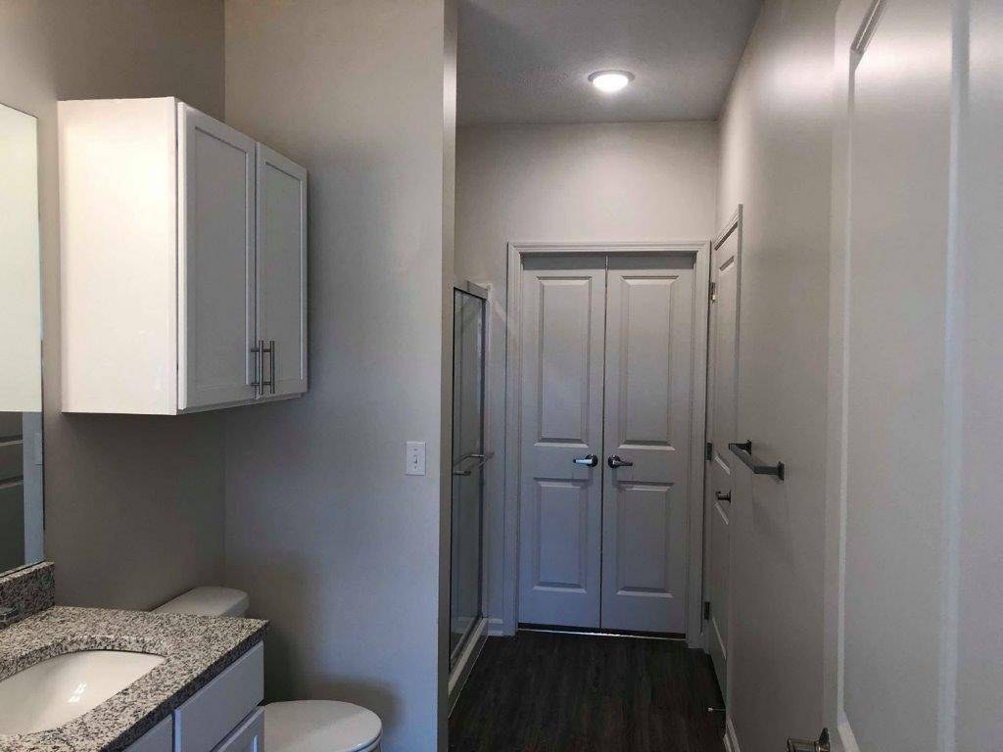
ornith1.5:35b · 26 photos across 4 listings (rentcafe, redfin, zillow, apartmentguide) · 2026-09-09 06:37Photo numbers in the notes are the ones printed on the thumbnails and in the galleries below. Hover a number to find its photo, click it to open it.
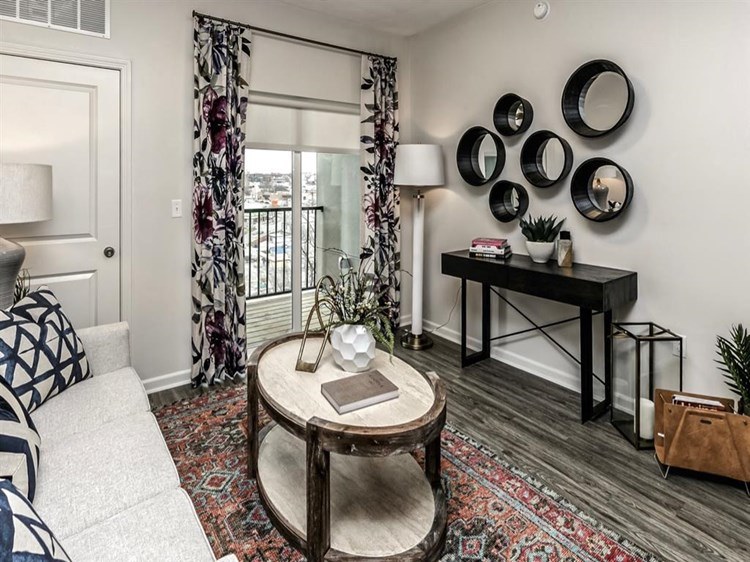
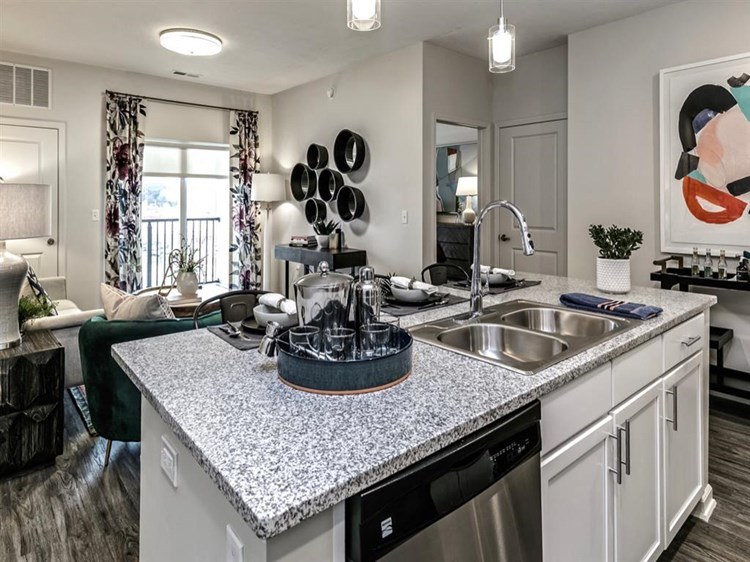
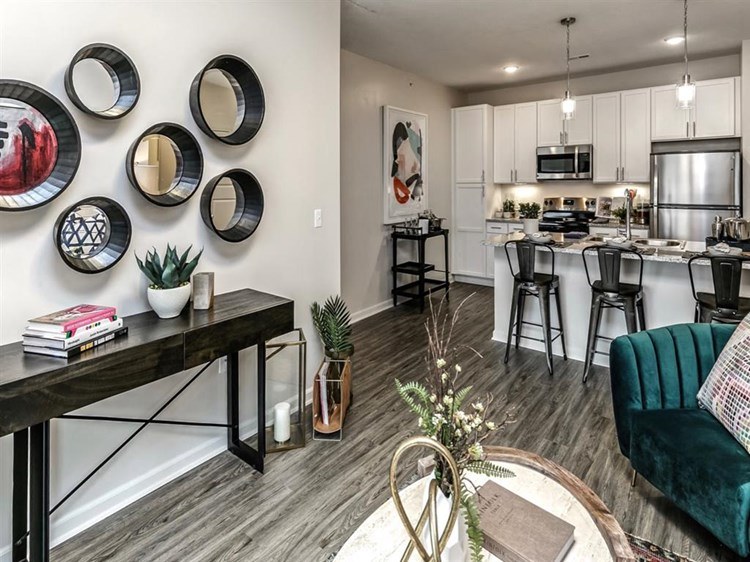
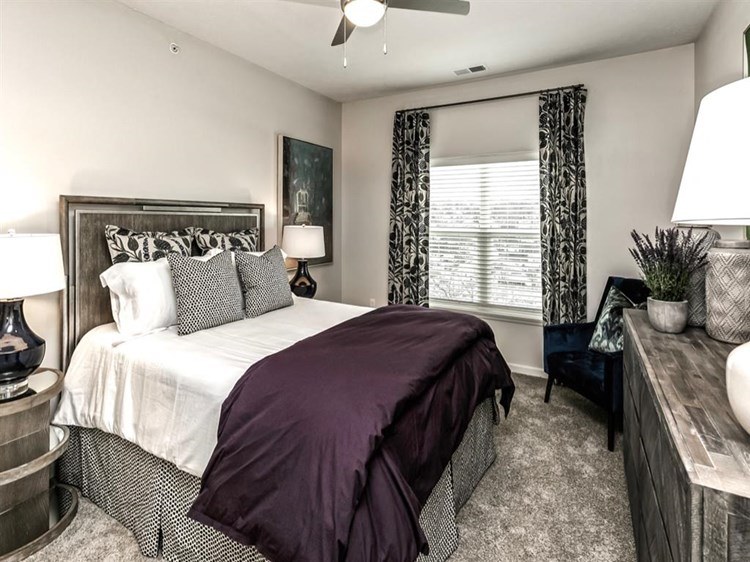
Floorplans & availability 12 plan images as of 2026-09-24 Property website ↗
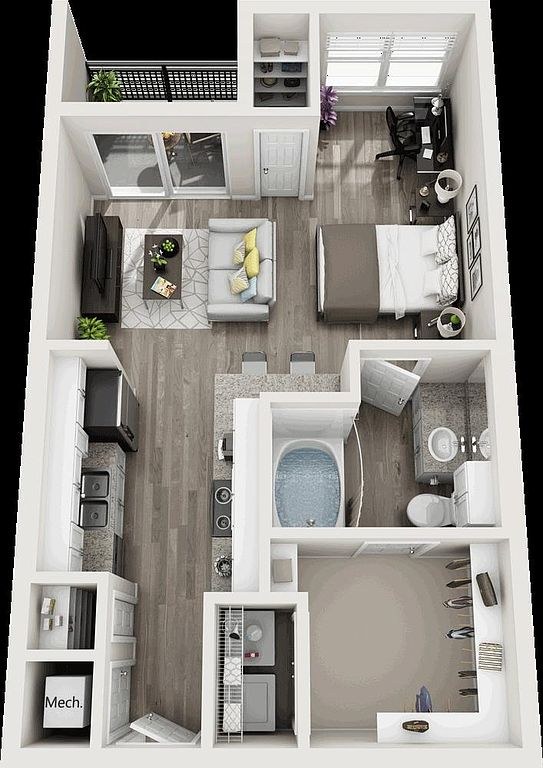
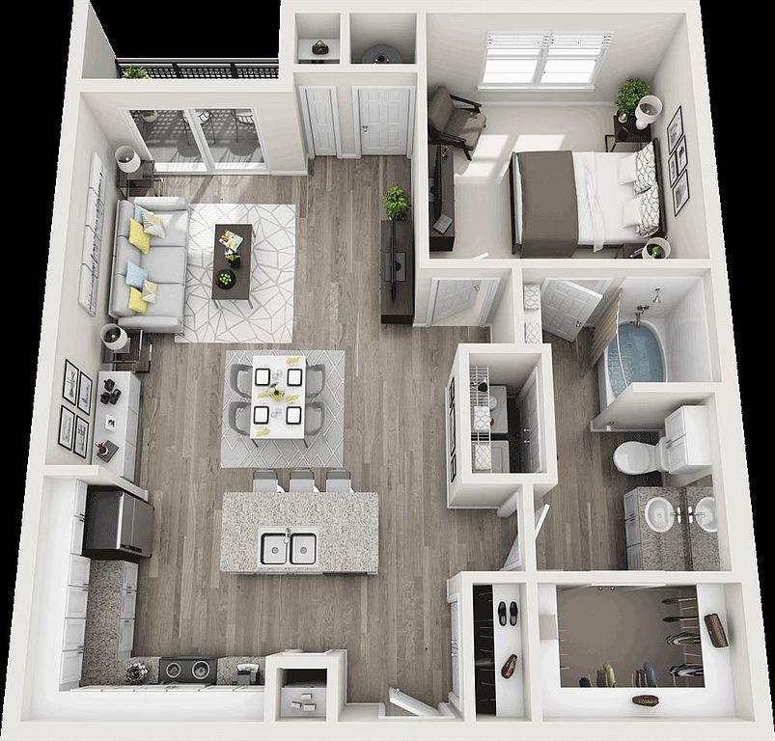
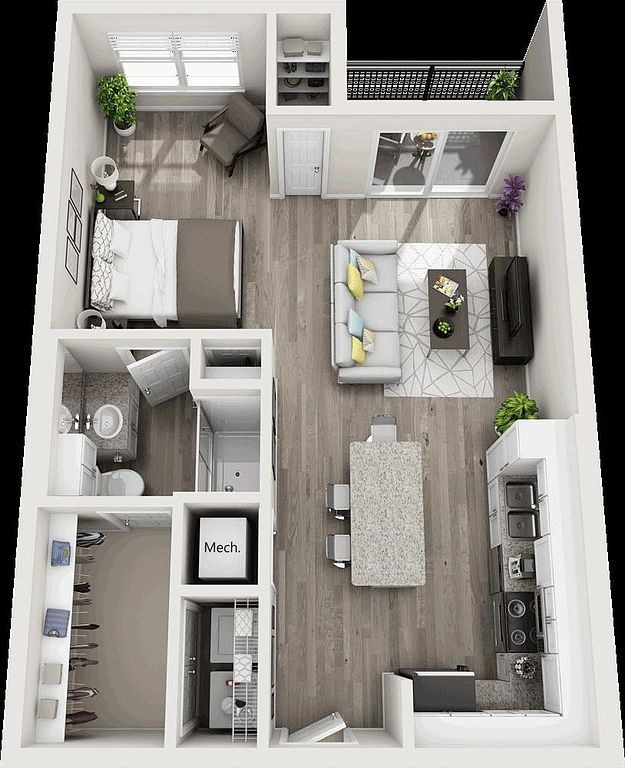
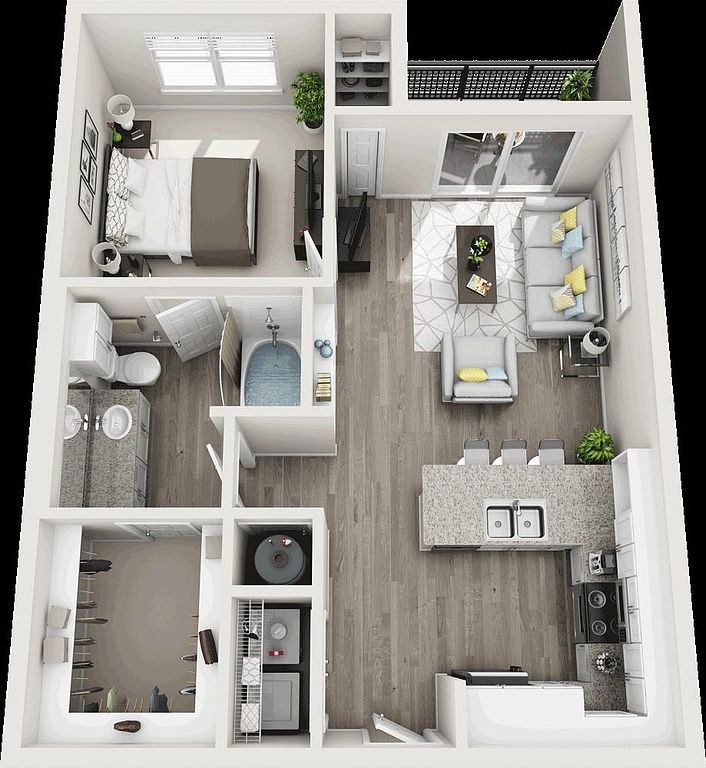
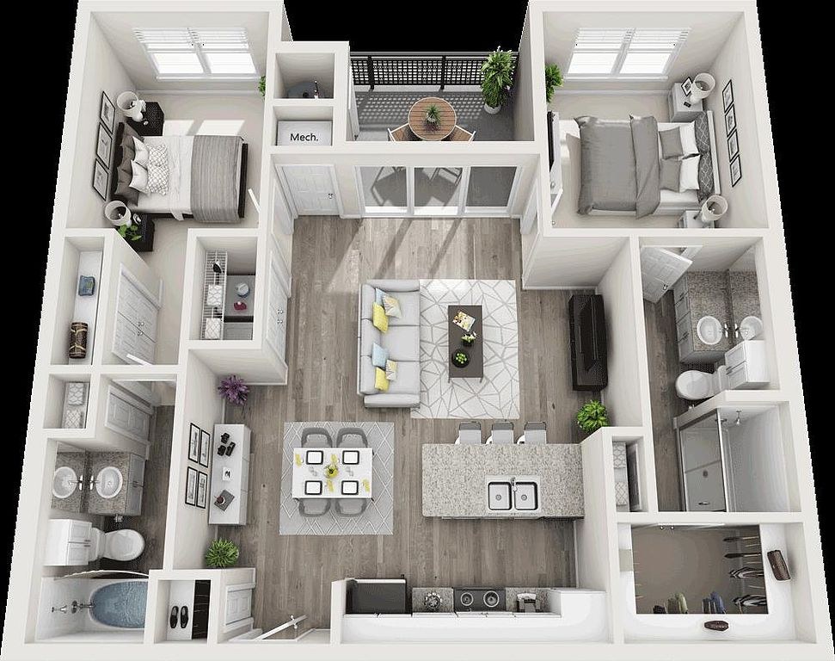
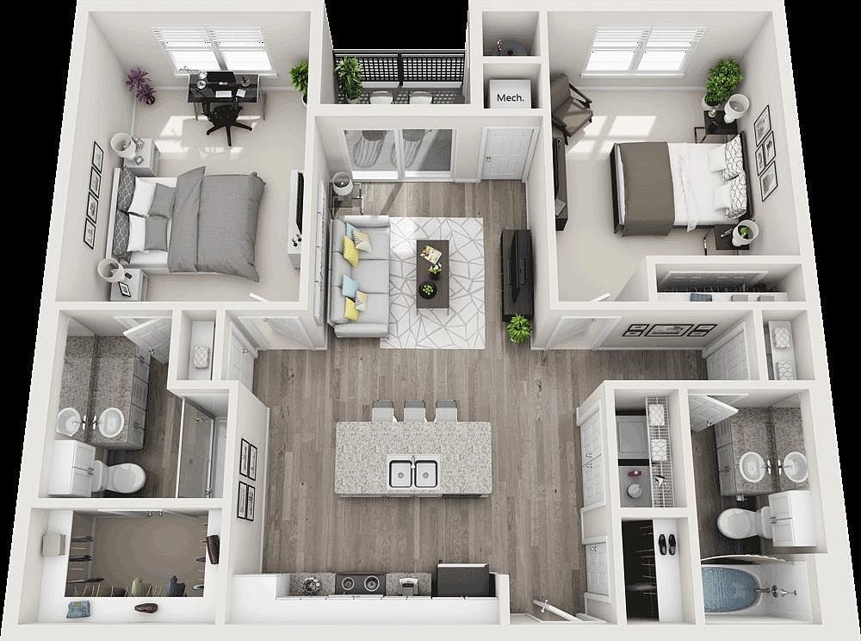
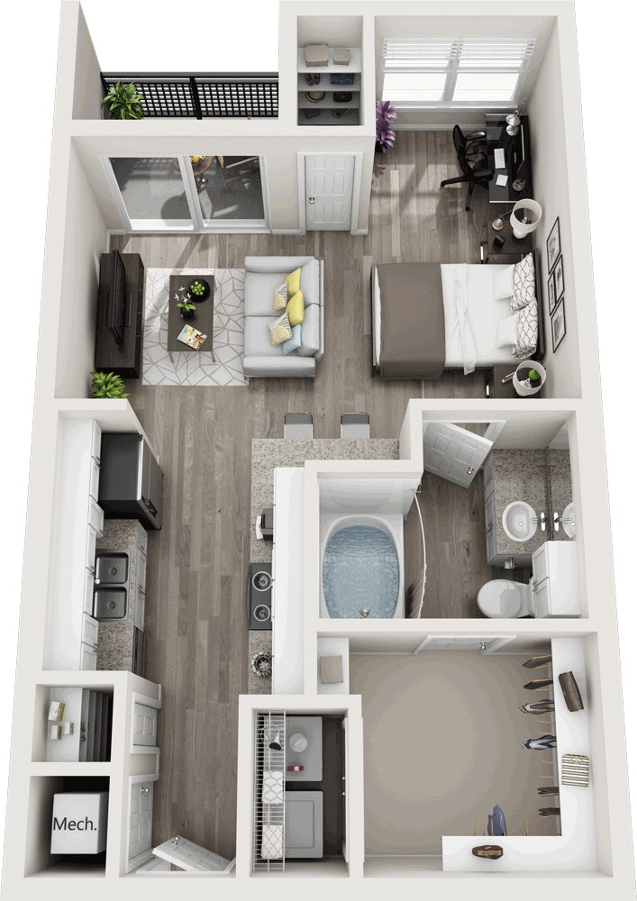
6 units listed — 5204, 3412, 5304, 4104, 3310, 2104
| Unit | Rent | Sqft | Move in |
|---|---|---|---|
| 5204 | $1,130 | 550 | now zillow |
| 3412 | $1,130 | 550 | now zillow |
| 5304 | $1,049 | 550 | now rentcafe |
| 4104 | $1,099 | 550 | now rentcafe |
| 3310 | $1,130 | 550 | Oct 7 zillow |
| 2104 | $1,130 | 550 | — zillow |
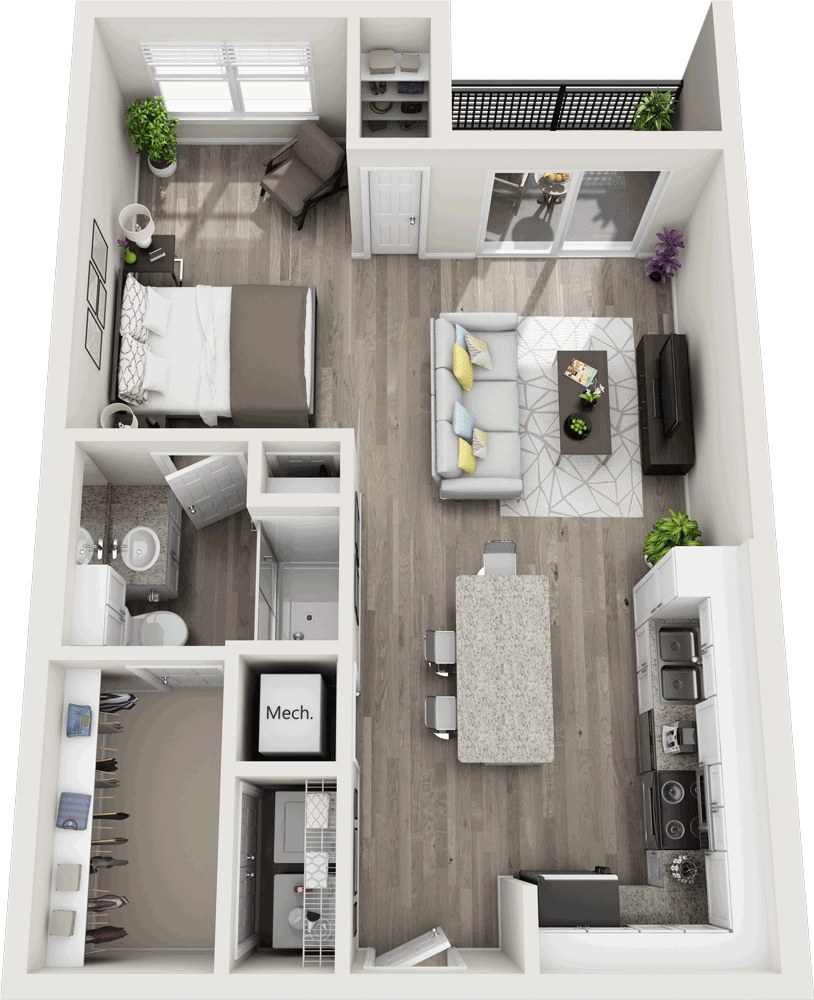
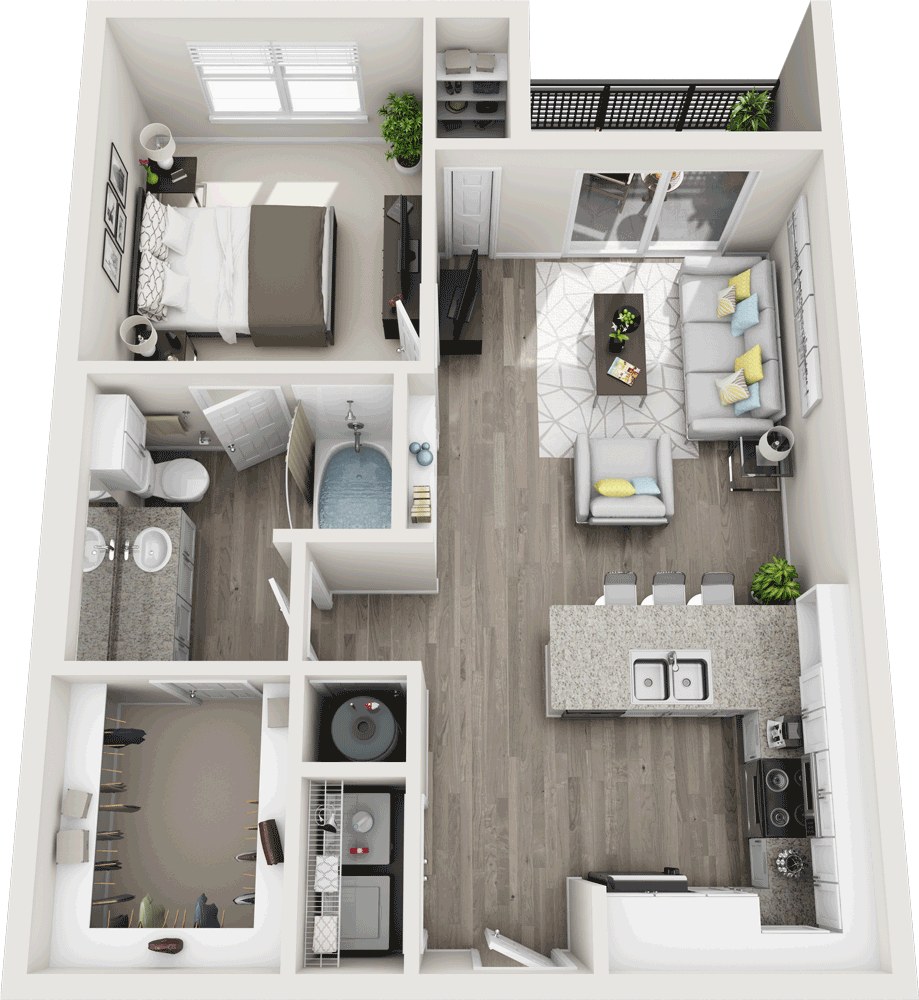
6 units listed — 3104, 3214, 1305, 3304, 3418, 3116
| Unit | Rent | Sqft | Move in |
|---|---|---|---|
| 3104 | $1,400 | 726 | now zillow |
| 3214 | $1,400 | 726 | now zillow |
| 1305 | $1,395 | 726 | now rentcafe |
| 3304 | $1,400 | 726 | now rentcafe |
| 3418 | $1,400 | 726 | now zillow |
| 3116 | $1,400 | 726 | Nov 21 zillow |
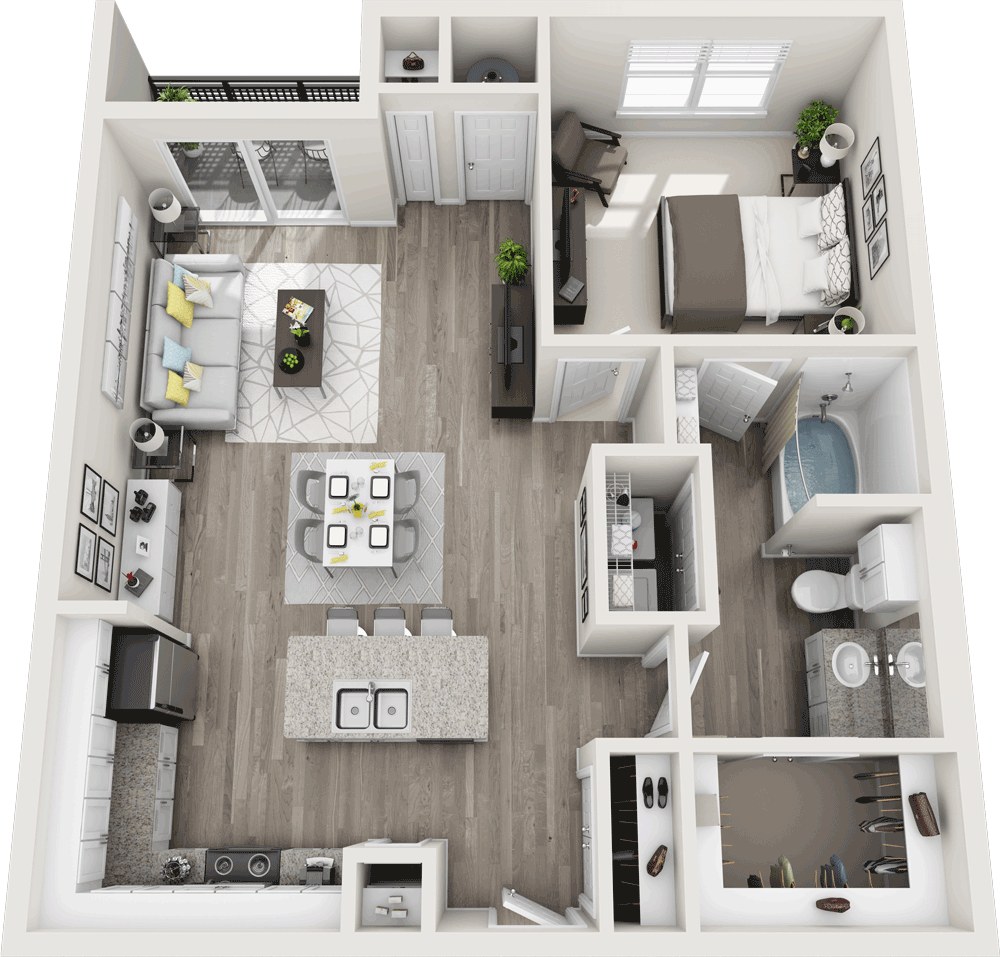
6 units listed — 4411, 5211, 3411, 3313, 2411, 4109
| Unit | Rent | Sqft | Move in |
|---|---|---|---|
| 4411 | $1,495 | 844 | now zillow |
| 5211 | $1,495 | 844 | now zillow |
| 3411 | $1,495 | 844 | now zillow |
| 3313 | $1,495 | 844 | now rentcafe |
| 2411 | $1,495 | 844 | now rentcafe |
| 4109 | $1,495 | 844 | Dec 1 zillow |
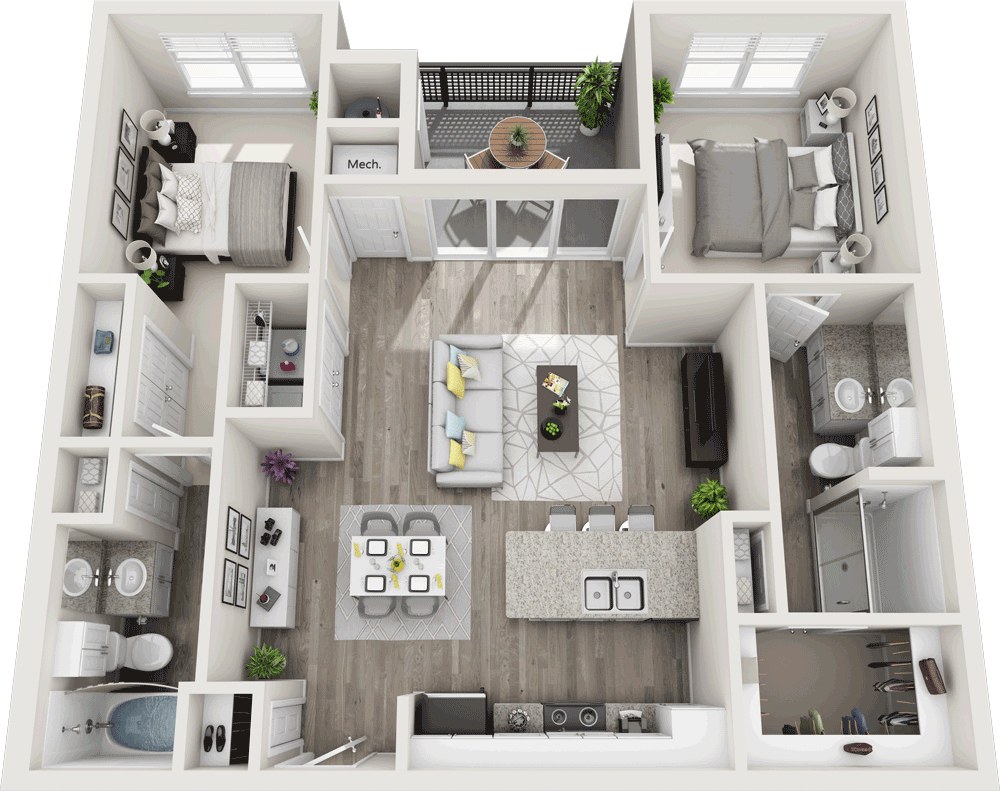
10 units listed — 1313, 2108, 4208, 1401, 5108, 5401, …
| Unit | Rent | Sqft | Move in |
|---|---|---|---|
| 1313 | $1,720 | 988 | now zillow |
| 2108 | $1,700 | 988 | now zillow |
| 4208 | $1,700 | 988 | now zillow |
| 1401 | $1,695 | 988 | now zillow |
| 5108 | $1,700 | 988 | now zillow |
| 5401 | $1,720 | 988 | now zillow |
| 5208 | $1,700 | 988 | now rentcafe |
| 4213 | $1,720 | 988 | now rentcafe |
| 2113 | $1,720 | 988 | — zillow |
| 2301 | $1,720 | 988 | — zillow |
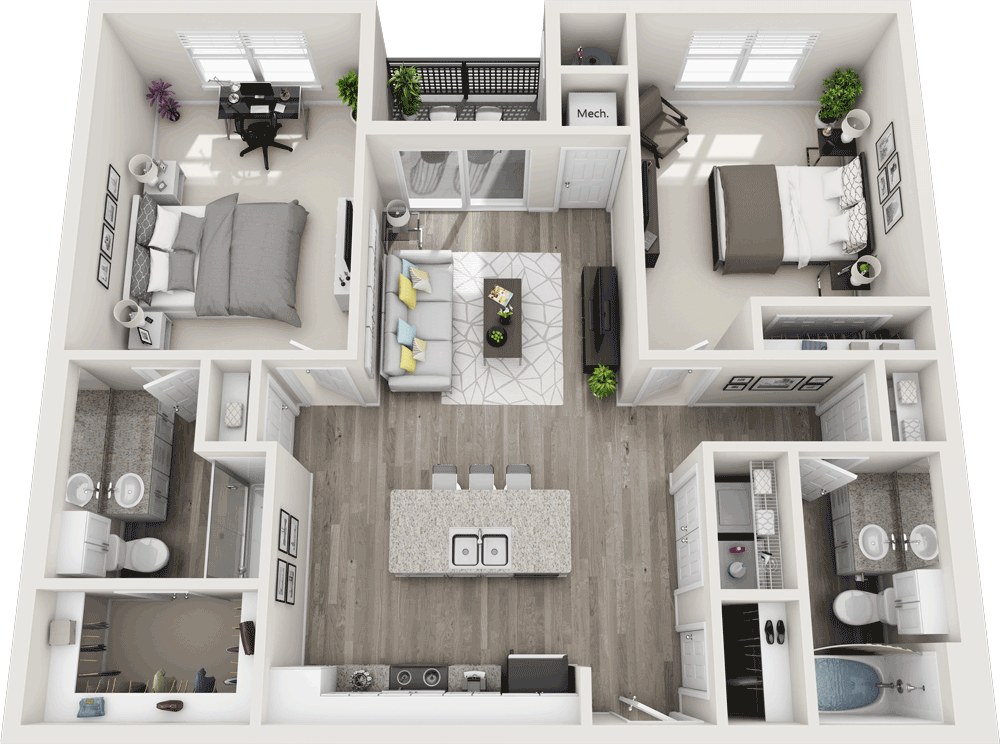
10 units listed — 5412, 4207, 3401, 2212, 1407, 1202, …
| Unit | Rent | Sqft | Move in |
|---|---|---|---|
| 5412 | $1,825 | 1,100 | now zillow |
| 4207 | $1,749 | 1,100 | now zillow |
| 3401 | $1,820 | 1,100 | now zillow |
| 2212 | $1,825 | 1,100 | now zillow |
| 1407 | $1,795 | 1,100 | now zillow |
| 1202 | $1,800 | 1,100 | now zillow |
| 3201 | $1,820 | 1,100 | now zillow |
| 5107 | $1,795 | 1,100 | now rentcafe |
| 5307 | $1,795 | 1,100 | now rentcafe |
| 2102 | $1,825 | 1,100 | now zillow |
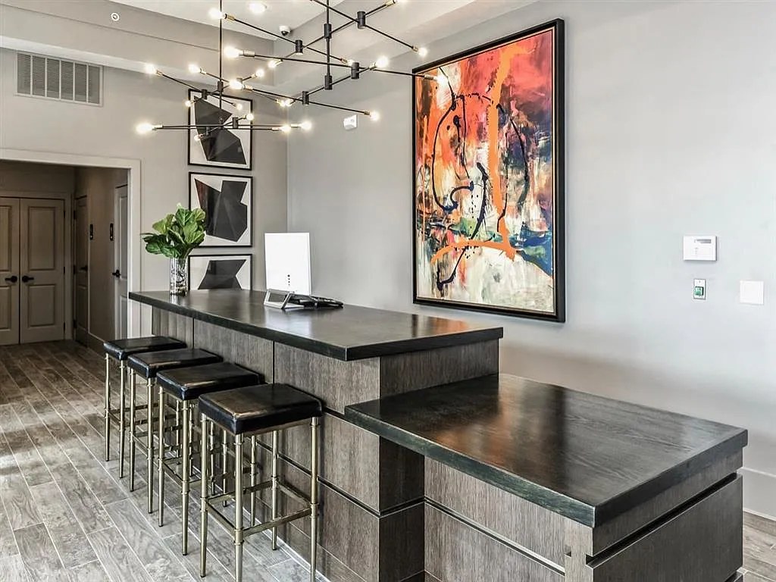
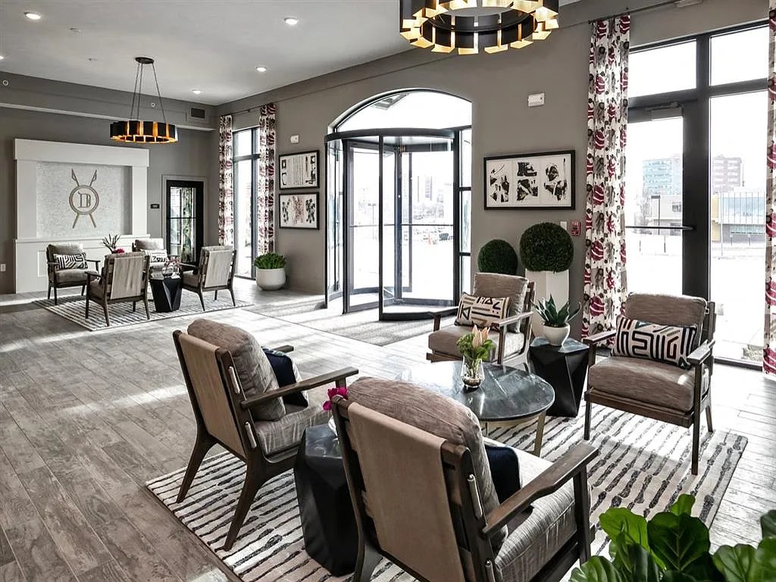
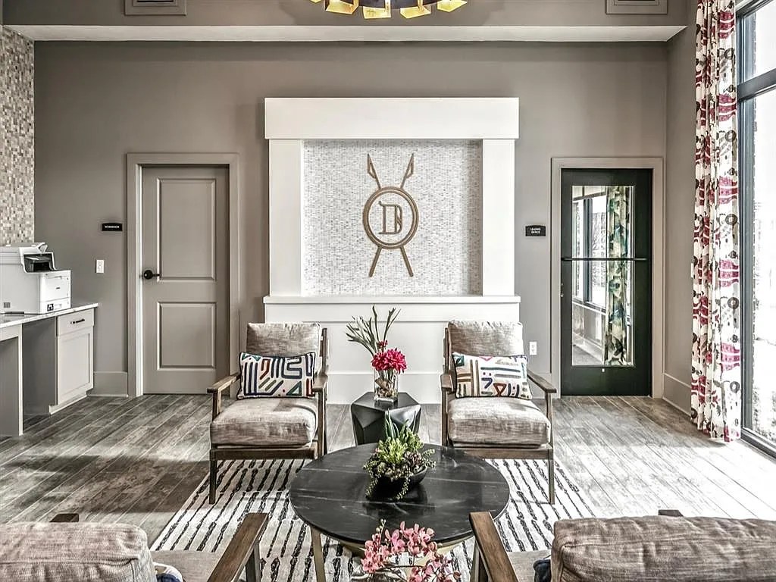
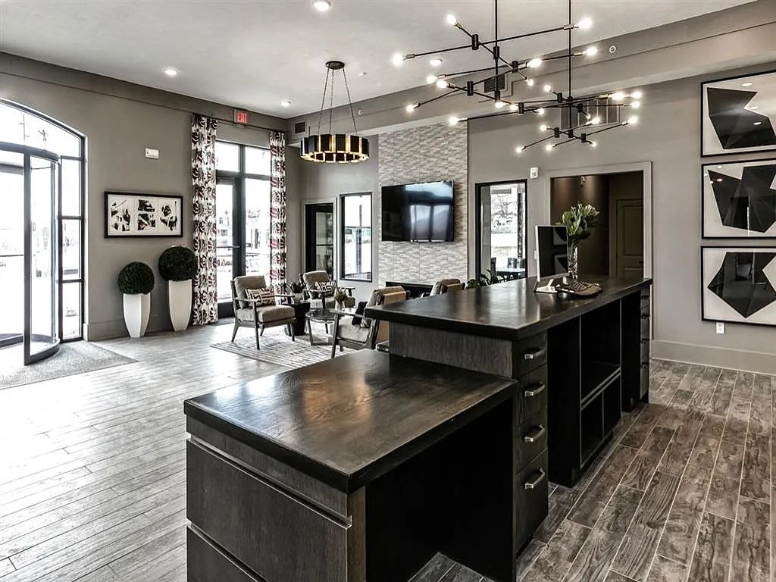
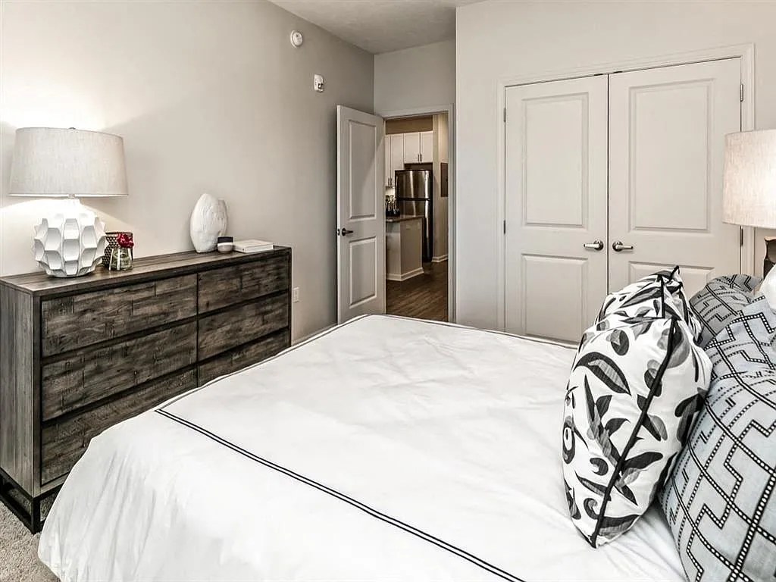
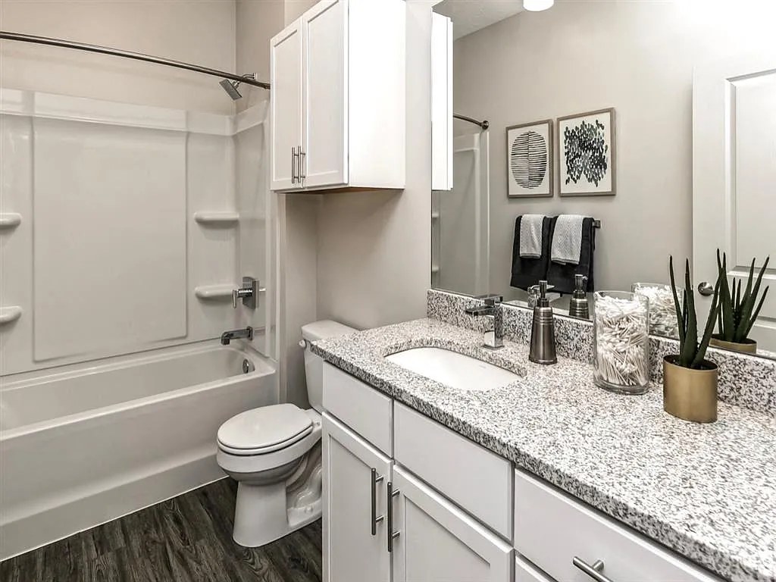
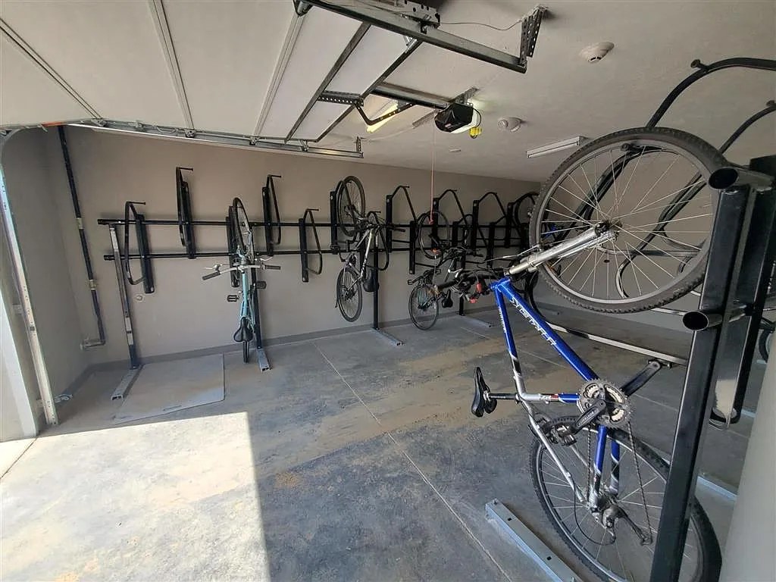
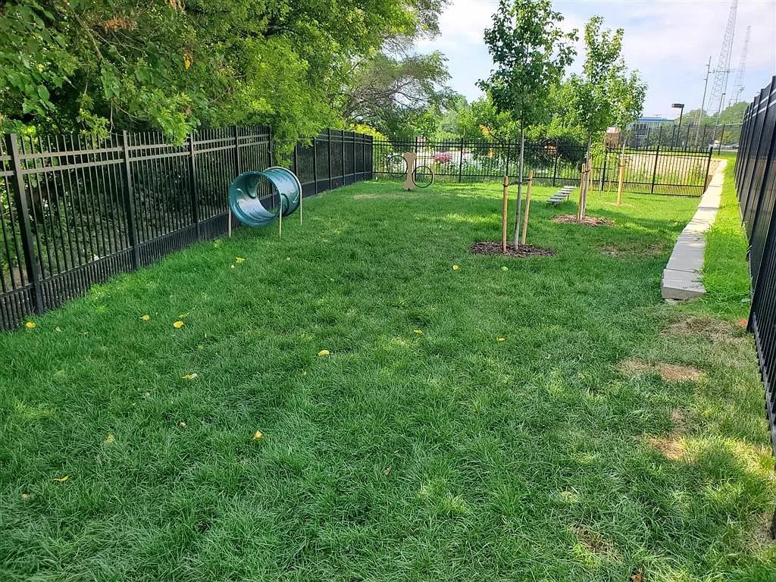
Listing descriptions as written by each source
zillow open ↗
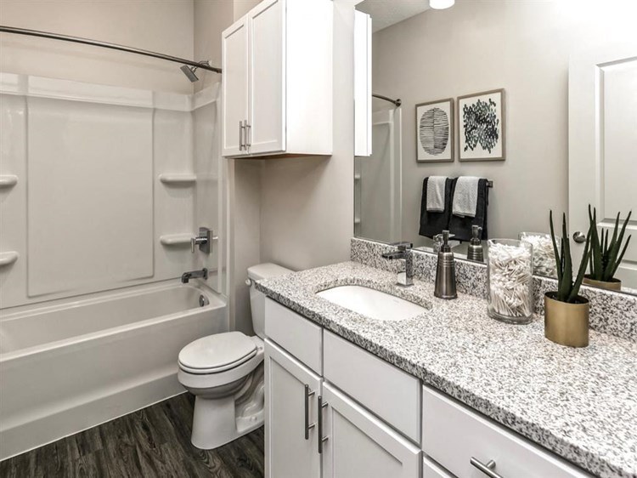
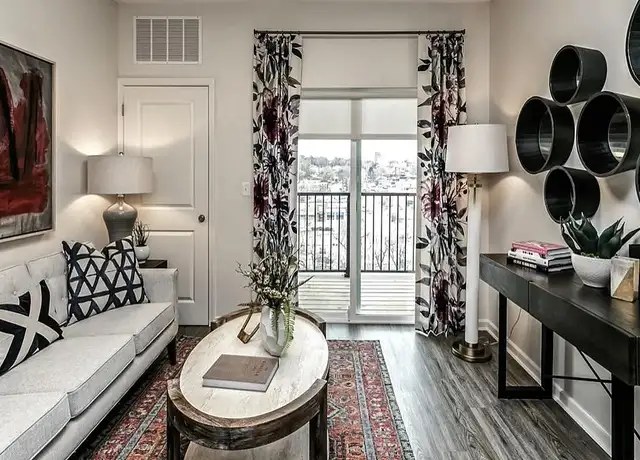
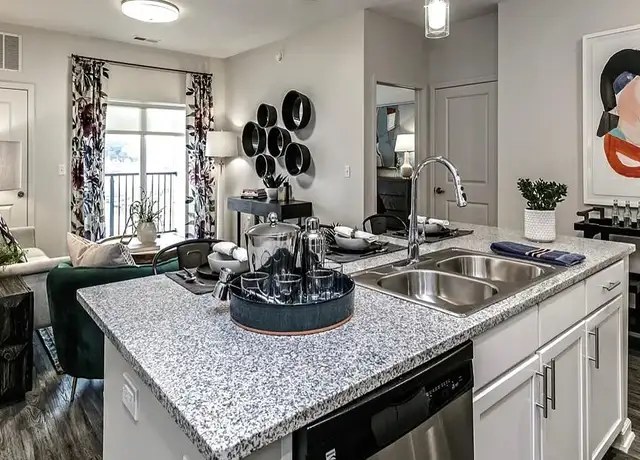
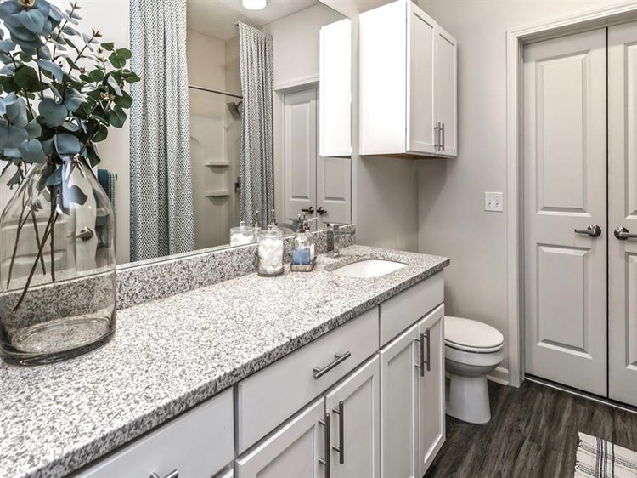
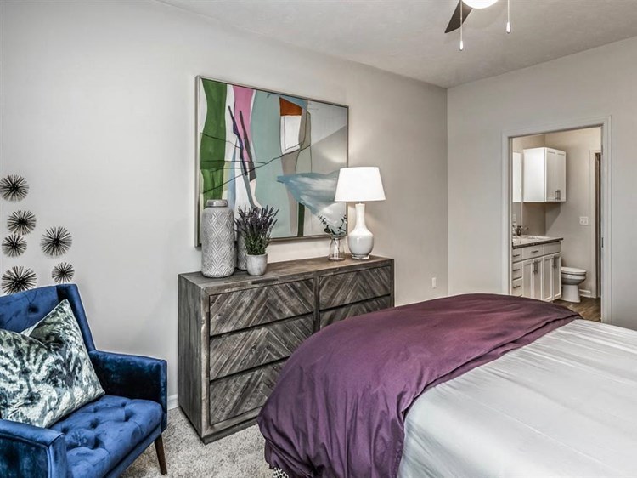
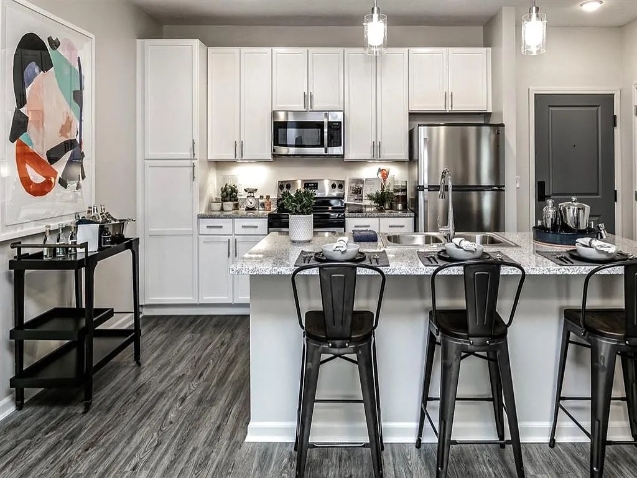
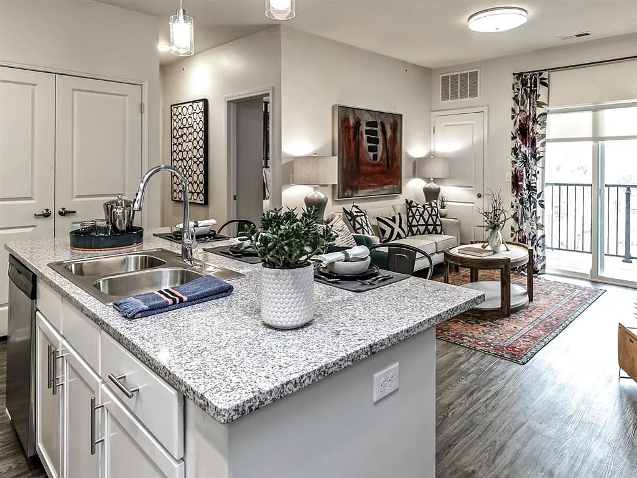
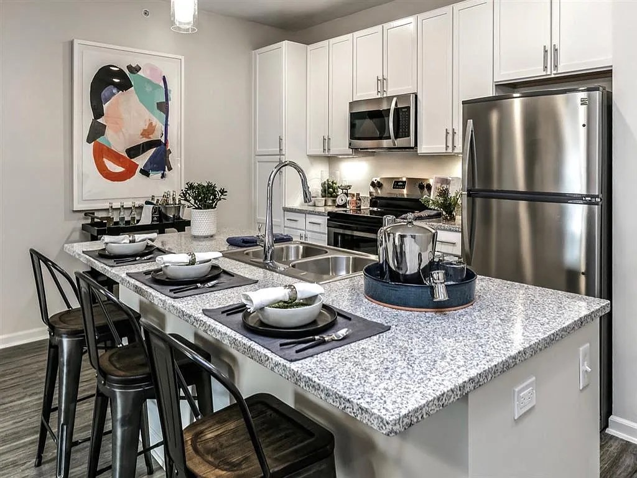
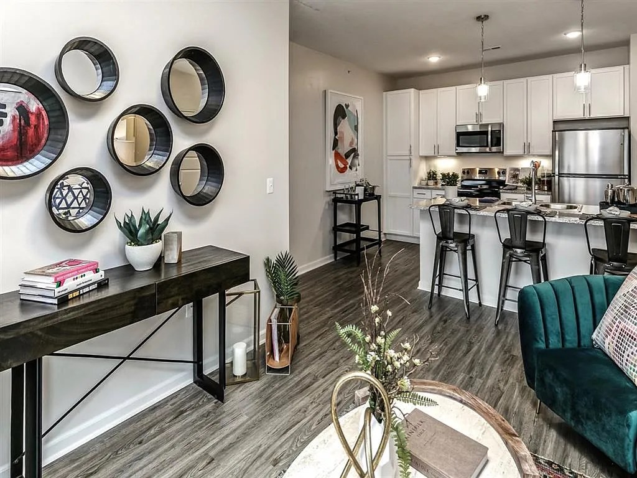
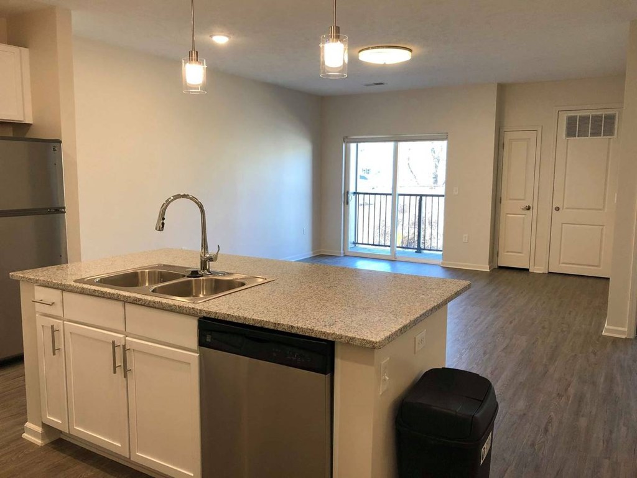
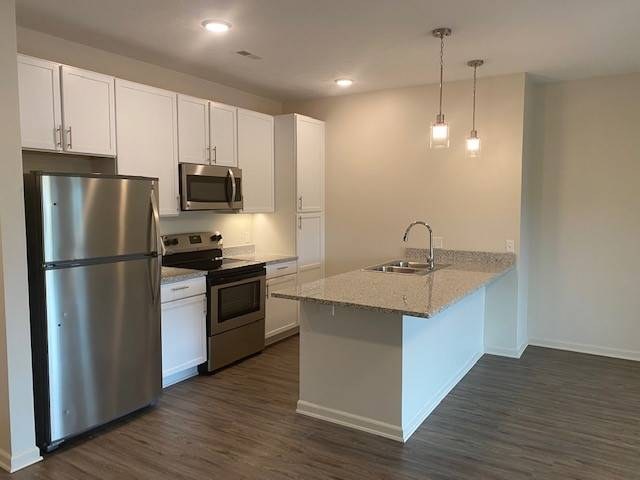
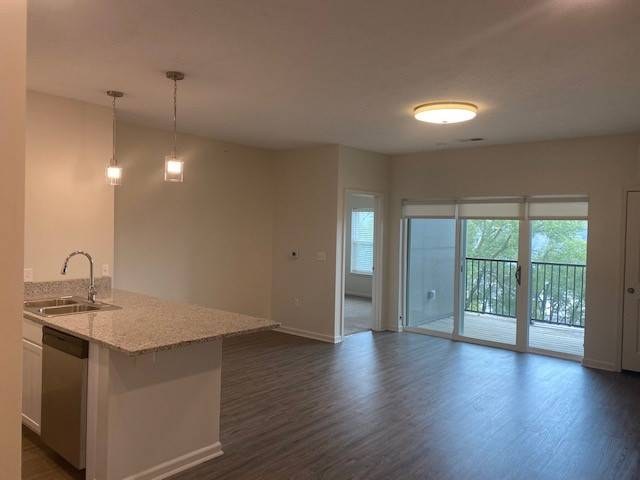
Beneath the cast iron streetlights of Dundee, a new page is being written in neighborhood history. The Duke offers spacious studio, one and two-bedroom apartment homes in one of Omaha's most desirable and charming communities. And, it will do so with the style and class Dundee has become renowned for. Even though it's walking distance from everything Dundee offers, the Duke has plenty of great reasons to stay in. Featuring glamorous kitchens with granite countertops, upscale stainless appliances, and sleek cabinets, you'll be happy to spend time at home. Our floor plans offer you the modern conveniences and lifestyle you deserve.
apartmentguide open ↗
2 Months Free - Move in by 9/30 1 Month Free - Move in by 10/31 *12, 13, 14, or 15 month lease $150 Admin Fee Waived for Look & Lease (apply within 48 hours) Short Term Leases (March 2027-July 2027) with no additional short term premium (no concession).
Sources & score breakdown
Listings
| Source | Tier | Rent | Status | First seen | Last seen | |
|---|---|---|---|---|---|---|
| apartmentguide | building | $1,049 – $1,825 | active | 2026-09-03 | 2026-09-24 | open ↗ |
| redfin | building | $1,049 – $1,825 | active | 2026-09-03 | 2026-09-24 | open ↗ |
| rentcafe | building | $1,049 – $1,825 | active | 2026-09-02 | 2026-09-24 | open ↗ |
| zillow | building | $1,049 – $1,825 | active | 2026-09-02 | 2026-09-24 | open ↗ |
| craigslist | unit | $1,495 | gone | 2026-09-03 | 2026-09-05 | open ↗ |
| craigslist | unit | $1,770 | gone | 2026-09-03 | 2026-09-05 | open ↗ |
Score breakdown
| Criterion | Value | Weight | Points | Based on |
|---|---|---|---|---|
| Price fit | 1.00 | 2.5 | 2.5 | $1,695 to $1,825 sits inside your $1,800 to $2,500 band |
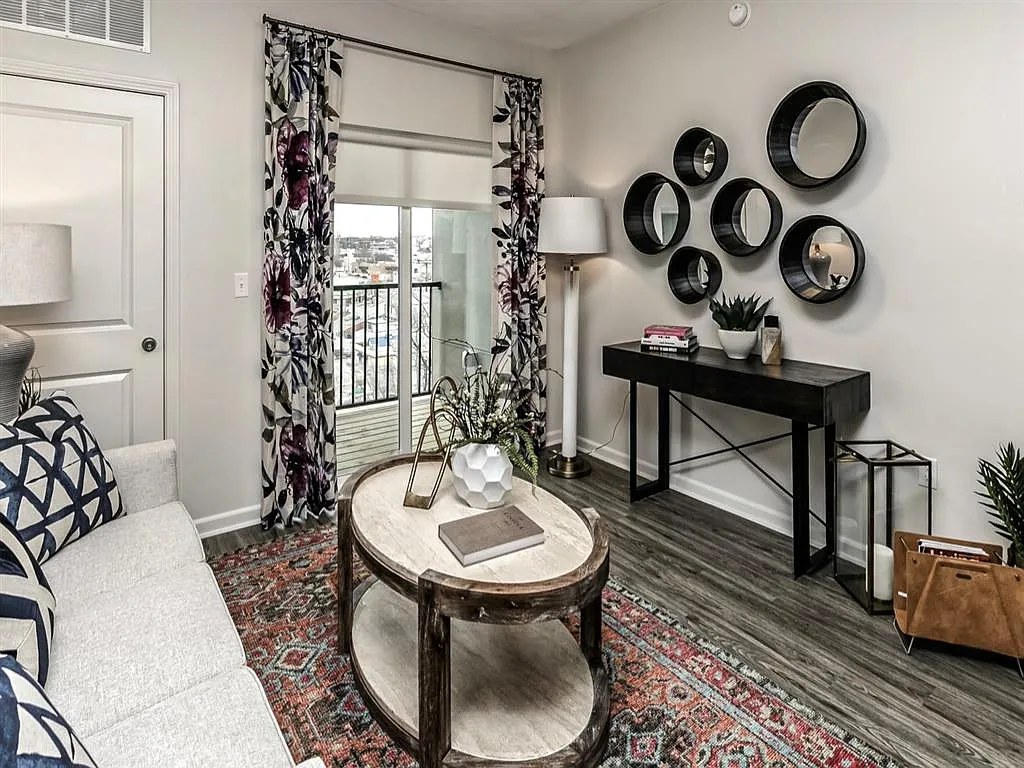
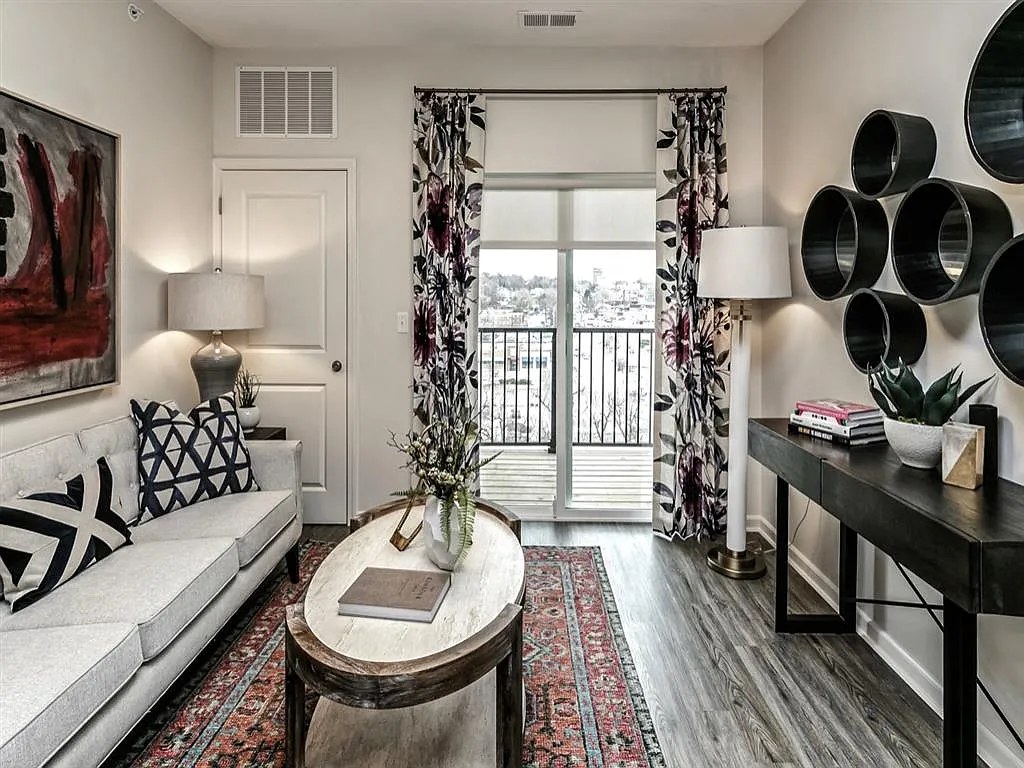
| Natural light | 0.60 | 3.0 | 1.8 | 6/10 from photos |
| High floor | 0.80 | 2.0 | 1.6 | photos say yes (75% sure) |
| Construction quality | 0.60 | 2.5 | 1.5 | 6/10 from photos |
| Little or no carpet | 1.00 | 1.5 | 1.5 | carpet coverage in photos: partial |
| Modern finishes | 0.70 | 2.0 | 1.4 | 7/10 from photos |
| Second bathroom | 1.00 | 1.0 | 1.0 | a floorplan has two baths |
| Home-office space | 0.60 | 1.5 | 0.9 | 7/10 from photos |
| Corner unit | n/a | 3.0 | — | photos say unclear (90% sure) |
| Soundproofing | n/a | 2.0 | — | assumption: building era + height |
| Sauna | n/a | 1.5 | — | listing |